Save
Ask
Tour
Hide
Share
$1,339,000
74 Days On Site

16297 Forest Cloud Way
Monument, CO 80132

For Sale|Single Family Residence|Active
6
Beds
5
Total Baths
2
Full Baths
3
Partial Baths
4,876
SqFt
$275
/SqFt
2022
Built
County:
El Paso
Listing courtesy of Pink Realty Inc: [email protected]
16297 Forest Cloud Way16297 Forest Cloud Way16297 Forest Cloud Way16297 Forest Cloud Way
Save
Ask
Tour
Hide
Share

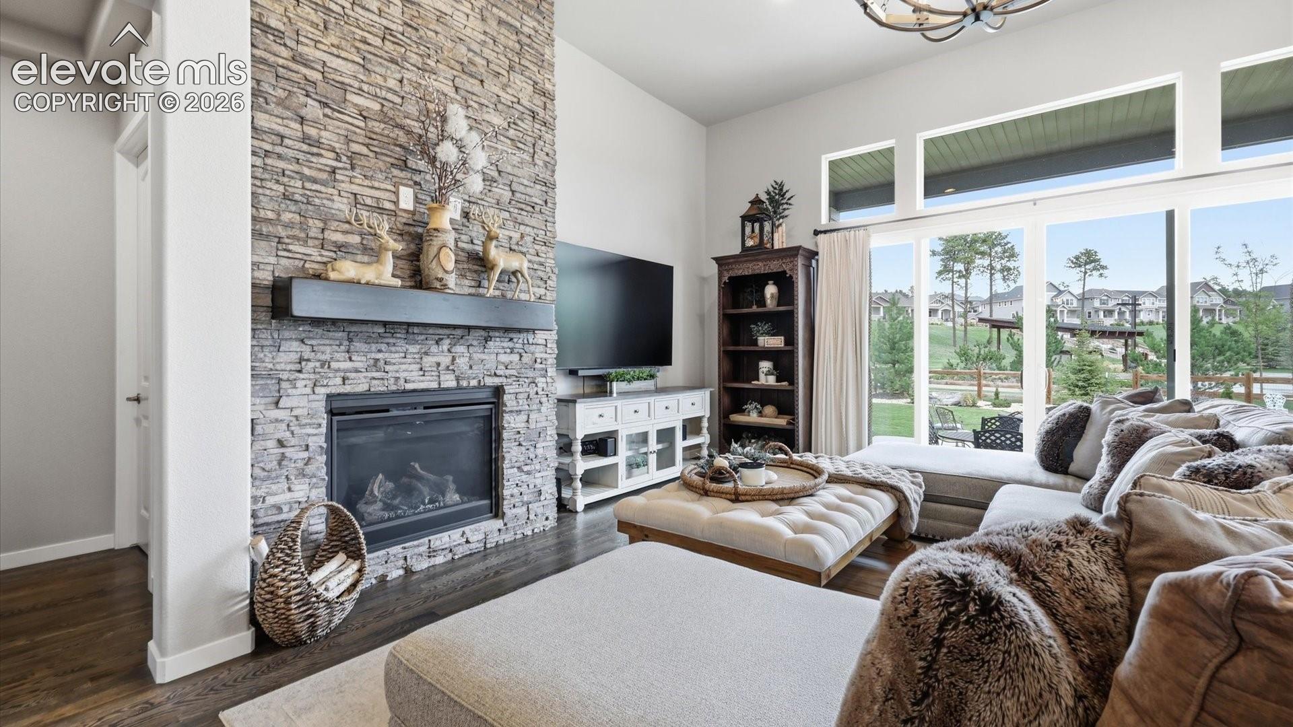
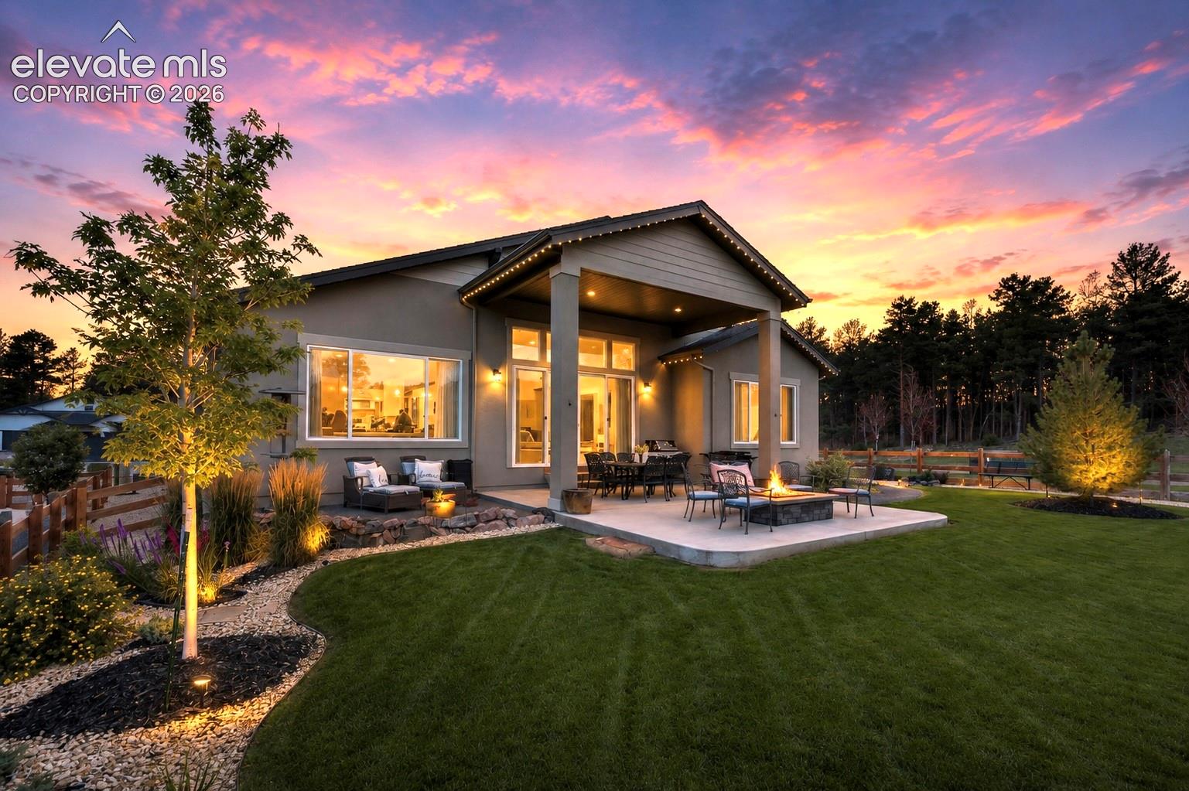
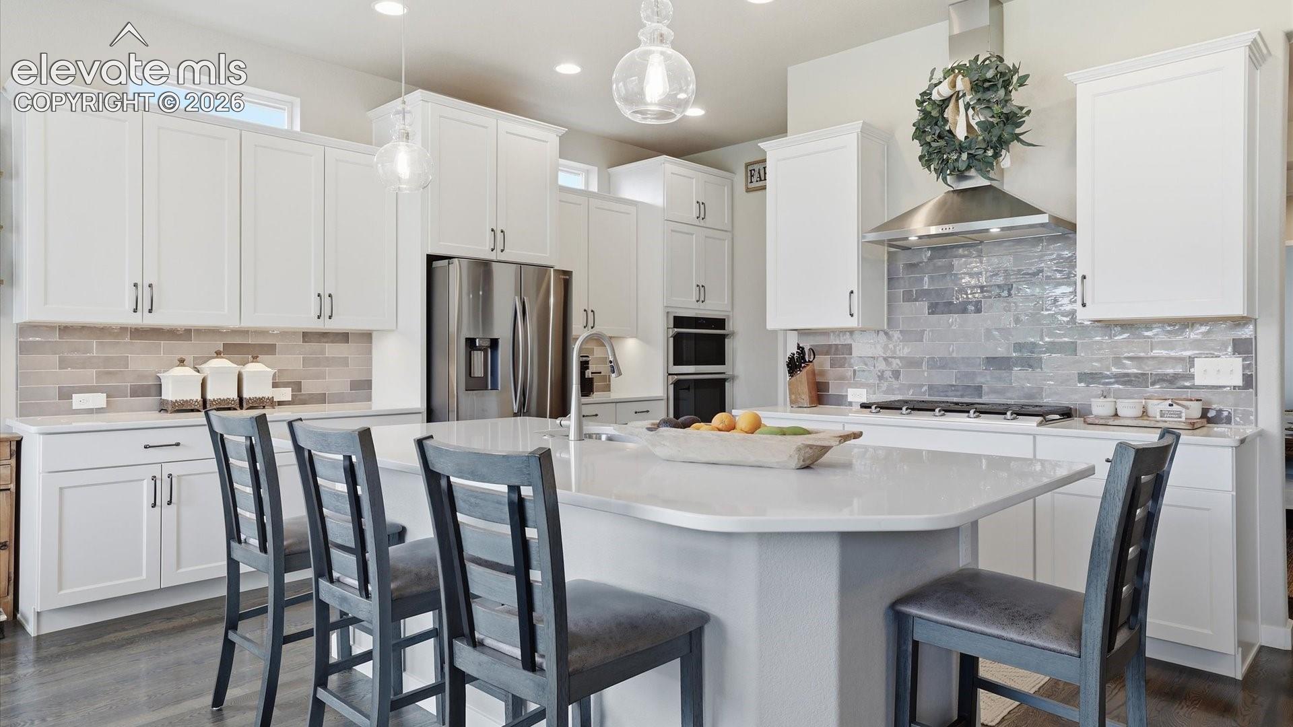
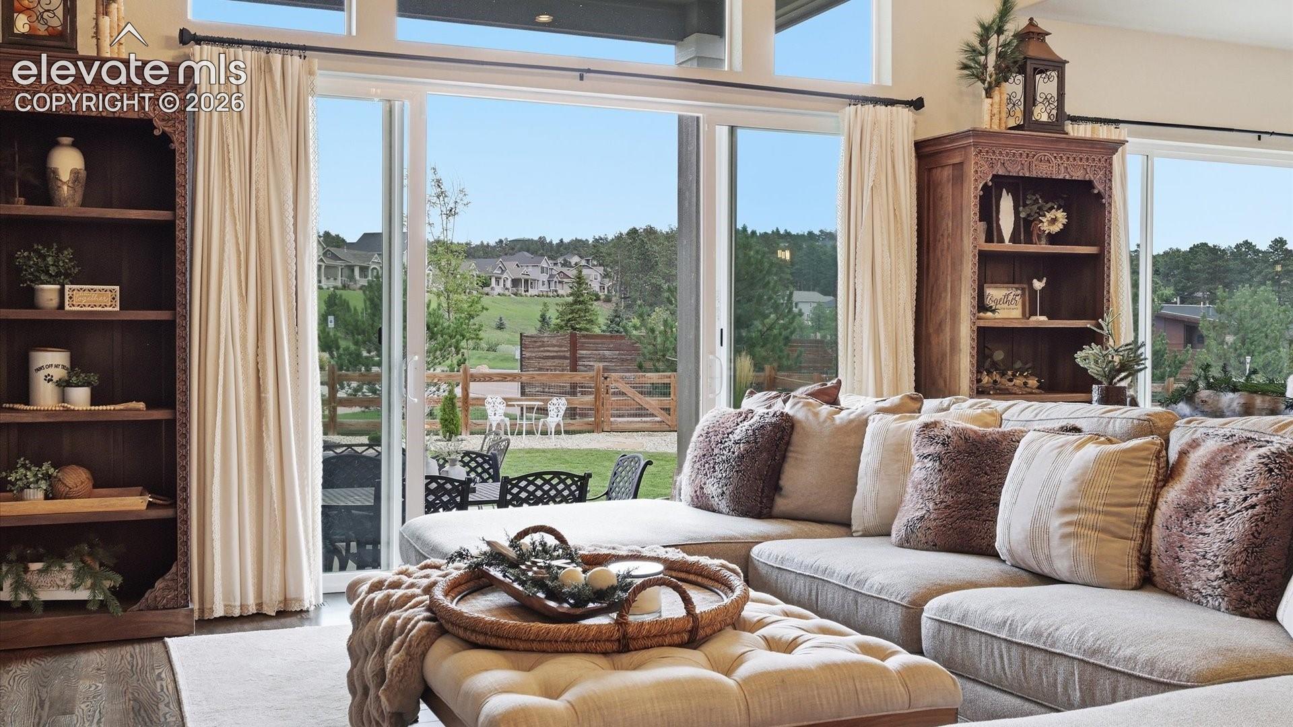
EXCEPTIONAL LUXURY IN SANCTUARY POINTE, where refined design, breathtaking Pikes Peak & mountain views, and effortless Colorado living come together in this remarkable 6-BR ranch-style home. Nearly 4,900 SF of beautifully finished living space includes a finished basement, oversized 4-car garage & an enviable corner setting beside an expansive 8+ acre community park—all in Monument's desirable north Colorado Springs corridor. Step inside to an open floor plan defined by hardwood floors, 10-ft ceilings, 8-ft doors & a spectacular great room where soaring 13-ft ceilings and a floor-to-ceiling stacked-stone fireplace create a dramatic focal point. A 4-panel sliding glass door fully opens to the covered patio, seamlessly blending indoor-outdoor living while framing the surrounding Colorado views. The gourmet kitchen pairs beauty & function with quartz counters, oversized island, 5-burner gas cooktop, professional vent hood, double ovens, French-door refrigerator & spacious pantry. The main-level primary suite is a serene retreat with beautiful views, a luxurious 5-piece bath, soaking tub, oversized shower, dual vanities & walk-in closet with direct laundry access. Two additional main-level bedrooms offer wonderful flexibility for guests or a home office. The finished basement continues the home's elevated style with a generous family room & fireplace, sophisticated wet bar with quartz counters & island, gaming area, 3 additional bedrooms—including an ensuite—and additional bath. Outside, a covered patio, landscaped backyard, fire pit & paved patio invite year-round enjoyment, while the neighboring park & towering pines create an extraordinary sense of openness. An oversized 4-car garage offers exceptional storage & workshop potential, while JellyFish exterior lighting completes this distinctive Sanctuary Pointe home.

Save
Ask
Tour
Hide
Share
Listing Snapshot
Price 
$1,339,000
Days On Site 
74 Days
Bedrooms 
6
Inside Area (SqFt) 
4,876 sqft
Total Baths 
5
Full Baths 
2
Partial Baths 
3
Lot Size 
0.2746 Acres
Year Built 
2022
MLS® Number 
9921211
Status 
Active
Property Tax 
$6,406.92
HOA/Condo/Coop Fees 
$29.17 monthly
Sq Ft Source 
N/A
Friends & Family
Recent Activity
17 hours agoListing updated with changes from the MLS®
3 days agoPrice changed to $1,339,000
2 months agoListing first seen on site
General Features
Acres 
0.2746
Attached Garage 
Yes
Garage 
Yes
Garage Spaces 
4
Parking 
ConcreteDrivewayOversizedAttached
Property Sub Type 
Single Family Residence
SqFt Above 
2438
SqFt Below 
2438
SqFt Total 
4876
Style 
Ranch
Utilities 
Electricity ConnectedNatural Gas ConnectedNatural Gas Available
Water Source 
Public
Interior Features
Appliances 
CooktopDishwasherDisposalDouble OvenRefrigeratorMicrowave
Basement 
FullPartially FinishedFinished
Cooling 
Central Air
Electric 
220 Volts in Kitchen
Fireplace 
Yes
Fireplace Features 
BasementGas
Fireplaces 
2
Flooring 
VinylCarpetCeramic TileWood
Heating 
Forced AirNatural Gas
Interior 
PantryBreakfast BarWet BarHigh Speed InternetHigh CeilingsDouble Vanity
Laundry Features 
Main Level
Bathroom 
Dimensions - 11.0x5.0Level - Basement
Bedroom 
Dimensions - 12.0x10.0Level - Main
Dining Room 
Dimensions - 14.0x12.0Level - Main
Family Room 
Dimensions - 43.0x37.0Level - Basement
Kitchen 
Dimensions - 24.0x17.0Level - Main
Laundry 
Dimensions - 9.0x6.0Level - Main
Living Room 
Dimensions - 21.0x20.0Level - Main
Master Bedroom 
Dimensions - 20.0x16.0Level - Main
Other Room 
Dimensions - 9.0x6.0Level - MainFeatures - See Remarks
Save
Ask
Tour
Hide
Share
Exterior Features
Fencing 
Back Yard
Lot Features 
LandscapedCul-De-SacLevelCorner Lot
Patio And Porch 
Covered
Roof 
Shingle
View 
Mountain(s)Panoramic
Waterview 
Mountain(s)Panoramic
Community Features
Association Amenities 
Playground
Association Dues 
350
Community Features 
Playground
Financing Terms Available 
AssumableCashConventionalVA Loan
HOA Fee Frequency 
Annually
MLS Area 
Sanctuary Pointe
School District 
Lewis-Palmer-38
Schools
School District
Lewis-Palmer-38
Elementary School
Bear Creek
Middle School
Lewis Palmer
High School
Lewis Palmer
Listing courtesy of Pink Realty Inc: [email protected]


The real estate listing information and related content displayed on this site is provided exclusively for consumers’ personal, non-commercial use and may not be used for any purpose other than to identify prospective properties consumers may be interested in purchasing. This information and related content is deemed reliable but is not guaranteed accurate by the Pikes Peak REALTOR® Services Corp d/b/a elevateMLS. Copyright 2026
Last checked: 2026-08-31 12:27 PM UTC

Neighborhood & Commute
Source: Walkscore
Save
Ask
Tour
Hide
Share