Save
Ask
Tour
Hide
Share
$1,185,000
33 Days On Site

9364 Shipman Lane
Colorado Springs, CO 80908

For Sale|Single Family Residence|Active
4
Beds
3
Total Baths
3
Full Baths
4,144
SqFt
$286
/SqFt
2005
Built
County:
El Paso
Listing courtesy of ERA Shields Real Estate: [email protected]
9364 Shipman Lane9364 Shipman Lane9364 Shipman Lane9364 Shipman Lane
Save
Ask
Tour
Hide
Share

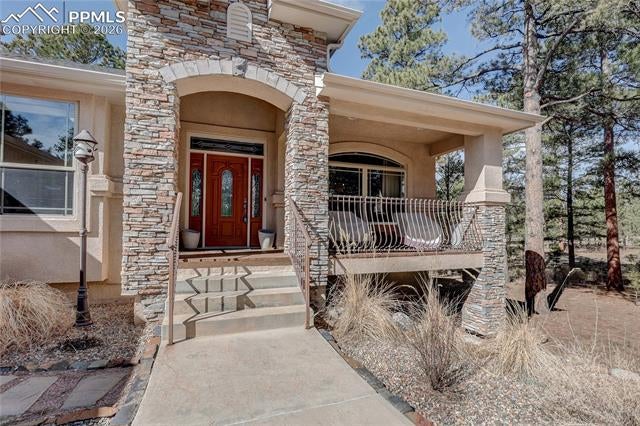
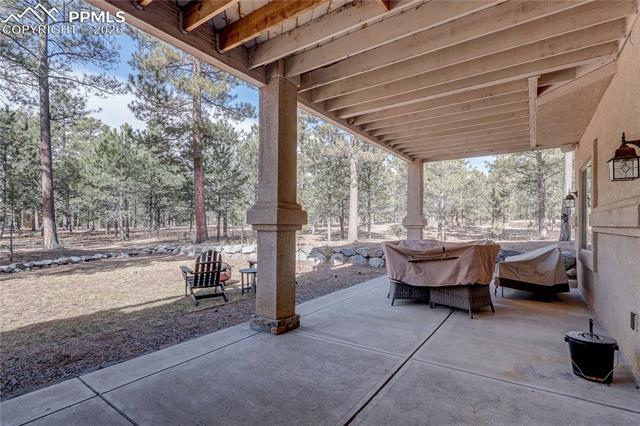
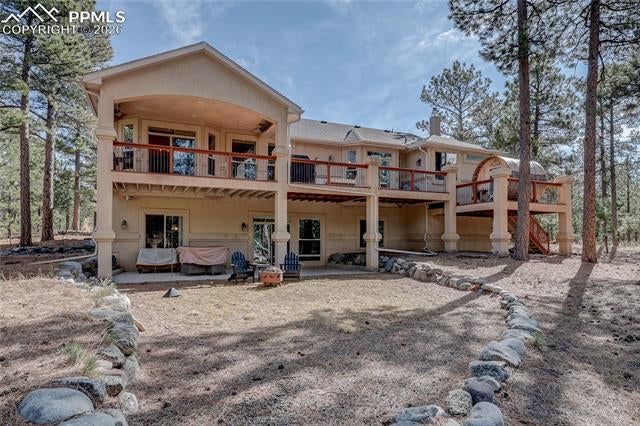
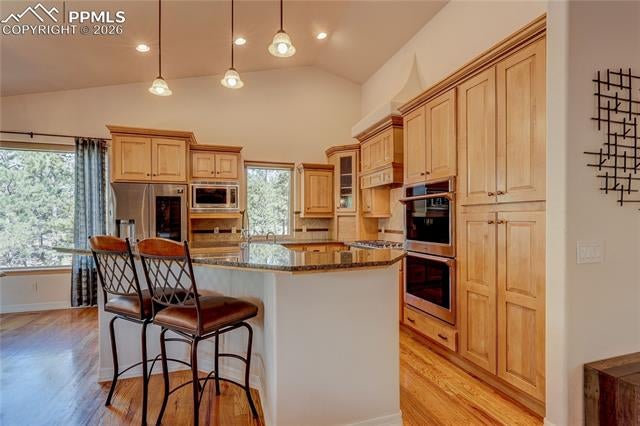
~ Possible Seller Incentives. ~ ~ Assumable loan available. ~ Escape to this breathtaking 5-acre wooded retreat, offering the perfect balance of a welcoming community and ultimate acreage privacy—enjoy friendly neighbors without sacrificing your peace and quiet. Nature lovers will delight in the local wildlife, with frequent sightings of deer, foxes, hawks, hummingbirds, and more right on the property. With neighborhood trail access right out your back door, this expansive ranch boasts a bright, open layout anchored by a gourmet kitchen and a magnificent stone fireplace. Work effortlessly from the private home office, fully powered by premium high-speed fiber internet—a rare and superior upgrade for acreage living that ensures lightning-fast streaming and remote work. Then retreat to the main-level primary suite featuring a spa-like 5-piece bath. Downstairs, the walk-out lower level is an entertainer’s dream with a dedicated media room and a custom-built, fully functioning speakeasy bar featuring a full-size dishwasher, beverage cooler, and French wine cellar. Upstairs, the deck offers infrared heaters for year-round forest views and a private sauna. Store all your Colorado outdoor gear in the pristine, fully drywalled 3-car garage, complete with Container Store hanging storage racks and dual tool stations. Just 2 miles from Black Forest shops with unique dining, brewery and winery experiences easily accessible. High-value extras: professionally sealed/resurfaced driveway, split HVAC, generator-ready wiring, gutter heaters, and Community Firewise certification. Your private wooded retreat awaits!

Save
Ask
Tour
Hide
Share
Listing Snapshot
Price 
$1,185,000
Days On Site 
33 Days
Bedrooms 
4
Inside Area (SqFt) 
4,144 sqft
Total Baths 
3
Full Baths 
3
Partial Baths 
N/A
Lot Size 
5 Acres
Year Built 
2005
MLS® Number 
9787038
Status 
Active
Property Tax 
$5,002
HOA/Condo/Coop Fees 
$5 monthly
Sq Ft Source 
N/A
Friends & Family
Recent Activity
4 days agoListing updated with changes from the MLS®
4 days agoPrice changed to $1,185,000
a month agoListing first seen on site
General Features
Acres 
5
Attached Garage 
Yes
Parking 
PavedDrivewayGarage Door OpenerAttached
Parking Spaces 
3
Property Sub Type 
Single Family Residence
Security 
Security System
SqFt Above 
2236
SqFt Total 
4405
Utilities 
Electricity Connected
Water Source 
Well
Interior Features
Appliances 
CooktopDishwasherDisposalDouble OvenDryerRefrigeratorWasherVented Exhaust FanMicrowave
Basement 
Walk-Out AccessPartially Finished
Cooling 
Ceiling Fan(s)Central Air
Fireplace 
Yes
Fireplace Features 
GasWood Burning
Fireplaces 
2
Flooring 
CarpetTileWood
Heating 
Forced Air
Interior 
PantryWet BarMaster DownstairsVaulted Ceiling(s)Double Vanity
Laundry Features 
Main Level
Window Features 
Window Coverings
Bathroom 
Level - Main
Bedroom 
Dimensions - 13.0x14.0Level - Basement
Dining Room 
Dimensions - 12.0x13.0Level - Main
Family Room 
Dimensions - 20.0x41.0Level - Basement
Kitchen 
Dimensions - 14.0x23.0Level - Main
Laundry 
Dimensions - 8.0x8.0Level - Main
Living Room 
Dimensions - 18.0x20.0Level - Main
Master Bedroom 
Dimensions - 14.0x18.0Level - Main
Office 
Dimensions - 12.0x12.0Level - Main
Other Room 
Dimensions - 14.0x18.0Level - Basement
Save
Ask
Tour
Hide
Share
Exterior Features
Lot Features 
Wooded
Patio And Porch 
CoveredDeck
Roof 
Shingle
Windows/Doors 
Window Coverings
Community Features
Accessibility Features 
Therapeutic Whirlpool
Association Dues 
60
Financing Terms Available 
AssumableCashConventionalVA Loan
HOA Fee Frequency 
Annually
MLS Area 
Forest Gate
Roads 
Paved
School District 
District 49
Schools
School District
District 49
Elementary School
Bennett Ranch
Middle School
Falcon
High School
Falcon
Listing courtesy of ERA Shields Real Estate: [email protected]


The real estate listing information and related content displayed on this site is provided exclusively for consumers’ personal, non-commercial use and may not be used for any purpose other than to identify prospective properties consumers may be interested in purchasing. This information and related content is deemed reliable but is not guaranteed accurate by the Pikes Peak REALTOR® Services Corp d/b/a elevateMLS. Copyright 2026
Last checked: 2026-07-21 12:13 PM UTC

Neighborhood & Commute
Source: Walkscore
Save
Ask
Tour
Hide
Share