Save
Ask
Tour
Hide
Share
$510,000
1 Day On Site

8289 Falling Rock Drive
Colorado Springs, CO 80925

For Sale|Single Family Residence|Active
4
Beds
4
Total Baths
2
Full Baths
2
Partial Baths
2,673
SqFt
$191
/SqFt
2022
Built
County:
El Paso
Listing courtesy of The Cutting Edge: [email protected]
Upcoming Open Houses
Sat, Sep 5, 10:00 AM - 12:00 PM
8289 Falling Rock Drive8289 Falling Rock Drive8289 Falling Rock Drive8289 Falling Rock Drive
Save
Ask
Tour
Hide
Share

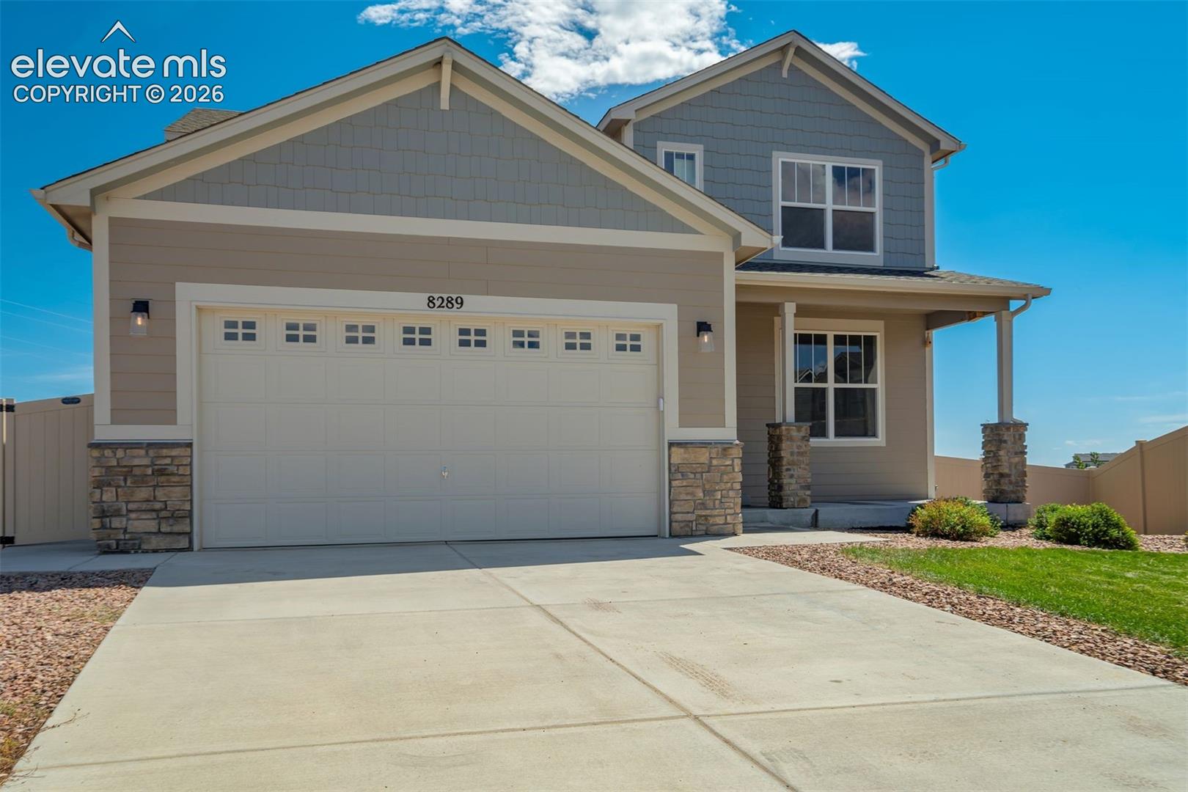
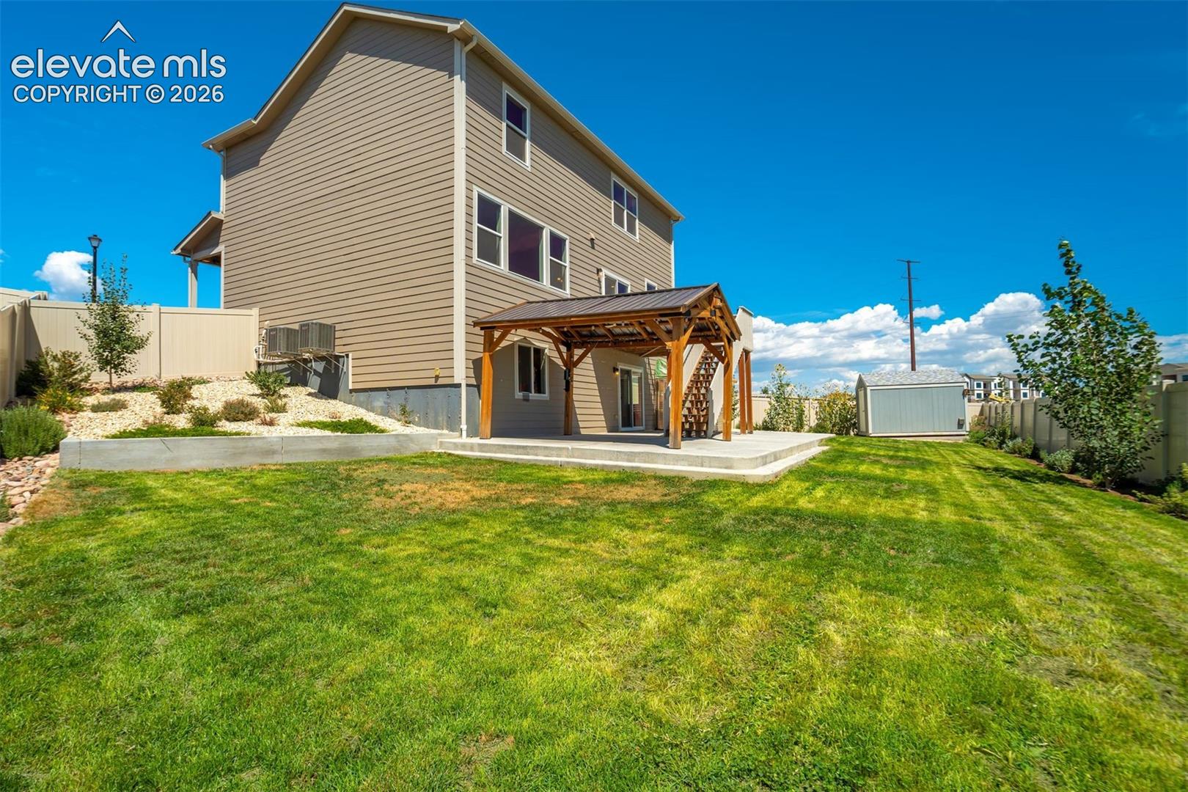
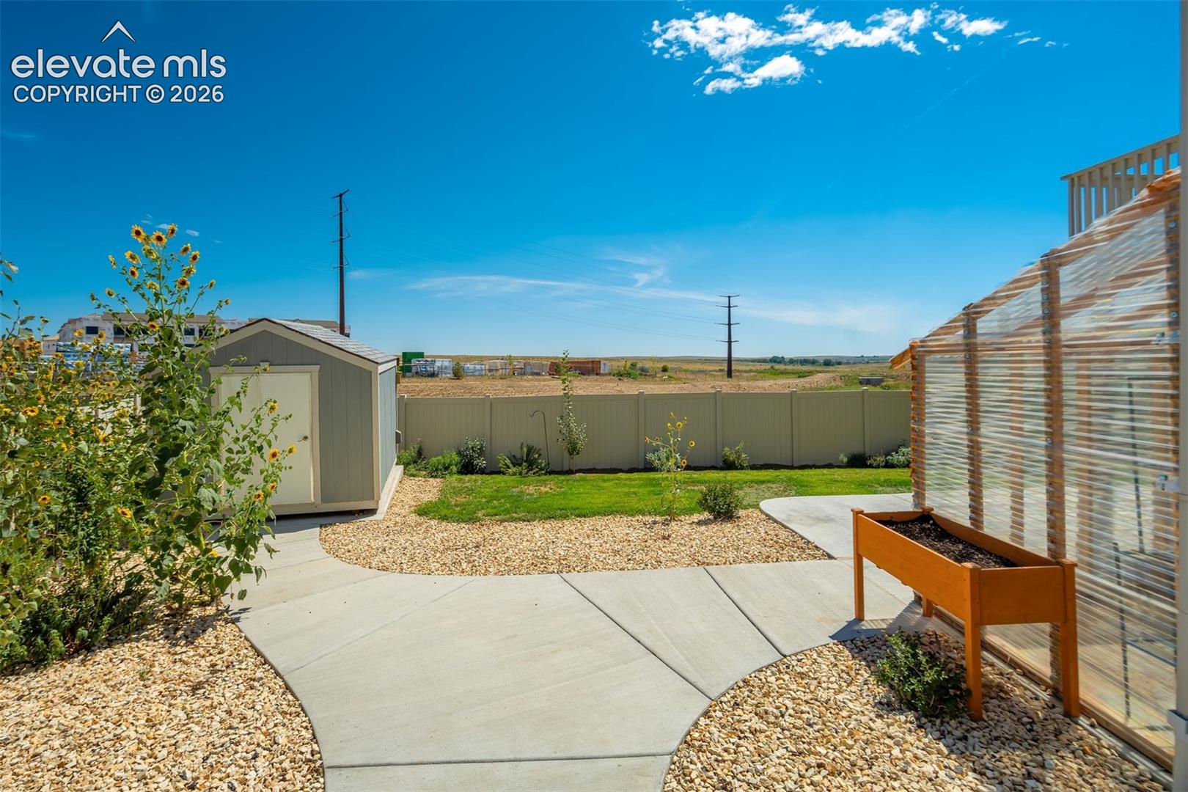
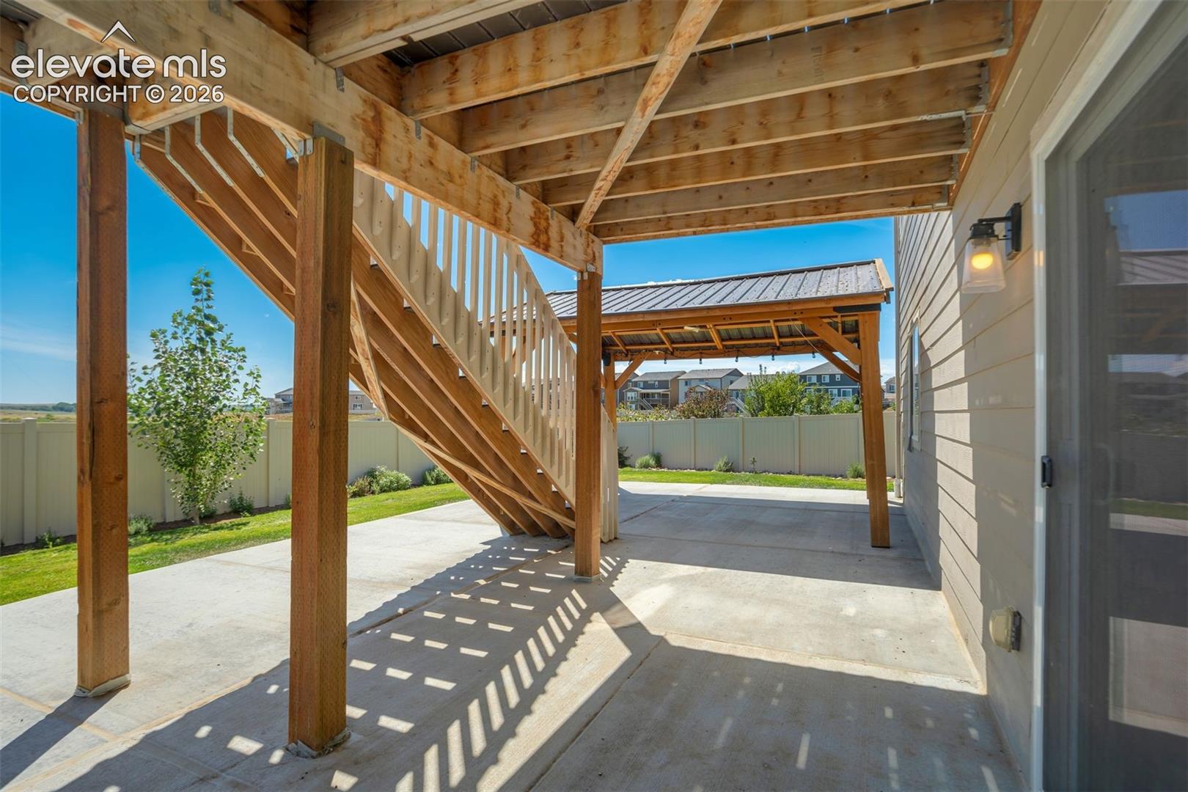
Tucked at the end of a cul-de-sac and backing to open space, this 4 bedroom, 3.5 bathroom home offers the space, location and features that are hard to find! With a fully finished walkout basement and a bright, open main level filled with natural light, there is plenty of room to spread out. The kitchen opens seamlessly into the dining and living areas, making the space perfect for everyday living and entertaining. Upstairs, you’ll find the spacious primary suite along with additional bedrooms and a conveniently located laundry room. The finished walkout basement adds even more living space with a large family room, bedroom and full bathroom, perfect for guests, a home gym, office or movie room. Outside is where this home really shines! The beautifully landscaped backyard features a pergola, huge storage shed and no neighbors directly behind you, creating a peaceful place to relax or entertain. Solar adds energy efficiency without the added monthly solar payment. Enjoy neighborhood parks and miles of walking trails, plus Blue Prairie Open Space just minutes away with even more trails to explore. You’re also close to the heart of Fountain with grocery stores, restaurants and growing shopping and dining options nearby. Conveniently located between Powers and Marksheffel for an easy commute to Peterson SFB, Fort Carson and the surrounding Colorado Springs area.

Save
Ask
Tour
Hide
Share
Listing Snapshot
Price 
$510,000
Days On Site 
1 Day
Bedrooms 
4
Inside Area (SqFt) 
2,673 sqft
Total Baths 
4
Full Baths 
2
Partial Baths 
2
Lot Size 
0.1866 Acres
Year Built 
2022
MLS® Number 
9725503
Status 
Active
Property Tax 
$4,942.57
HOA/Condo/Coop Fees 
N/A
Sq Ft Source 
N/A
Friends & Family
Recent Activity
yesterdayListing updated with changes from the MLS®
yesterdayListing first seen on site
General Features
Acres 
0.1866
Attached Garage 
Yes
Energy Features 
Solar
Garage 
Yes
Garage Spaces 
2
Parking 
ConcreteDrivewayGarage Door OpenerAttached
Property Sub Type 
Single Family Residence
SqFt Above 
1966
SqFt Total 
2814
Style 
2 Story
Utilities 
Cable AvailableElectricity ConnectedNatural Gas ConnectedNatural Gas Available
Water Source 
Public
Interior Features
Appliances 
DishwasherDisposalOvenRefrigeratorSelf Cleaning OvenMicrowave
Basement 
FullSump PumpPartially Finished
Cooling 
Ceiling Fan(s)Central Air
Electric 
220 Volts in Kitchen
Fireplace 
Yes
Fireplace Features 
None
Fireplaces 
1
Flooring 
LaminateCarpetCeramic Tile
Heating 
Forced Air
Interior 
PantryHigh Speed InternetHigh CeilingsDouble Vanity
Laundry Features 
Upper Level
Bathroom 
Level - Upper
Bedroom 
Dimensions - 11.0x11.0Level - Upper
Dining Room 
Dimensions - 11.0x11.0Level - Main
Family Room 
Dimensions - 16.0x17.0Level - Basement
Kitchen 
Dimensions - 7.0x15.0Level - Main
Living Room 
Dimensions - 16.0x17.0Level - Main
Master Bedroom 
Dimensions - 13.0x14.0Level - Upper
Other Room 
Dimensions - 12.0x14.0Level - Main
Save
Ask
Tour
Hide
Share
Exterior Features
Exterior 
Storage
Fencing 
Back Yard
Lot Features 
LandscapedCul-De-Sac
Other Structures 
Shed(s)
Road Frontage 
City Street
Roof 
Shingle
Community Features
Community Features 
Playground
Financing Terms Available 
CashConventionalFHAVA Loan
MLS Area 
The Trails at Aspen Ridge
Roads 
Paved
School District 
Widefield-3
Schools
School District
Widefield-3
Elementary School
Unknown
Middle School
Unknown
High School
Unknown
Listing courtesy of The Cutting Edge: [email protected]


The real estate listing information and related content displayed on this site is provided exclusively for consumers’ personal, non-commercial use and may not be used for any purpose other than to identify prospective properties consumers may be interested in purchasing. This information and related content is deemed reliable but is not guaranteed accurate by the Pikes Peak REALTOR® Services Corp d/b/a elevateMLS. Copyright 2026
Last checked: 2026-08-31 01:28 PM UTC

Neighborhood & Commute
Source: Walkscore
Save
Ask
Tour
Hide
Share