Save
Ask
Tour
Hide
Share
$1,200,000
53 Days On Site

1165 N Ellicott Highway
Calhan, CO 80808

For Sale|Single Family Residence|Active
4
Beds
2
Total Baths
2
Full Baths
3,429
SqFt
$350
/SqFt
1995
Built
County:
El Paso
Listing courtesy of McGraw Pikes Peak Group: [email protected]
1165 N Ellicott Highway1165 N Ellicott Highway1165 N Ellicott Highway1165 N Ellicott Highway
Save
Ask
Tour
Hide
Share

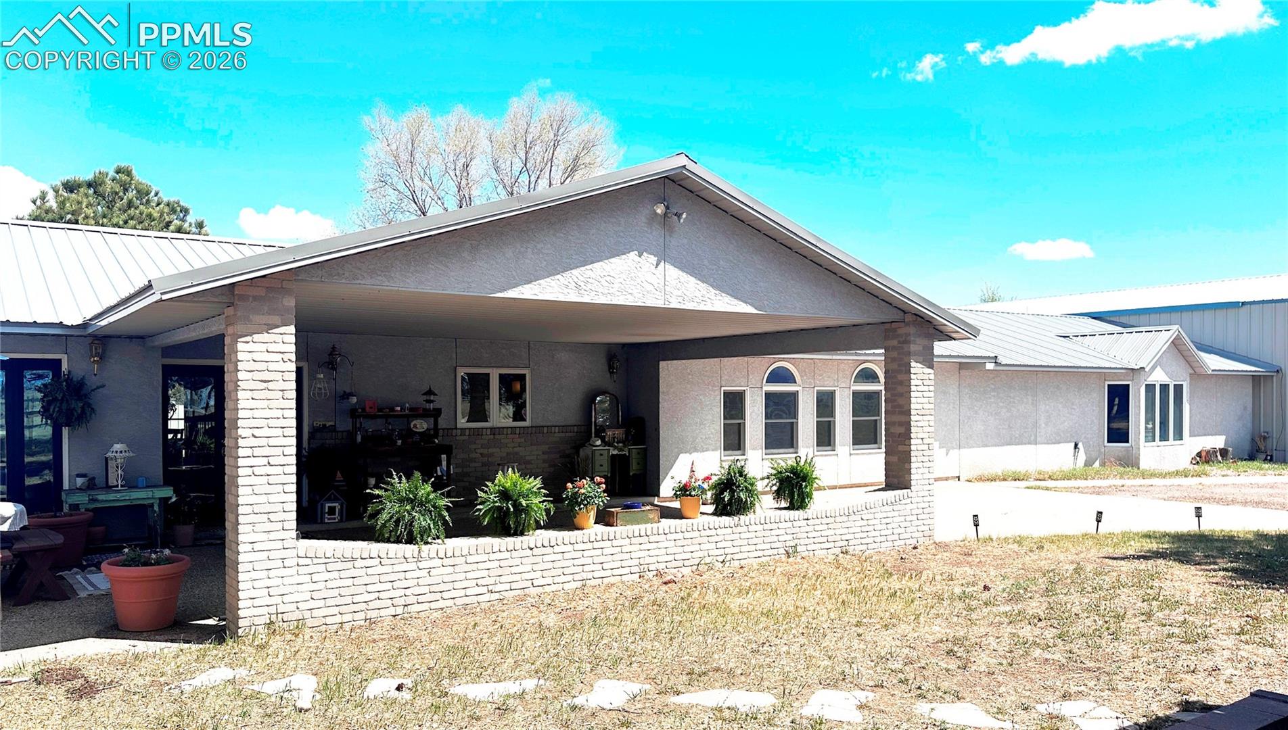
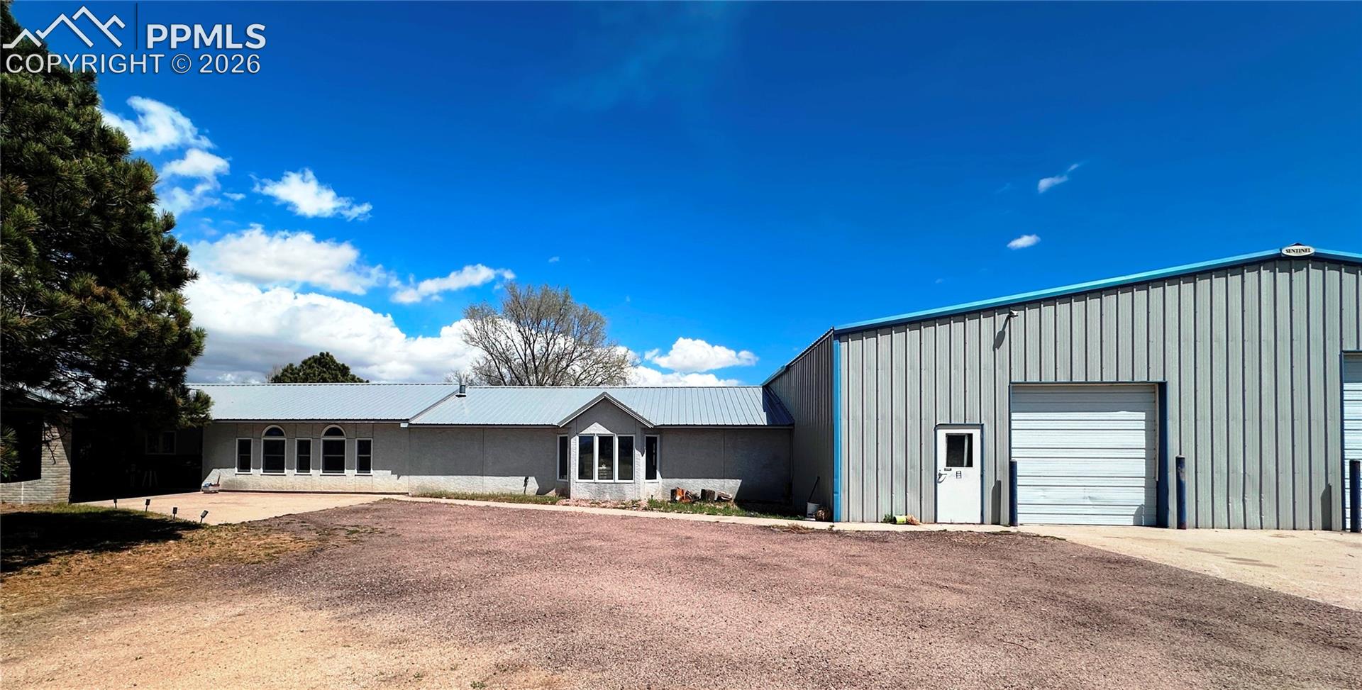
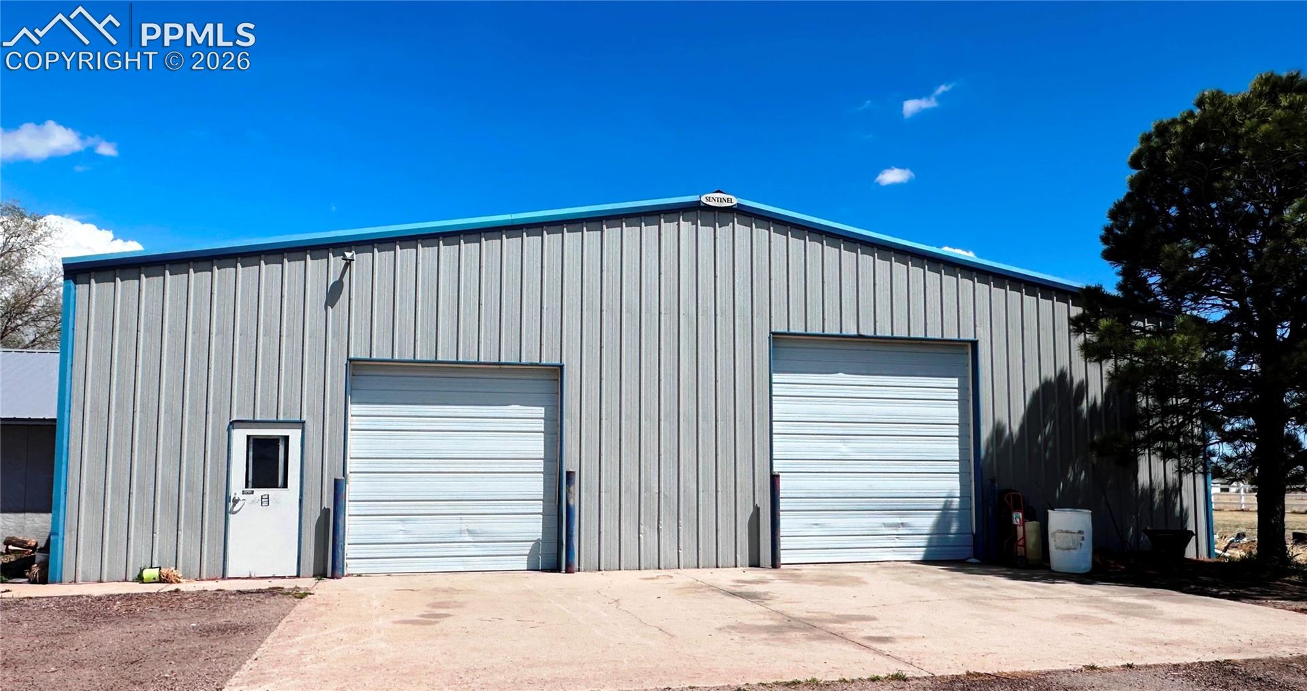
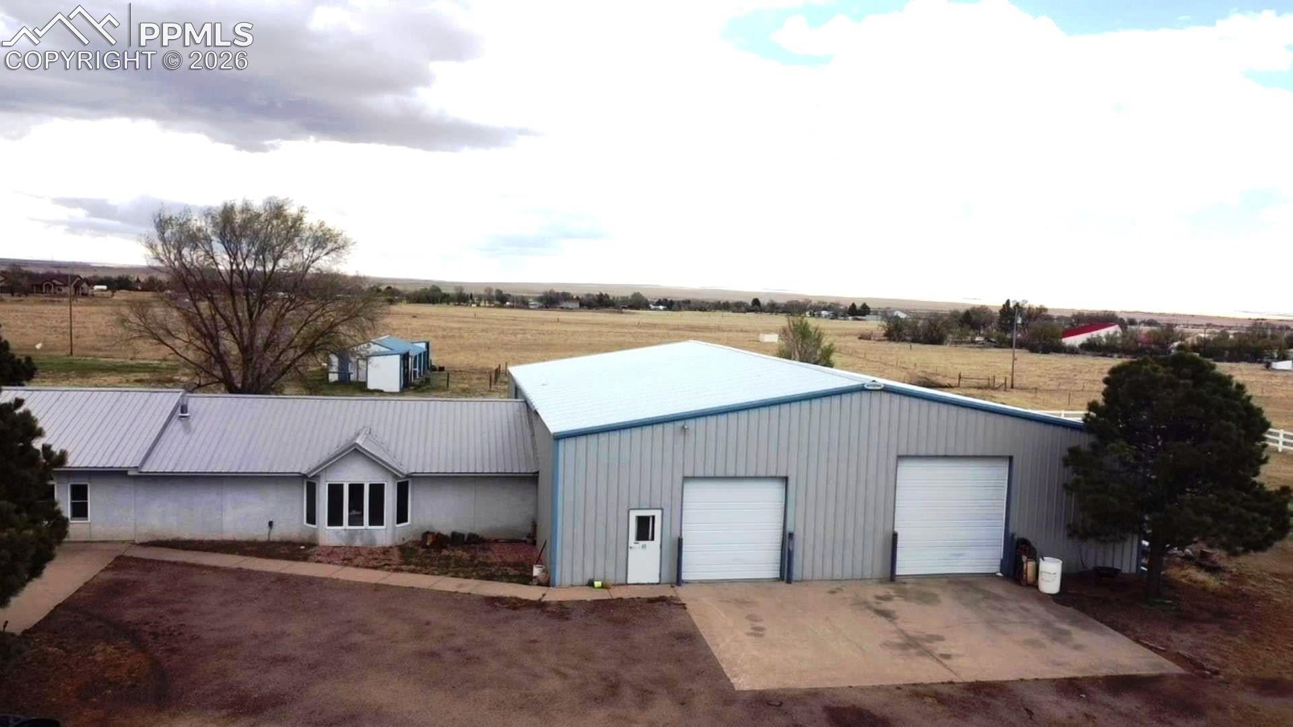
This property is a perfect opportunity for both living and working. The 3,429 square foot home is attached to a 4,500 square foot garage/industrial metal building (75’ x 60’) with high ceilings and 10’ x 10’ and 12’ x 12’ overhead doors. Commercial zoning has allowed current owners to operate a full auto repair business. The large multi-purpose room between the main house and garage has been used as a music room, party room, church, office, and meeting room, as it holds 40+ people – seating will be left with the home. It even has a raised stage area. There is an unused bathroom in the garage which would need to be renovated to use, but water and sewer hookups are there. Horses have been kept there and the commercial well even permits exterior uses such as horses. There are 5 outbuildings with about 2500 square feet total. There is lots of corral area, and most of it is fenced. Thus, over 10,000 square feet of improvements are present on the 4.64 acre lot. The road noise is miniscule since the home is set back over 350 feet from front lot line. The home has 4 bedrooms and 2 full baths. In floor Radiant heat keeps the propane cost very low. The boiler is new, as is the metal roof. Kitchen and living room areas have fresh flooring, wood windows and all appliances stay. This is wonderful semi-rural living in a home with the added benefit of having a huge garage/workshop and outbuildings. These permit working from home or even leasing out the industrial building for income. Or store your classic car collection!

Save
Ask
Tour
Hide
Share
Listing Snapshot
Price 
$1,200,000
Days On Site 
53 Days
Bedrooms 
4
Inside Area (SqFt) 
3,429 sqft
Total Baths 
2
Full Baths 
2
Partial Baths 
N/A
Lot Size 
4.64 Acres
Year Built 
1995
MLS® Number 
9653826
Status 
Active
Property Tax 
$2,262.56
HOA/Condo/Coop Fees 
N/A
Sq Ft Source 
N/A
Friends & Family
Recent Activity
2 days agoListing updated with changes from the MLS®
2 days agoPrice changed to $1,200,000
2 months agoListing first seen on site
General Features
Acres 
4.64
Attached Garage 
Yes
Garage 
Yes
Garage Spaces 
20
Parking 
RV Access/ParkingGravelDrivewayGarage Door OpenerOversizedRV GarageWorkshop in GarageAttached
Property Sub Type 
Single Family Residence
SqFt Above 
3429
SqFt Total 
3429
Style 
Ranch
Utilities 
Electricity ConnectedPropane
Water Source 
Well
Interior Features
Appliances 
DishwasherDisposalDryerOvenRangeRefrigeratorSelf Cleaning OvenWasherVented Exhaust FanMicrowave
Cooling 
Ceiling Fan(s)
Electric 
220 Volts in Kitchen220 Volts in Garage
Fireplace 
Yes
Fireplace Features 
GasWood Burning
Fireplaces 
3
Flooring 
Ceramic TileWood
Heating 
Hot WaterPropaneRadiant
Interior 
Double Vanity
Laundry Features 
Main Level
Window Features 
Wood Frames
Bathroom 
Dimensions - 10.0x12.0Level - Main
Bedroom 
Dimensions - 12.0x13.0Level - Main
Dining Room 
Dimensions - 14.0x23.0Level - Main
Kitchen 
Dimensions - 12.0x18.0Level - MainFeatures - Breakfast Bar
Laundry 
Dimensions - 11.0x7.0Level - Main
Living Room 
Dimensions - 18.0x23.0Level - Main
Master Bedroom 
Dimensions - 21.0x15.0Level - Main
Other Room 
Dimensions - 31.0x38.0Level - MainFeatures - See Remarks
Save
Ask
Tour
Hide
Share
Exterior Features
Exterior 
Storage
Fencing 
Full
Lot Features 
LandscapedLevelWooded
Other Structures 
WorkshopShed(s)Gazebo
Road Frontage 
County RoadHighway
Roof 
Metal
View 
Mountain(s)Panoramic
Waterview 
Mountain(s)Panoramic
Windows/Doors 
Wood Frames
Community Features
Accessibility Features 
Therapeutic Whirlpool
Financing Terms Available 
CashConventional
Horse Allowed 
Yes
MLS Area 
Watts1
Roads 
Paved
School District 
Ellicott-22
Schools
School District
Ellicott-22
Elementary School
Unknown
Middle School
Unknown
High School
Unknown
Listing courtesy of McGraw Pikes Peak Group: [email protected]


The real estate listing information and related content displayed on this site is provided exclusively for consumers’ personal, non-commercial use and may not be used for any purpose other than to identify prospective properties consumers may be interested in purchasing. This information and related content is deemed reliable but is not guaranteed accurate by the Pikes Peak REALTOR® Services Corp d/b/a elevateMLS. Copyright 2026
Last checked: 2026-08-10 08:46 AM UTC

Neighborhood & Commute
Source: Walkscore
Save
Ask
Tour
Hide
Share