
2510 Old Broadmoor RoadColorado Springs, CO 80906
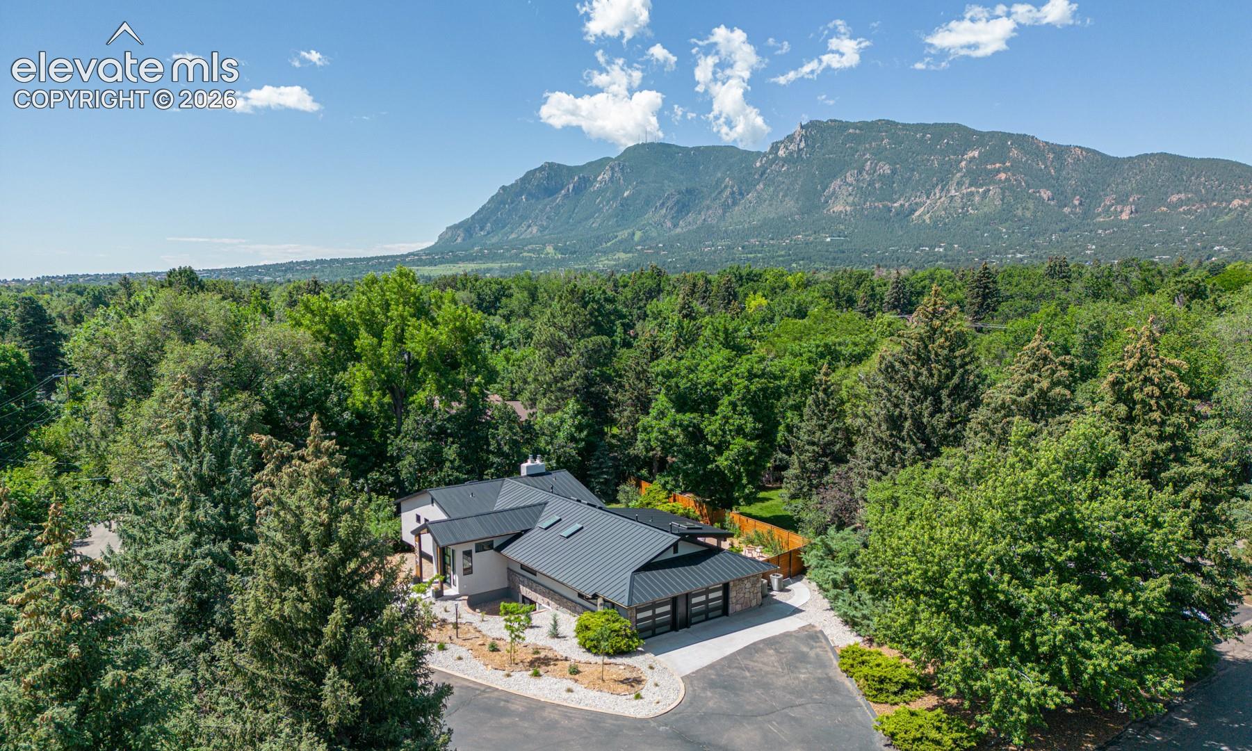
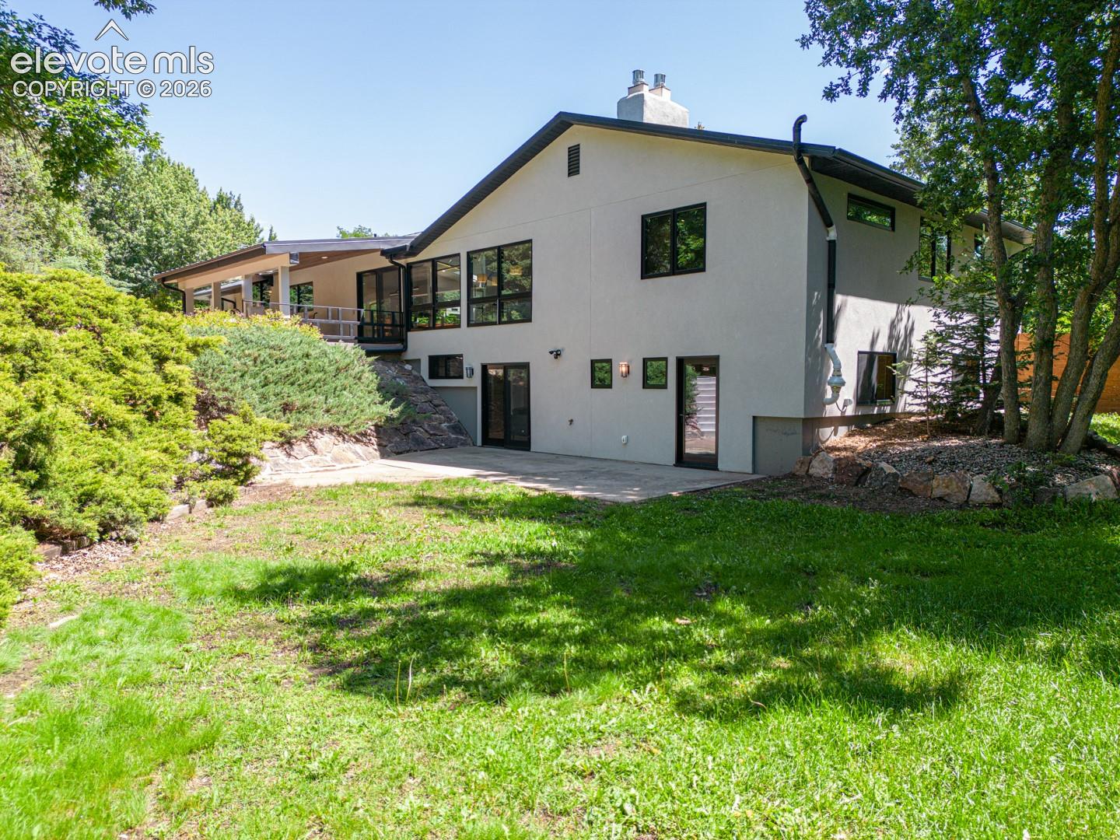
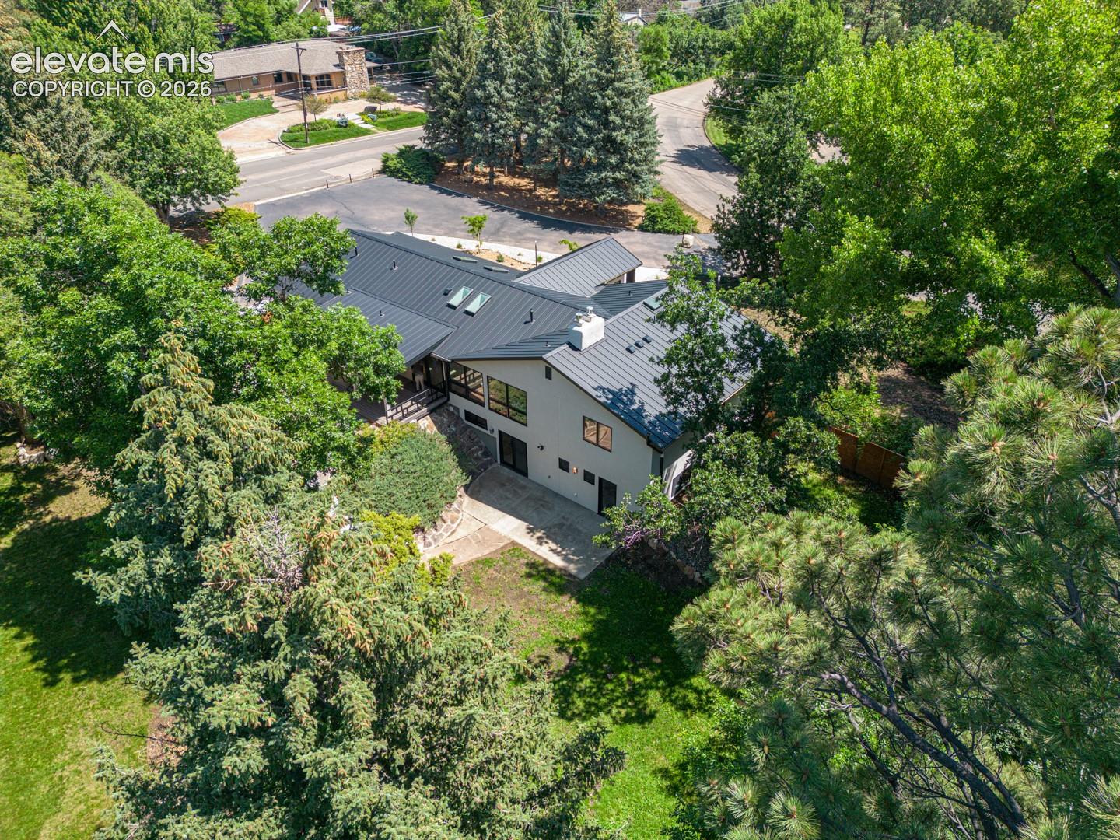
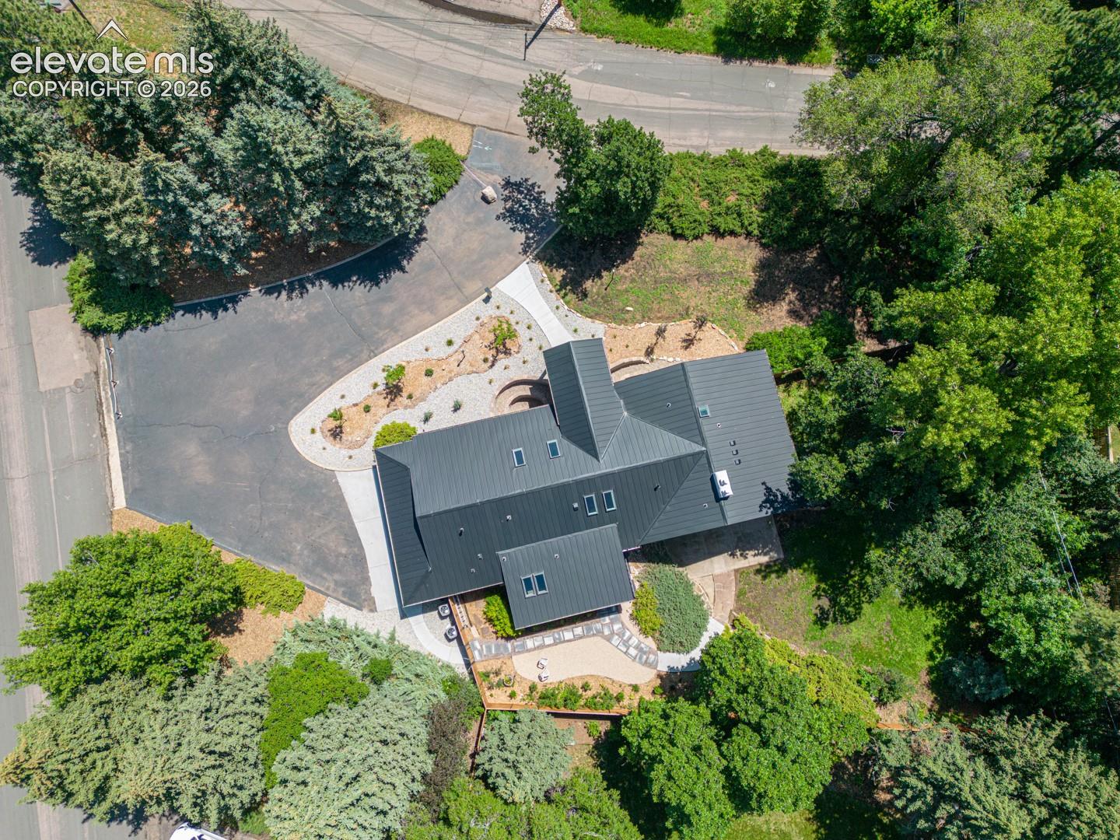
Welcome to modern luxury living nestled just a short stroll from the Broadmoor and miles of scenic trails and open spaces! The home has been in the same family since 1974 and was re-imagined with no detail left unattended or expense spared with the intent to retain the home and enjoy for years to come. This exquisitely updated 5-bedroom, 5-bath residence offers refined comfort and impeccable detail. Step inside to discover an open, light-filled layout featuring skylights, recessed lighting everywhere, and engineered wood floors with high-end finishes throughout. The custom kitchen is a chef’s dream, complete with double ovens, an induction cooktop with hood, dual sinks, large island and counter bar area, and tons of beautifully crafted cabinetry. The adjacent dining and living areas flow seamlessly onto a composite covered deck with tongue and groove ceiling—perfect for entertaining or peaceful evenings at home. The master retreat is spacious and bright with large walk in closet with custom built ins, and private bath with heated tile floor, towel warmers, stand along soaking tub, and large steam shower. The versatile floor plan includes a private au pair suite, offering its own living space with kitchenette, bed and bath; Ideal for multi-generational living. In addition to the finishes, this home has undergone extensive functional upgrades including a heavy gauge steel roof, metal-clad wood windows, new stucco and stone exterior, re-plumbed, rewired, underground 400 amp service, and fully redone grading and drainage. Stay comfortable year-round economically with two 99% efficient heat pump and air conditioning systems. Outside, enjoy a large, private lot with mature landscaping and a fully fenced backyard that provides both beauty and privacy. The oversized two-car garage adds to the convenience, offering ample space for vehicles and storage. This home blends timeless design with modern efficiency—all in an unbeatable location. Don’t miss this rare opportunity!
| 5 days ago | Listing updated with changes from the MLS® | |
| 5 days ago | Listing first seen on site |

The real estate listing information and related content displayed on this site is provided exclusively for consumers’ personal, non-commercial use and may not be used for any purpose other than to identify prospective properties consumers may be interested in purchasing. This information and related content is deemed reliable but is not guaranteed accurate by the Pikes Peak REALTOR® Services Corp d/b/a elevateMLS. Copyright 2026
Last checked: 2026-07-21 12:13 PM UTC