Save
Ask
Tour
Hide
Share
$1,375,000
33 Days On Site

1055 HIDDEN VALLEY Road
Colorado Springs, CO 80919

For Sale|Single Family Residence|Active
5
Beds
4
Total Baths
2
Full Baths
2
Partial Baths
4,982
SqFt
$276
/SqFt
1989
Built
County:
El Paso
Listing courtesy of ERA Shields Real Estate: [email protected]
Upcoming Open Houses
Sat, Jul 25, 12:00 PM - 2:00 PM
1055 HIDDEN VALLEY Road1055 HIDDEN VALLEY Road1055 HIDDEN VALLEY Road1055 HIDDEN VALLEY Road
Save
Ask
Tour
Hide
Share

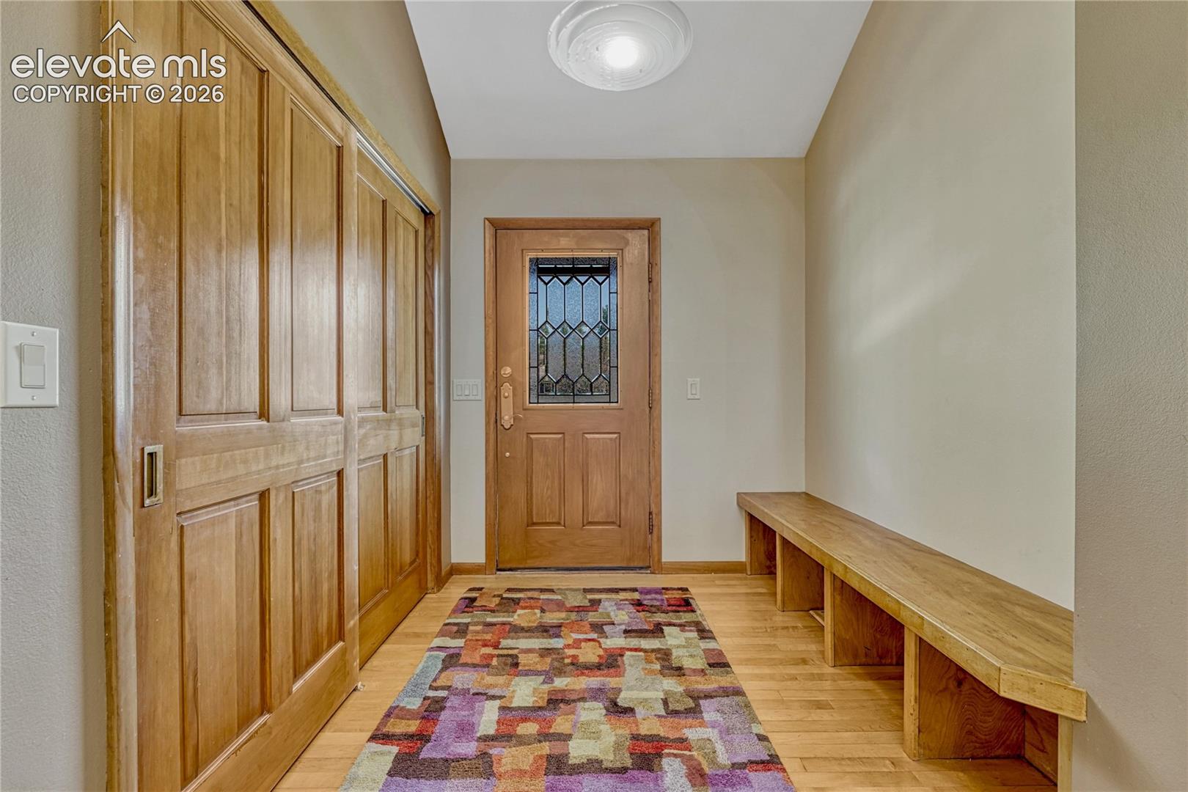
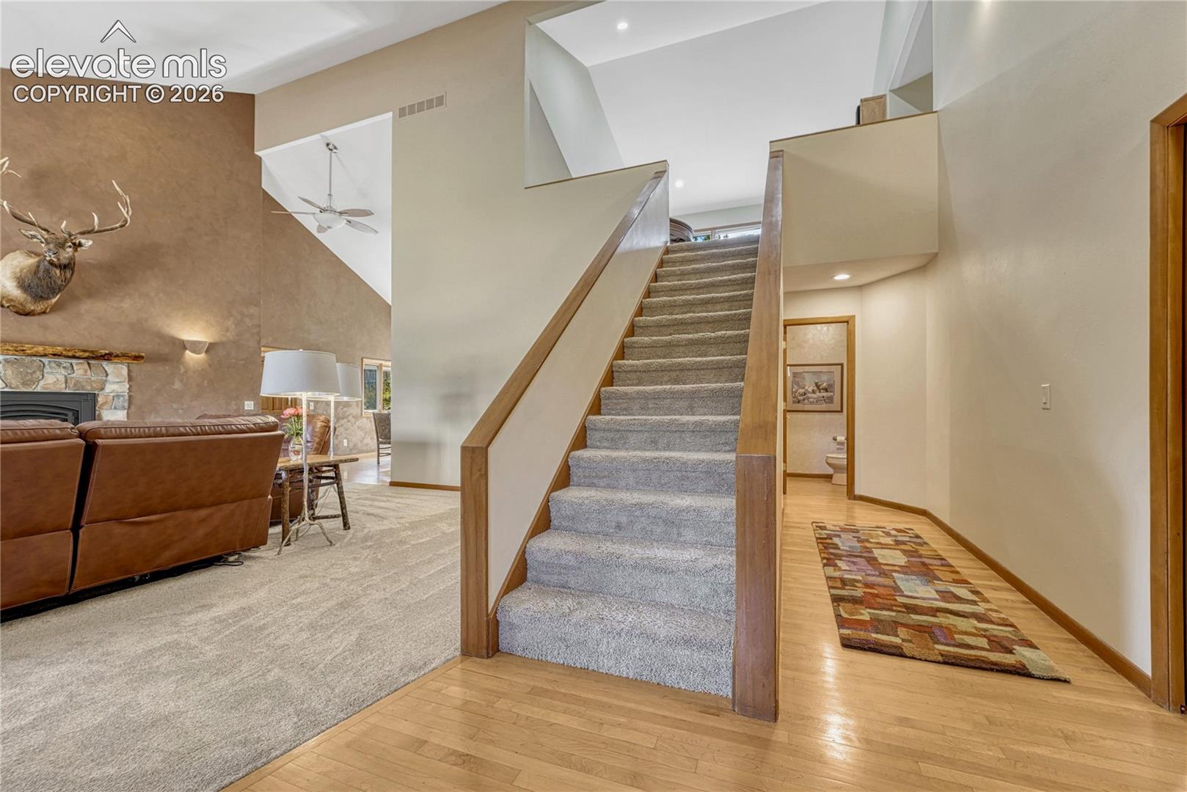
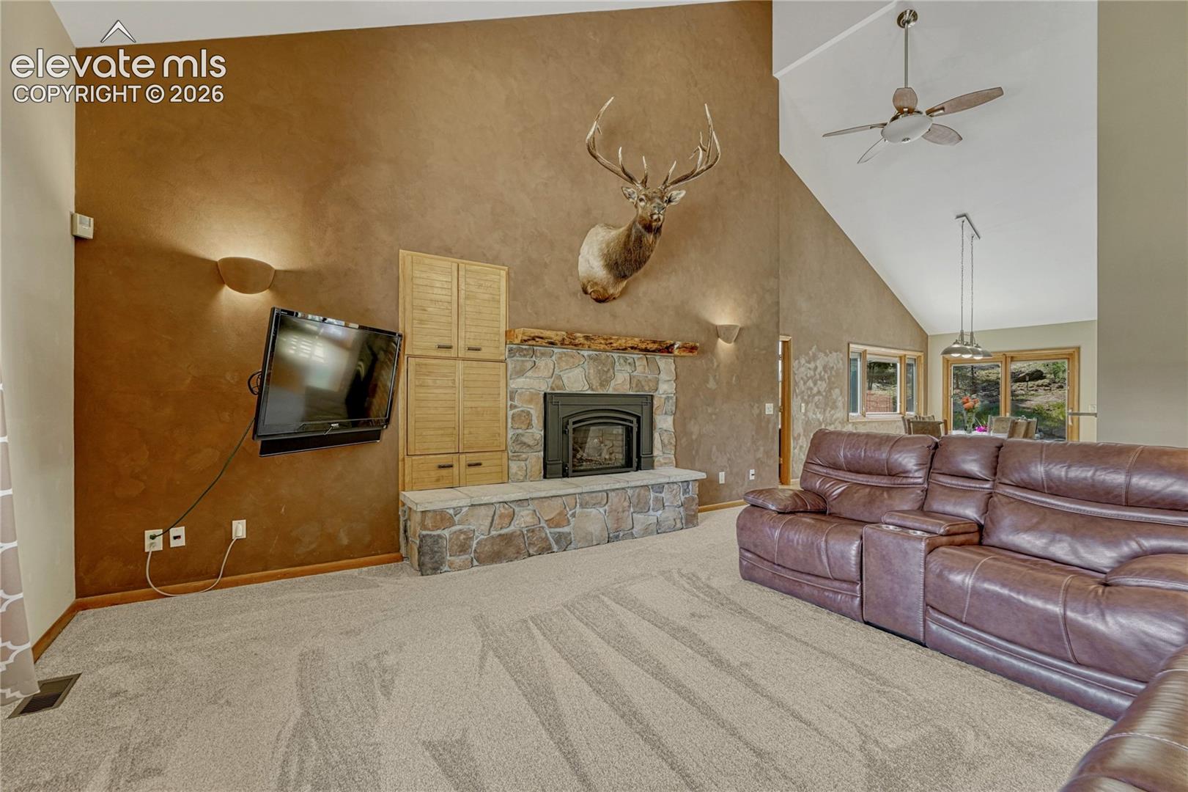
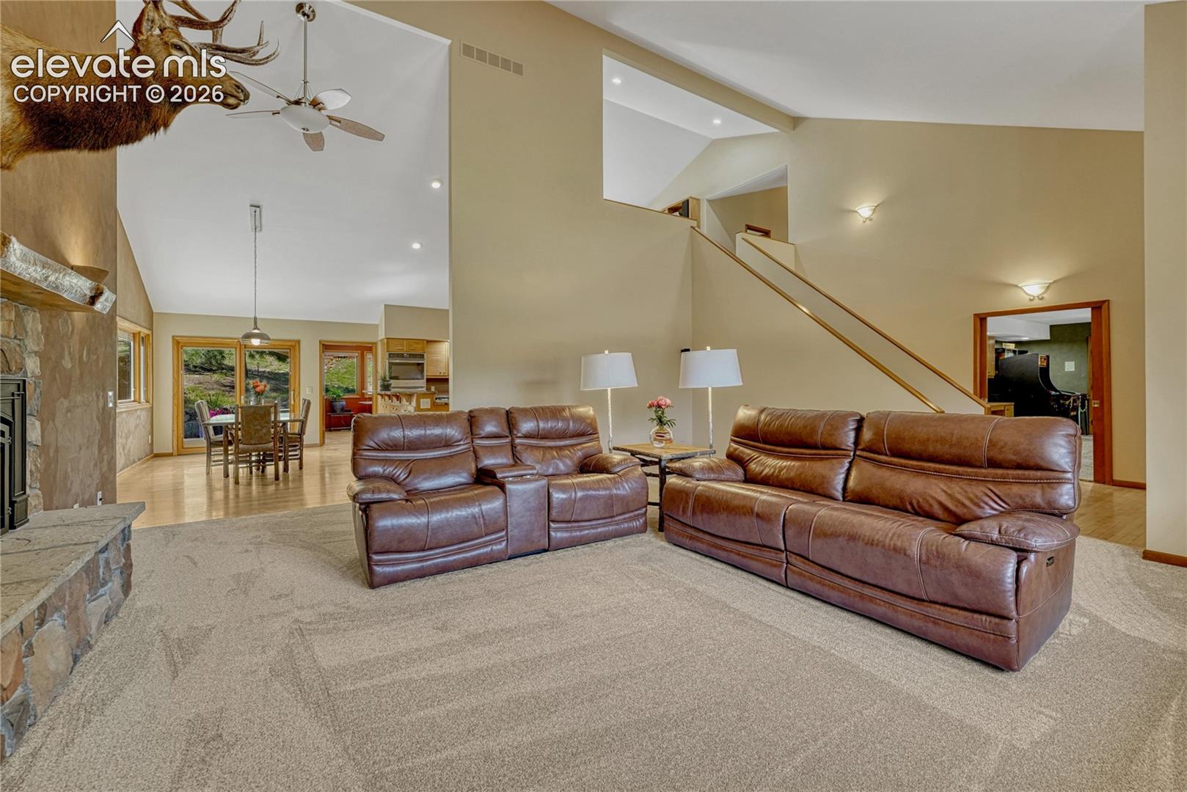
* 5 Bdrm, 4 Bath, 6,088 sqft * Experience ultimate privacy, quiet, and serenity in this stunning Woodmen Valley custom retreat. Nestled on a 2.43-acre cul-de-sac lot with majestic trees, rock formations, and abundant wildlife, this property offers a secluded mountain feel just 7 minutes from I-25 via paved private roads. Enjoy the freedom of NO HOA and NO covenants in El Paso County (no city tax on deliveries!) Inside, soaring vaulted ceilings and wood floors guide you into a massive great room featuring brand-new carpet and a stone gas-log fireplace. Perfect for remote work, the home features two dedicated offices—one with a private side entrance and built-in desks, and a second with vaulted ceilings overlooking the peaceful yard. The gourmet island kitchen boasts rough-edge slab granite, a breakfast bar, a 5-burner Thermador gas cooktop, a GE double oven, and premium stainless steel appliances. The main-level primary suite is a true sanctuary, complete with a massive 8x12 Pella door to the outside, built-ins, a walk-in closet, and a luxurious bath with a jetted tub, walk-in shower, and bidet. Upstairs, a wide hallway leads to a large loft with built-in bookcases, bath and three spacious bedrooms, all featuring walk-in closets and custom built-ins. The partially finished walkout basement serves as an ideal second living area or apartment, complete with a kitchenette, bathroom, exercise room, and extensive built-in storage. Additional premium features include central air, a central vacuum system, and high-speed fiber internet. The home exterior has been freshly painted, spacious garage with hot/cold water, an artificial turf yard and a large patio flanked by boulder retaining walls. The incredible lot extends over the ridge, offering multiple scenic seating areas, a flat volleyball court, and an iron-fenced area perfect for a dog run or garden. District 20 Air Academy Schools, Colorado Springs water, and a private 1,500 gallon septic system complete this rare find.

Save
Ask
Tour
Hide
Share
Listing Snapshot
Price 
$1,375,000
Days On Site 
33 Days
Bedrooms 
5
Inside Area (SqFt) 
4,982 sqft
Total Baths 
4
Full Baths 
2
Partial Baths 
2
Lot Size 
2.43 Acres
Year Built 
1989
MLS® Number 
8985314
Status 
Active
Property Tax 
$4,297.6
HOA/Condo/Coop Fees 
N/A
Sq Ft Source 
N/A
Friends & Family
Recent Activity
4 days agoListing updated with changes from the MLS®
4 days agoPrice changed to $1,375,000
a month agoListing first seen on site
General Features
Acres 
2.43
Attached Garage 
Yes
Parking 
RV Access/ParkingConcreteDrivewayGarage Door OpenerOversizedOtherAttached
Parking Spaces 
2
Property Sub Type 
Single Family Residence
SqFt Above 
3632
SqFt Total 
6088
Utilities 
Electricity ConnectedNatural Gas ConnectedOtherNatural Gas Available
Water Source 
Public
Interior Features
Appliances 
CooktopDishwasherDisposalDouble OvenDryerOtherRefrigeratorTrash CompactorWasher
Basement 
FullWalk-Out AccessPartially Finished
Cooling 
Ceiling Fan(s)Central Air
Fireplace 
Yes
Fireplace Features 
GasMasonry
Fireplaces 
1
Flooring 
VinylCarpetCeramic TileStoneWood
Heating 
Forced AirNatural Gas
Interior 
PantryBreakfast BarCentral VacuumOtherHigh Speed InternetMaster DownstairsVaulted Ceiling(s)High CeilingsBidetDouble Vanity
Laundry Features 
Main Level
Window Features 
Wood FramesWindow Coverings
Bathroom 
Level - Main
Bedroom 
Dimensions - 10.0x15.0Level - Upper
Dining Room 
Dimensions - 11.0x17.0Level - Main
Kitchen 
Dimensions - 10.0x17.0Level - Main
Laundry 
Dimensions - 11.0x18.0Level - Main
Living Room 
Dimensions - 20.0x21.0Level - Main
Master Bedroom 
Dimensions - 16.0x16.0Level - Main
Office 
Dimensions - 11.0x15.0Level - Main
Other Room 
Dimensions - 20.0x30.0Level - Basement
Save
Ask
Tour
Hide
Share
Exterior Features
Exterior 
Dog Run
Fencing 
Other
Lot Features 
LandscapedCul-De-SacSloped
Other Structures 
Other
Road Frontage 
Private Road
Roof 
Shingle
Windows/Doors 
Wood FramesWindow Coverings
Community Features
Accessibility Features 
Therapeutic Whirlpool
Financing Terms Available 
CashConventionalVA Loan
Horse Allowed 
Yes
MLS Area 
Woodmen Valley
Roads 
Paved
School District 
Academy-20
Schools
School District
Academy-20
Elementary School
Woodmen Roberts
Middle School
Eagleview
High School
Air Academy
Listing courtesy of ERA Shields Real Estate: [email protected]


The real estate listing information and related content displayed on this site is provided exclusively for consumers’ personal, non-commercial use and may not be used for any purpose other than to identify prospective properties consumers may be interested in purchasing. This information and related content is deemed reliable but is not guaranteed accurate by the Pikes Peak REALTOR® Services Corp d/b/a elevateMLS. Copyright 2026
Last checked: 2026-07-21 12:13 PM UTC

Neighborhood & Commute
Source: Walkscore
Save
Ask
Tour
Hide
Share