Save
Ask
Tour
Hide
Share
$1,419,000
51 Days On Site

4968 Stonehill Road
Colorado Springs, CO 80918

For Sale|Single Family Residence|Active
6
Beds
5
Total Baths
3
Full Baths
2
Partial Baths
6,352
SqFt
$223
/SqFt
2001
Built
County:
El Paso
Listing courtesy of HomeSmart: [email protected]
4968 Stonehill Road4968 Stonehill Road4968 Stonehill Road4968 Stonehill Road
Save
Ask
Tour
Hide
Share

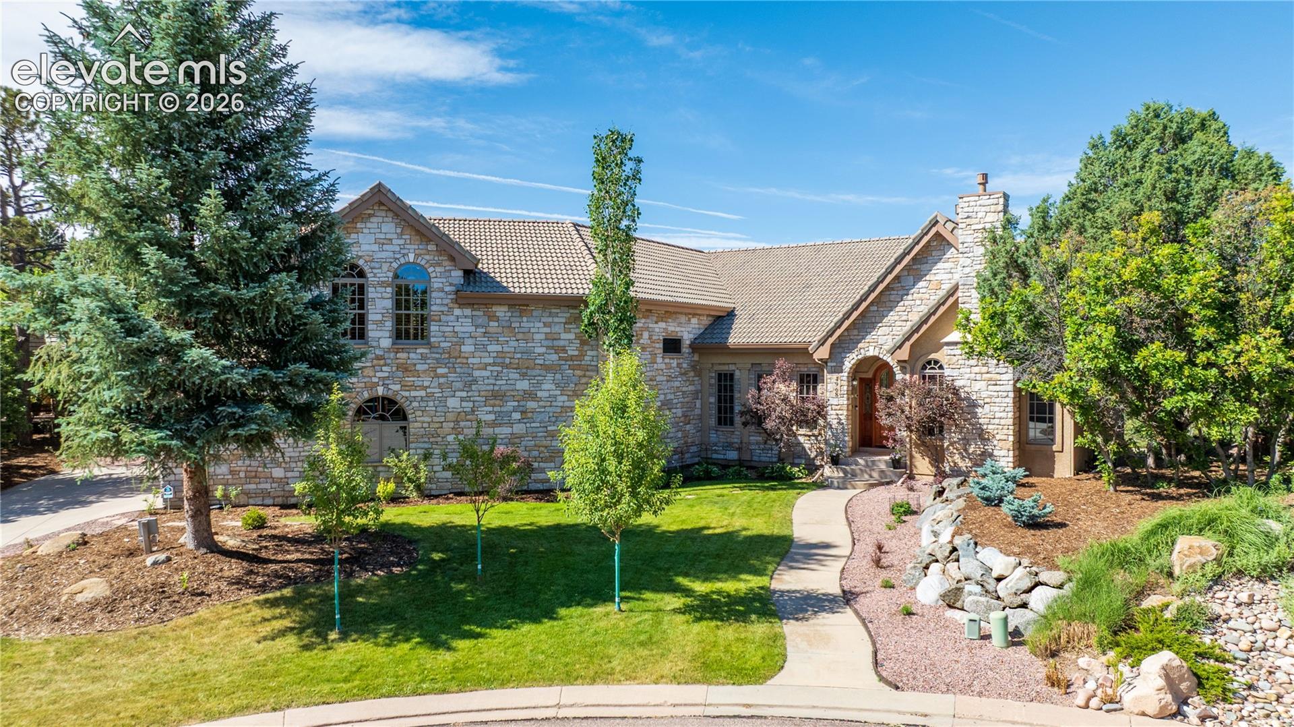
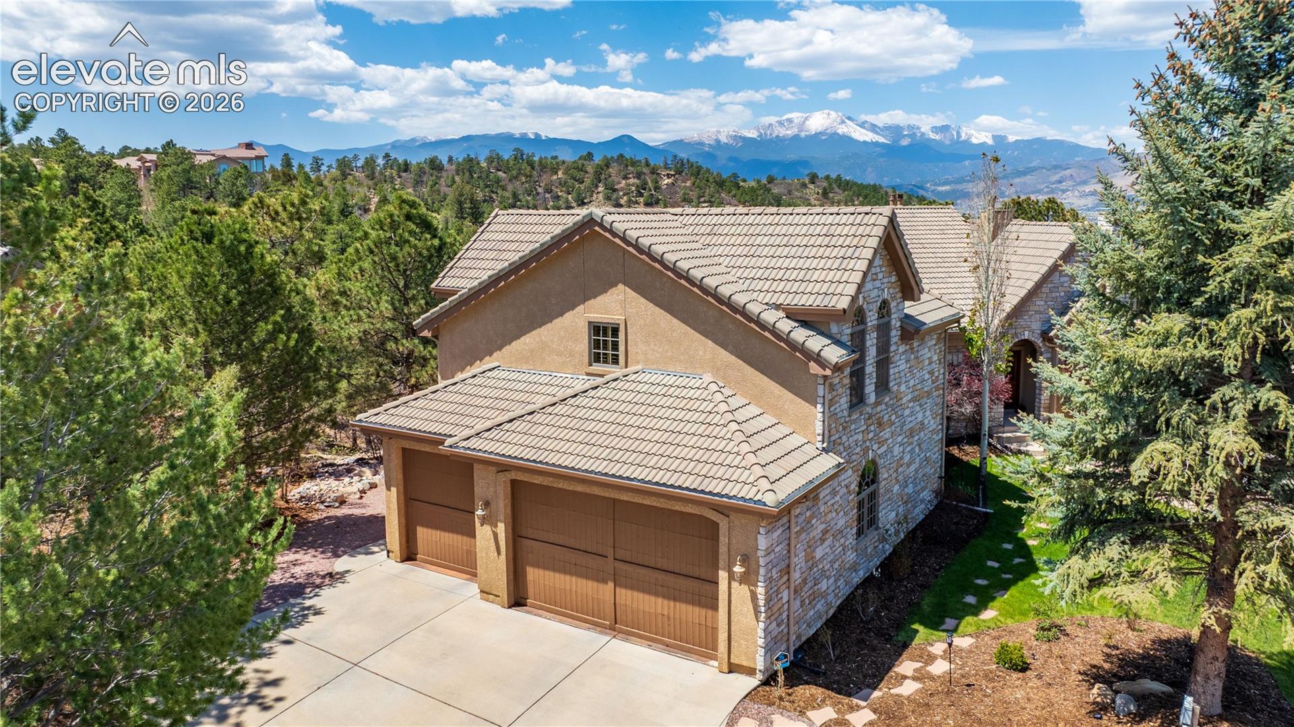
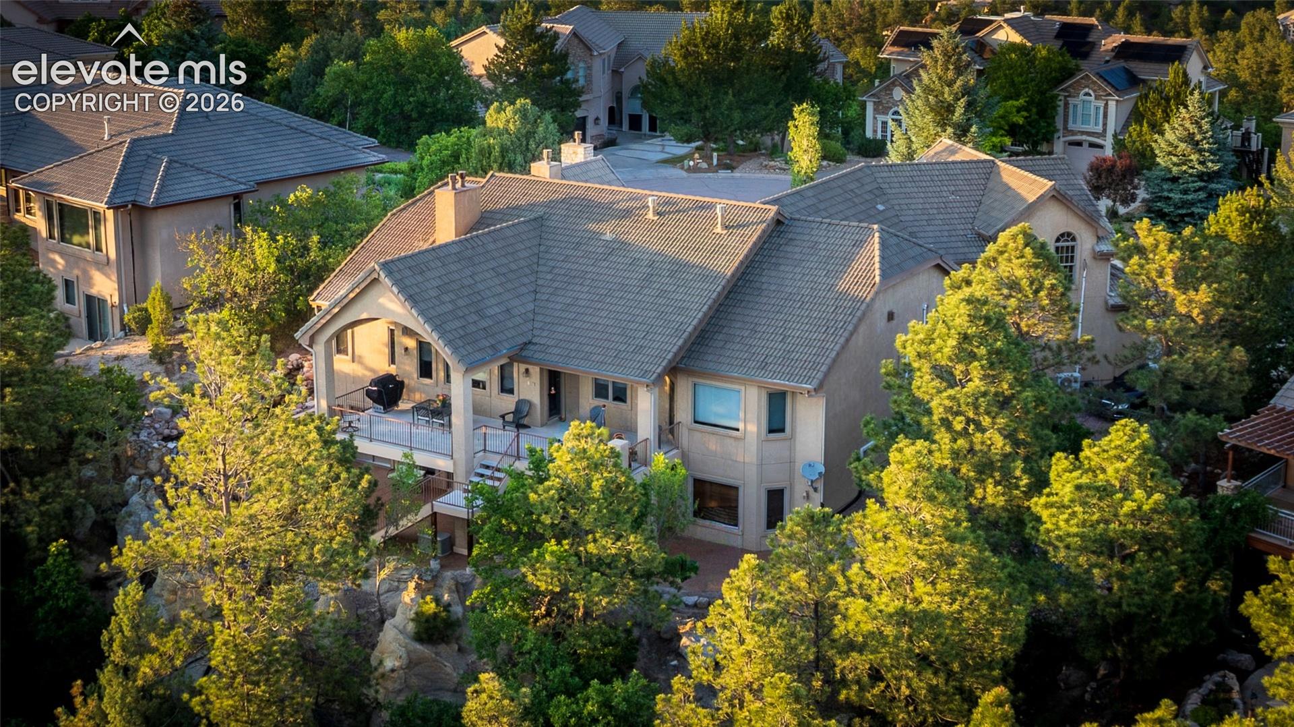
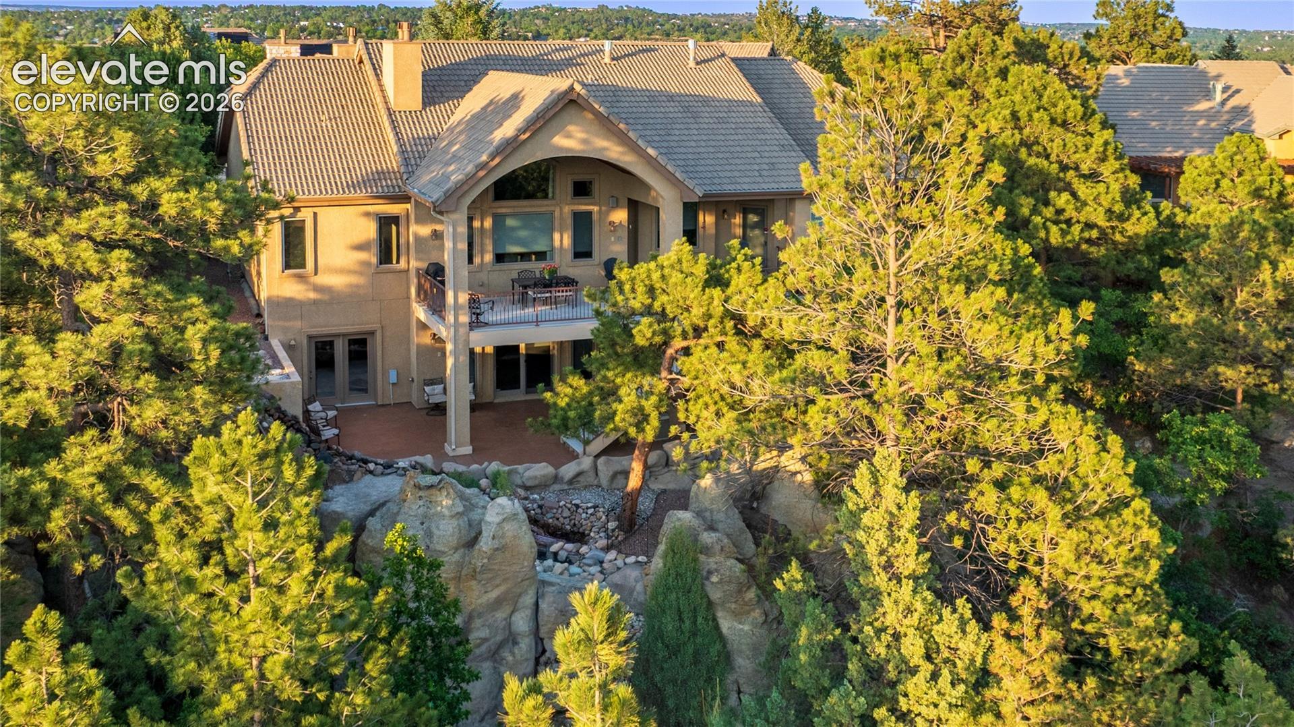
NEAR NATURE. NEAR PERFECT. A hidden gem near the heart of Colorado Springs, this University Heights home feels private, peaceful, and quietly tucked away—yet remains moments from conveniences. Set on a private cul-de-sac backing to the 500+ acres of Austin Bluffs Open Space with 10+ miles of trails, this custom walkout ranch captures beautiful Pikes Peak, Front Range, and rock formation views. Designed for comfortable living and easy entertaining, the home features 6 bedrooms, 5 baths, 4 fireplaces, radiant heat throughout, and an oversized 3-car garage with radiant heat. Main level features travertine stone flooring through the LR, DR, kitchen, primary bedroom, and primary bath. Enjoy a spacious great room with stone fireplace, vaulted ceilings and built-ins; formal dining with coffered ceiling and soft indirect lighting; and a true gourmet kitchen with 2 ovens, commercial-style gas range, exterior ventilation, and features serious cooks appreciate. Also on the main level are a private study with fireplace, vaulted wood beam ceilings and built-ins, and a generous primary suite with fireplace, coffered ceiling w/soft indirect lighting, 5-piece bath, walk-in closet, and deck access. A custom curved staircase reveals the spacious walkout lower level, recreation areas, wet bar, theater room, bedrooms, and access to large covered outdoor living spaces. A private upper loft/guest suite with its own full bath adds versatility for guests, multi-generational living, studio space, or quiet retreat. Outdoor living is a highlight, with expansive deck space complete with vaulted tounge/groove wood ceiling, large covered patio, and places to relax, gather, and enjoy the views, trees, wildlife, and open space beyond. A substantial natural stone, full-flow water feature adds a calming focal point to the backyard setting. Private, spacious, and connected to nature—yet minutes from UCCS, University Village, Garden of the Gods, I-25, shopping, dining, and conveniences.

Save
Ask
Tour
Hide
Share
Listing Snapshot
Price 
$1,419,000
Days On Site 
51 Days
Bedrooms 
6
Inside Area (SqFt) 
6,352 sqft
Total Baths 
5
Full Baths 
3
Partial Baths 
2
Lot Size 
0.416 Acres
Year Built 
2001
MLS® Number 
8223413
Status 
Active
Property Tax 
$3,970.38
HOA/Condo/Coop Fees 
$60.75 monthly
Sq Ft Source 
N/A
Friends & Family
Recent Activity
3 hours agoListing updated with changes from the MLS®
3 days agoStatus changed to Active
3 days agoPrice changed to $1,419,000
2 months agoListing first seen on site
General Features
Acres 
0.416
Attached Garage 
Yes
Garage 
Yes
Garage Spaces 
3
Parking 
ConcreteDrivewayGarage Door OpenerOversizedHeated GarageAttached
Property Sub Type 
Single Family Residence
Security 
Security System
SqFt Above 
3669
SqFt Total 
6436
Style 
1.5 Story
Utilities 
Cable ConnectedElectricity ConnectedNatural Gas ConnectedNatural Gas AvailablePhone Connected
Water Source 
Public
Interior Features
Appliances 
DishwasherDisposalOvenRangeRefrigeratorSelf Cleaning OvenVented Exhaust FanMicrowave
Basement 
FullWalk-Out AccessSump PumpPartially Finished
Cooling 
Central Air
Fireplace 
Yes
Fireplace Features 
BasementGas
Fireplaces 
4
Flooring 
CarpetCeramic TileWood
Heating 
Radiant
Interior 
PantryVaulted Ceiling(s)High Ceilings
Laundry Features 
Main Level
Window Features 
Wood FramesWindow Coverings
Bathroom 
Level - Main
Bedroom 
Dimensions - 12.0x17.0Level - Basement
Dining Room 
Dimensions - 12.0x14.0Level - Main
Family Room 
Dimensions - 31.0x22.0Level - BasementFeatures - Wet Bar
Kitchen 
Dimensions - 26.0x13.0Level - MainFeatures - Breakfast Bar
Laundry 
Dimensions - 12.0x7.0Level - Main
Living Room 
Dimensions - 18.0x17.0Level - MainFeatures - Other
Master Bedroom 
Dimensions - 19.0x17.0Level - Main
Office 
Dimensions - 15.0x12.0Level - MainFeatures - Bookcases, See Remarks
Other Room 
Dimensions - 22.0x16.0Level - BasementFeatures - See Remarks
Save
Ask
Tour
Hide
Share
Exterior Features
Lot Features 
LandscapedCul-De-SacWooded
Patio And Porch 
Covered
Road Frontage 
City Street
Roof 
Tile
View 
CityMountain(s)
Waterview 
CityMountain(s)
Windows/Doors 
Wood FramesWindow Coverings
Community Features
Association Dues 
729
Community Features 
Playground
Financing Terms Available 
CashConventionalVA Loan
HOA Fee Frequency 
Annually
MLS Area 
University Heights
Roads 
Paved
School District 
Colorado Springs 11
Schools
School District
Colorado Springs 11
Elementary School
Fremont
Middle School
Russell
High School
Coronado
Listing courtesy of HomeSmart: [email protected]


The real estate listing information and related content displayed on this site is provided exclusively for consumers’ personal, non-commercial use and may not be used for any purpose other than to identify prospective properties consumers may be interested in purchasing. This information and related content is deemed reliable but is not guaranteed accurate by the Pikes Peak REALTOR® Services Corp d/b/a elevateMLS. Copyright 2026
Last checked: 2026-08-10 08:46 AM UTC

Neighborhood & Commute
Source: Walkscore
Save
Ask
Tour
Hide
Share