
1339 28th LanePueblo, CO 81006
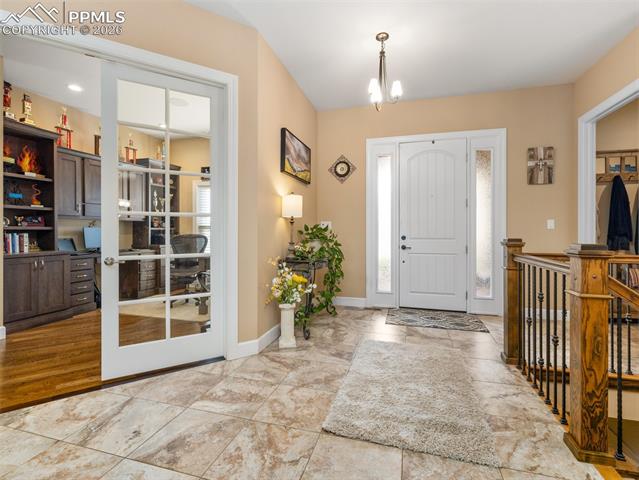
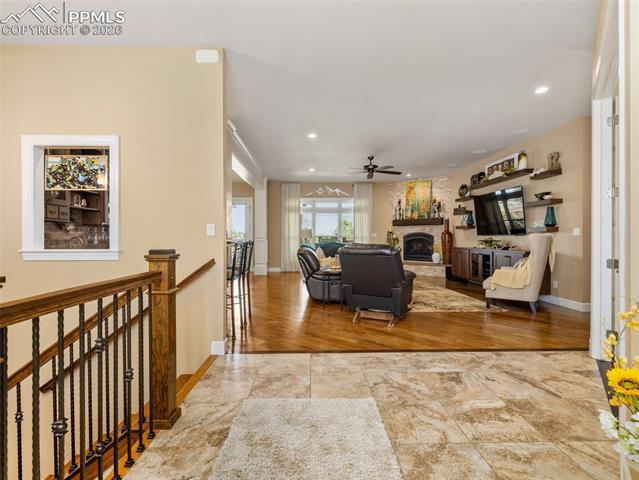
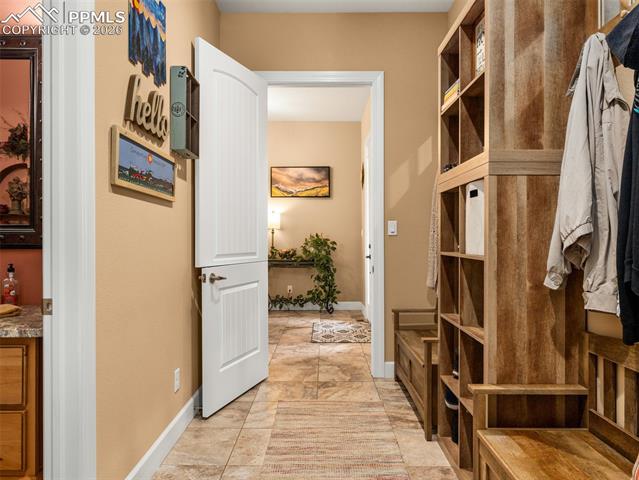
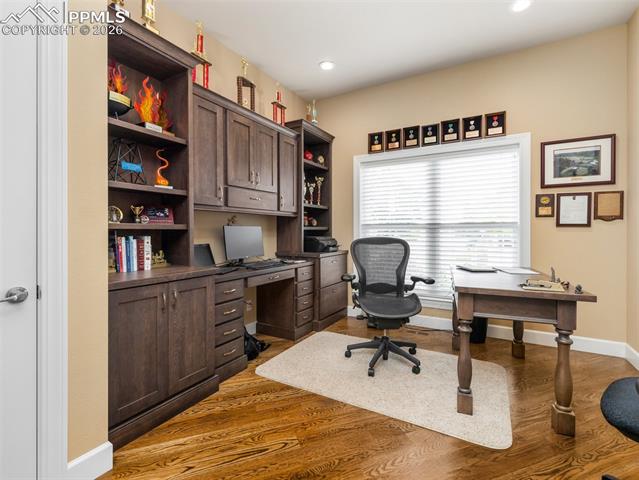
This custom rancher is a country living dream home located in the desirable Mesa area. It is an open concept 3333 square foot main floor living space with 10-foot ceilings and beautiful hardwood floors. Just past the foyer is a wet bar with lit glass cabinets and an office space with custom cabinets. You then enter the great room with a floor to ceiling gas fireplace to accent a family area with a 75” television, surround sound and floating shelves. It transitions into a large dining room with a space for a wine room, coffee bar, or pet corner. The kitchen features upgraded cabinetry, granite countertops, stainless steel appliances, large island, double ovens, and spacious walk-in pantry. The private master suite boasts a fabulous 5-piece master bath and 2 walk in closets. The split bedroom design has two more bedrooms with a connected bath. It also includes a large laundry room, mudroom with access from front and garage entry, and a ½ bath. A lovely sunroom opens to a large, covered deck with an outdoor kitchen, a landscaped, fenced yard with mature trees, scattered perennials, and raised garden beds. The 1700 square foot finished basement includes a 4th bedroom, bath, family room, workout room and an additional room that can be a 5th bedroom. Upgrades include a massive storage area, music system, security system, instant hot water, radon detector, and solar. The home is situated on 2½ acres with the back facing west to mountain views and gorgeous sunsets, with a shed, an AGRA well, 2 Bessemer ditch water shares, an Alfalfa field with irrigation pipes and gates with plenty of space for an out building, horses, goats, alpacas, etc.
| 5 days ago | Listing updated with changes from the MLS® | |
| 5 days ago | Status changed to Pending | |
| 5 days ago | Price changed to $1,299,900 | |
| a month ago | Listing first seen on site |

The real estate listing information and related content displayed on this site is provided exclusively for consumers’ personal, non-commercial use and may not be used for any purpose other than to identify prospective properties consumers may be interested in purchasing. This information and related content is deemed reliable but is not guaranteed accurate by the Pikes Peak REALTOR® Services Corp d/b/a elevateMLS. Copyright 2026
Last checked: 2026-07-21 12:13 PM UTC