
1964 Erin LoopColorado Springs, CO 80918
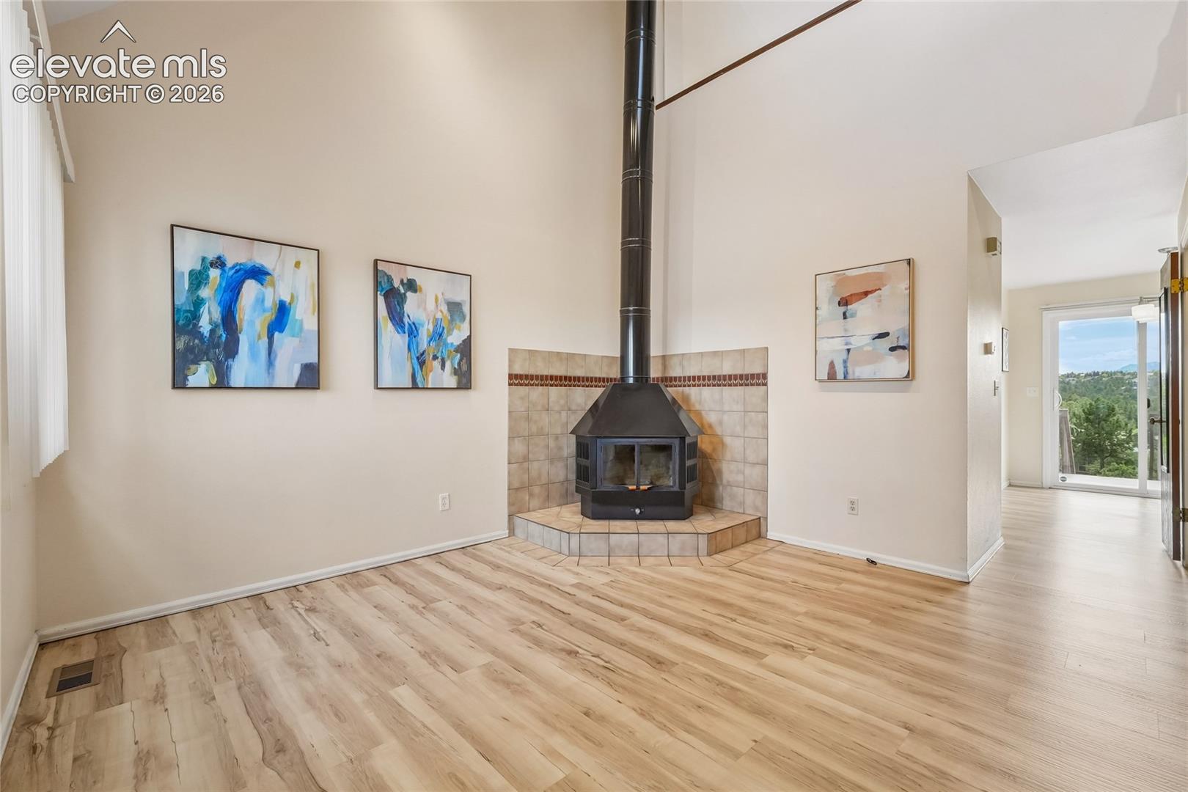
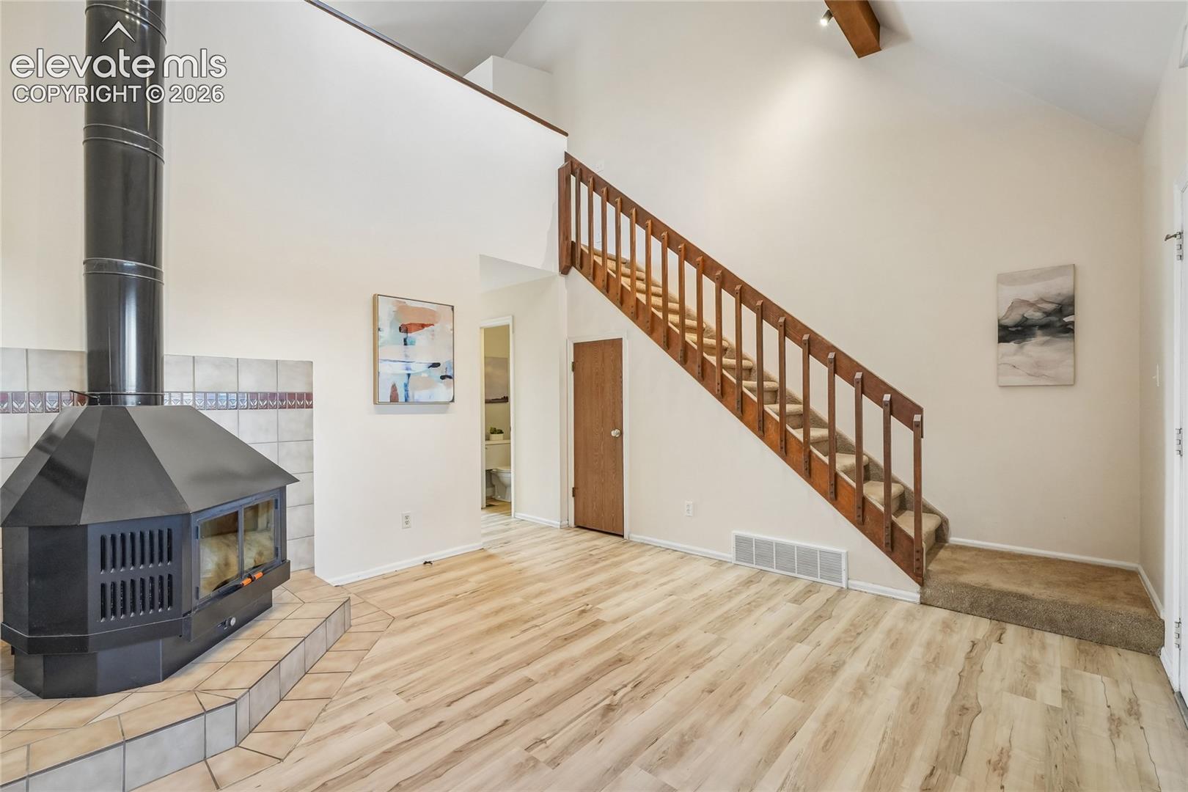
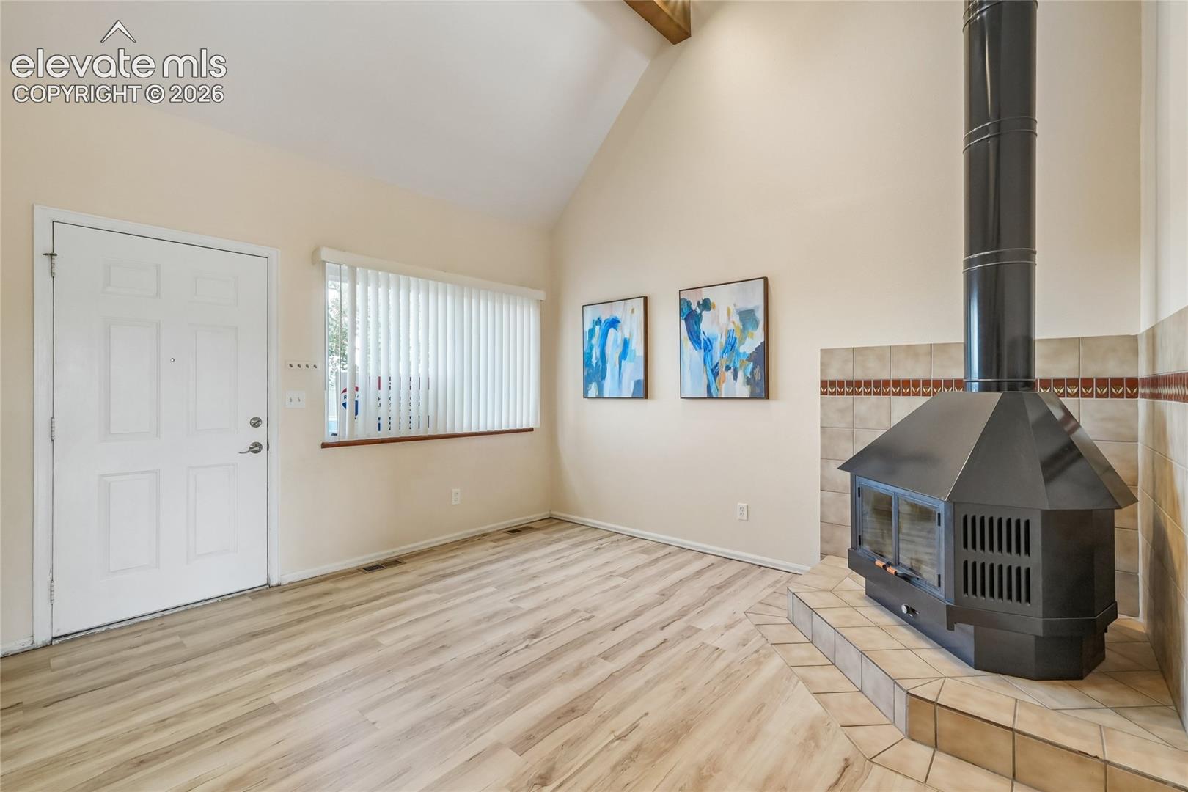
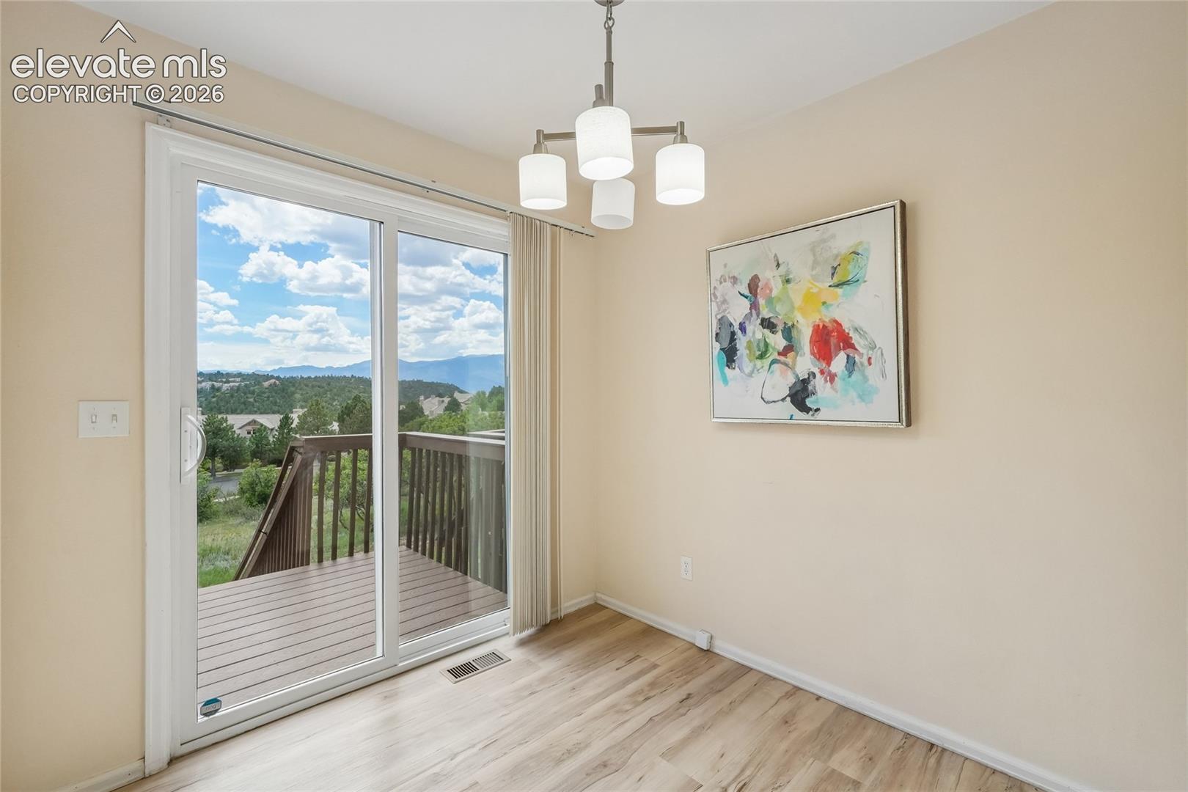
Welcome to this updated Erindale Place townhome with mountain views, a remodeled kitchen, central A/C, and outdoor living space in a convenient Colorado Springs location. The main level feels bright and open with vaulted ceilings, updated flooring throughout, a dramatic wood-burning fireplace, exposed wood accents, and a large sliding glass door that brings the Colorado scenery right into the home. The kitchen received a complete renovation in 2024 and features updated two-tone cabinetry, generous storage, a tall pantry cabinet, updated countertops, recessed LED lighting, and an open connection to the dining area. The dining space opens directly to the rear deck, where you can relax and take in beautiful Front Range and mountain views. Upstairs, the spacious bedroom offers vaulted ceilings, a skylight, large windows, ample closet space, and a private vanity area adjoining the bath. The home has seen numerous additional improvements, including removal of the popcorn ceilings, updated lighting, refinished stair railing, updated bathroom vanity top, sink and faucet, and new flooring throughout the main level. Major improvements add even more value, including a new water heater installed in 2024, newer windows and rear sliding door, and a replacement skylight. The Bryant furnace and central air conditioning were installed in 2016. A stacked washer and dryer provide convenient in-unit laundry. The HOA currently includes water/sewer, trash, and snow removal, helping simplify exterior maintenance and monthly expenses. If you're looking for a Colorado Springs townhome with mountain views, an updated kitchen, vaulted ceilings, central A/C, a fireplace, in-unit laundry, and a private deck, this one delivers.
| 21 hours ago | Listing updated with changes from the MLS® | |
| 21 hours ago | Listing first seen on site |

The real estate listing information and related content displayed on this site is provided exclusively for consumers’ personal, non-commercial use and may not be used for any purpose other than to identify prospective properties consumers may be interested in purchasing. This information and related content is deemed reliable but is not guaranteed accurate by the Pikes Peak REALTOR® Services Corp d/b/a elevateMLS. Copyright 2026
Last checked: 2026-08-31 01:28 PM UTC