Save
Ask
Tour
Hide
Share
$450,000
New Listing

9735 Mohawk Trail
Cascade, CO 80809

For Sale|Single Family Residence|Active
3
Beds
2
Total Baths
1
Full Bath
1
Partial Bath
2,190
SqFt
$205
/SqFt
1940
Built
County:
El Paso
Listing courtesy of The Cutting Edge: [email protected]
9735 Mohawk Trail9735 Mohawk Trail9735 Mohawk Trail9735 Mohawk Trail
Save
Ask
Tour
Hide
Share

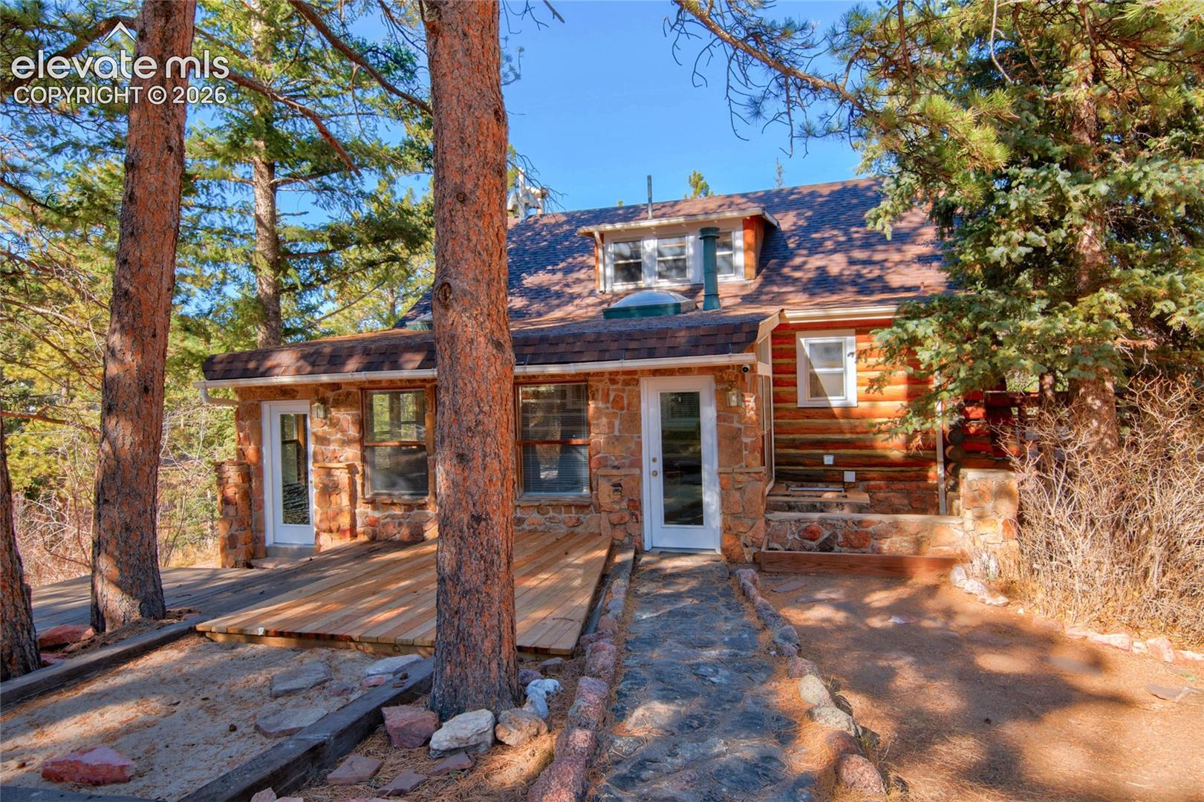
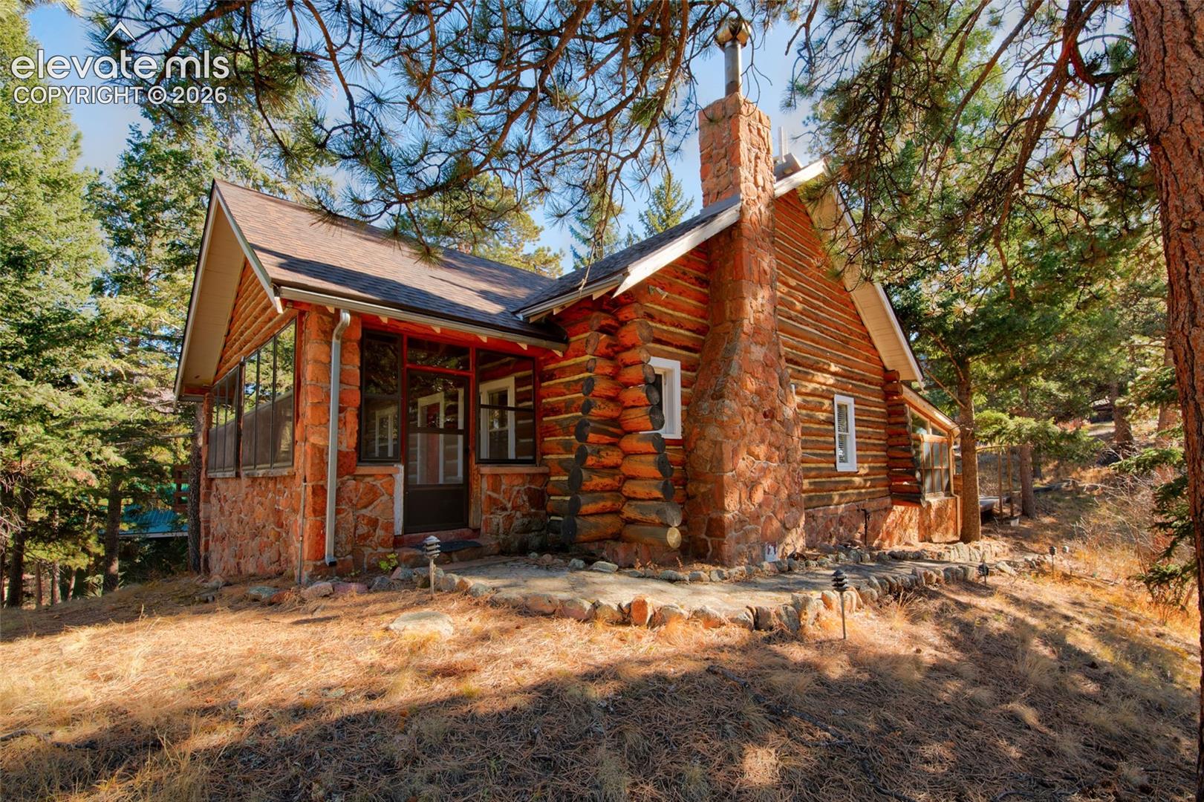
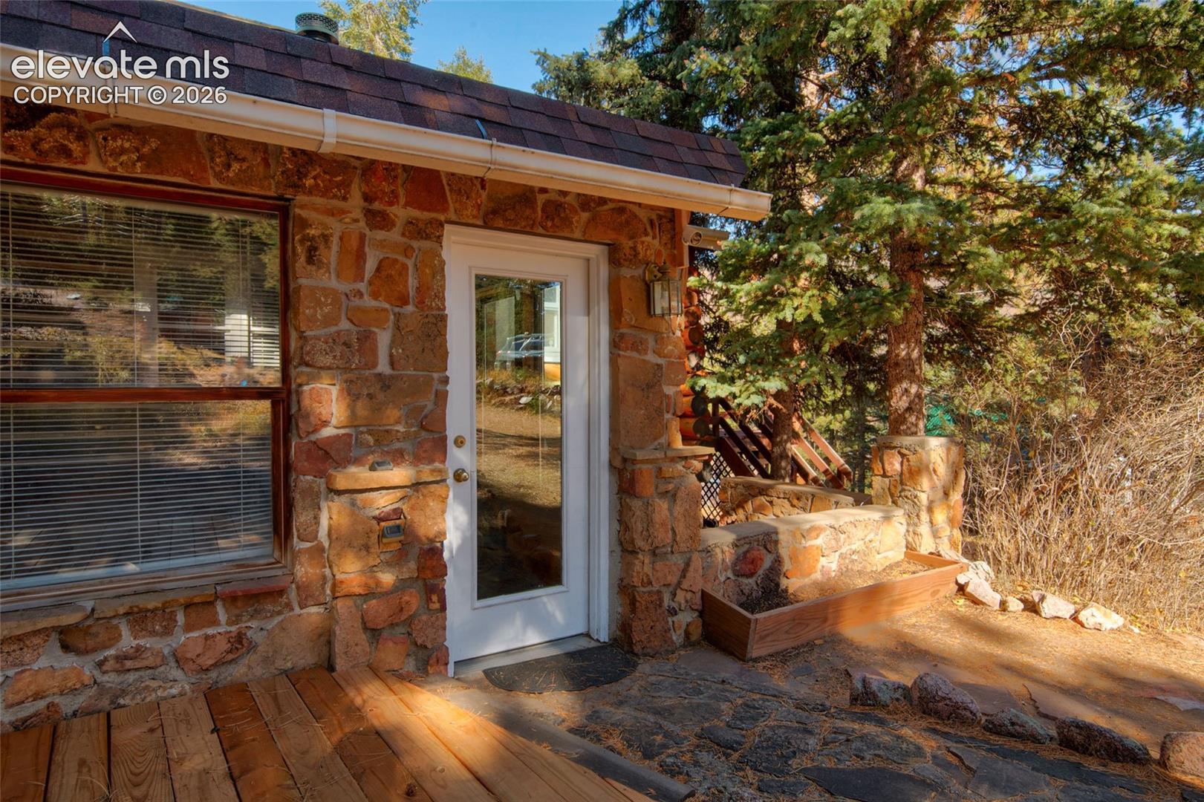
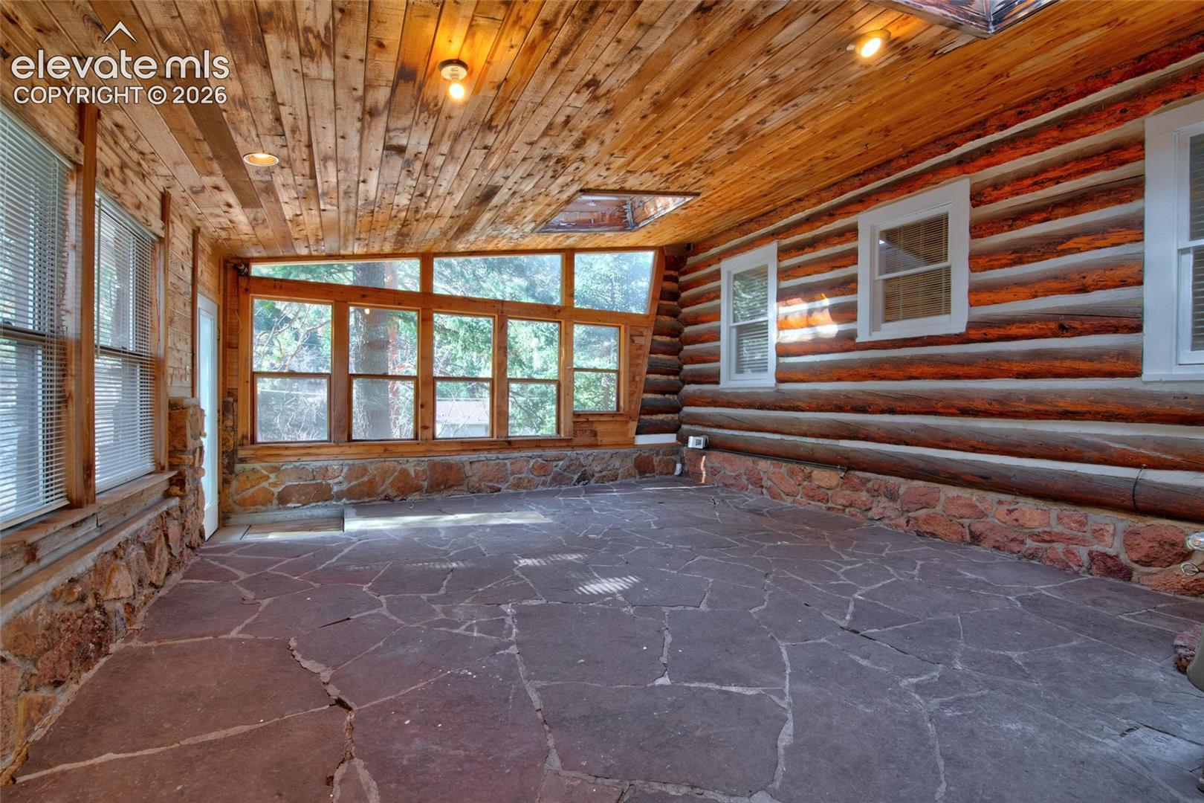
Welcome to 9735 Mohawk Trail! Nestled among towering trees on a beautiful 0.57-acre lot in Cascade, this charming 3-bedroom, 2-bathroom log home offers the perfect blend of rustic character, spacious living, and Colorado mountain beauty. Step inside to discover warm wood floors, exposed beam ceilings, and natural wood finishes throughout. The inviting living room features vaulted ceilings, built-in bookcases, and a beautiful stone, wood-burning fireplace. Two expansive sunrooms fill the home with natural light and offer wonderful spaces to relax while enjoying the surrounding scenery. The oversized upper-level loft provides flexible space for a home office, hobby room, or additional living area. Two bedrooms are conveniently located on the main level, while the finished walk-out basement features a third bedroom, bathroom, and spacious family room with built-ins. Step outside onto the impressive 40' x 14' deck, perfect for entertaining, outdoor dining, or simply enjoying the peaceful wooded setting. The property also features a detached 2-car garage, abundant storage, mountain views, and beautiful natural rock formations. Conveniently located near hiking trails with easy access to Highway 24, this unique property offers the tranquility of mountain living while remaining close to Colorado Springs. Experience the charm and beauty of Cascade living!

Save
Ask
Tour
Hide
Share
Listing Snapshot
Price 
$450,000
Days On Site 
0 Days
Bedrooms 
3
Inside Area (SqFt) 
2,190 sqft
Total Baths 
2
Full Baths 
1
Partial Baths 
1
Lot Size 
0.5739 Acres
Year Built 
1940
MLS Number 
7281003
Status 
Active
Property Tax 
$3,198.82
HOA/Condo/Coop Fees 
N/A
Sq Ft Source 
N/A
Friends & Family
Recent Activity
36 minutes agoListing updated with changes from the MLS
2 hours agoListing first seen on site
General Features
Acres 
0.5739
Garage 
Yes
Garage Spaces 
2
Parking 
GravelDrivewayDetached
Property Sub Type 
Single Family Residence
SqFt Above 
1570
SqFt Total 
2300
Style 
1.5 Story
Utilities 
Cable AvailableElectricity ConnectedNatural Gas ConnectedNatural Gas AvailablePhone Connected
Water Source 
Public
Interior Features
Appliances 
HumidifierDishwasherDisposalDryerOvenRangeRefrigeratorWasherMicrowave
Basement 
FullWalk-Out AccessPartially Finished
Cooling 
Ceiling Fan(s)
Fireplace 
Yes
Fireplace Features 
Wood Burning
Fireplaces 
1
Flooring 
CarpetWood
Heating 
Forced AirNatural GasWood
Interior 
PantryHigh Speed InternetHigh Ceilings
Laundry Features 
Main Level
Window Features 
Wood FramesWindow Coverings
Bathroom 
Level - Basement
Bedroom 
Dimensions - 14.0x11.0Level - Lower
Dining Room 
Dimensions - 14.0x11.0Level - MainFeatures - See Remarks
Family Room 
Dimensions - 12.0x25.0Level - LowerFeatures - See Remarks
Kitchen 
Level - Main
Laundry 
Dimensions - 7.0x6.0Level - Main
Living Room 
Dimensions - 14.0x15.0Level - MainFeatures - Bookcases, See Remarks
Master Bedroom 
Dimensions - 14.0x9.0Level - Main
Other Room 
Dimensions - 8.0x25.0Level - MainFeatures - See Remarks
Save
Ask
Tour
Hide
Share
Exterior Features
Fencing 
None
Lot Features 
SlopedWooded
Patio And Porch 
Deck
Roof 
Shingle
View 
Mountain(s)Panoramic
Waterview 
Mountain(s)Panoramic
Windows/Doors 
Wood FramesWindow Coverings
Community Features
MLS Area 
Ute Pass Summer Homes
School District 
Manitou Springs-14
Financing Terms Available 
CashConventionalFHAVA Loan
Schools
School District
Manitou Springs-14
Elementary School
Ute Pass
Middle School
Manitou Springs
High School
Manitou Springs
Listing courtesy of The Cutting Edge: [email protected]


The real estate listing information and related content displayed on this site is provided exclusively for consumers’ personal, non-commercial use and may not be used for any purpose other than to identify prospective properties consumers may be interested in purchasing. This information and related content is deemed reliable but is not guaranteed accurate by the Pikes Peak REALTOR® Services Corp d/b/a elevateMLS. Copyright 2026
Last checked: 2026-11-22 08:44 PM UTC

Neighborhood & Commute
Source: Walkscore
Save
Ask
Tour
Hide
Share