Save
Ask
Tour
Hide
Share
$375,000
2 Days On Site

4794 Kerry Lynn View
Colorado Springs, CO 80922

For Sale|Townhouse|Active
3
Beds
3
Total Baths
1
Full Bath
2
Partial Baths
2,049
SqFt
$183
/SqFt
2017
Built
County:
El Paso
Listing courtesy of Real Broker, LLC DBA Real: [email protected]
4794 Kerry Lynn View4794 Kerry Lynn View4794 Kerry Lynn View4794 Kerry Lynn View
Save
Ask
Tour
Hide
Share

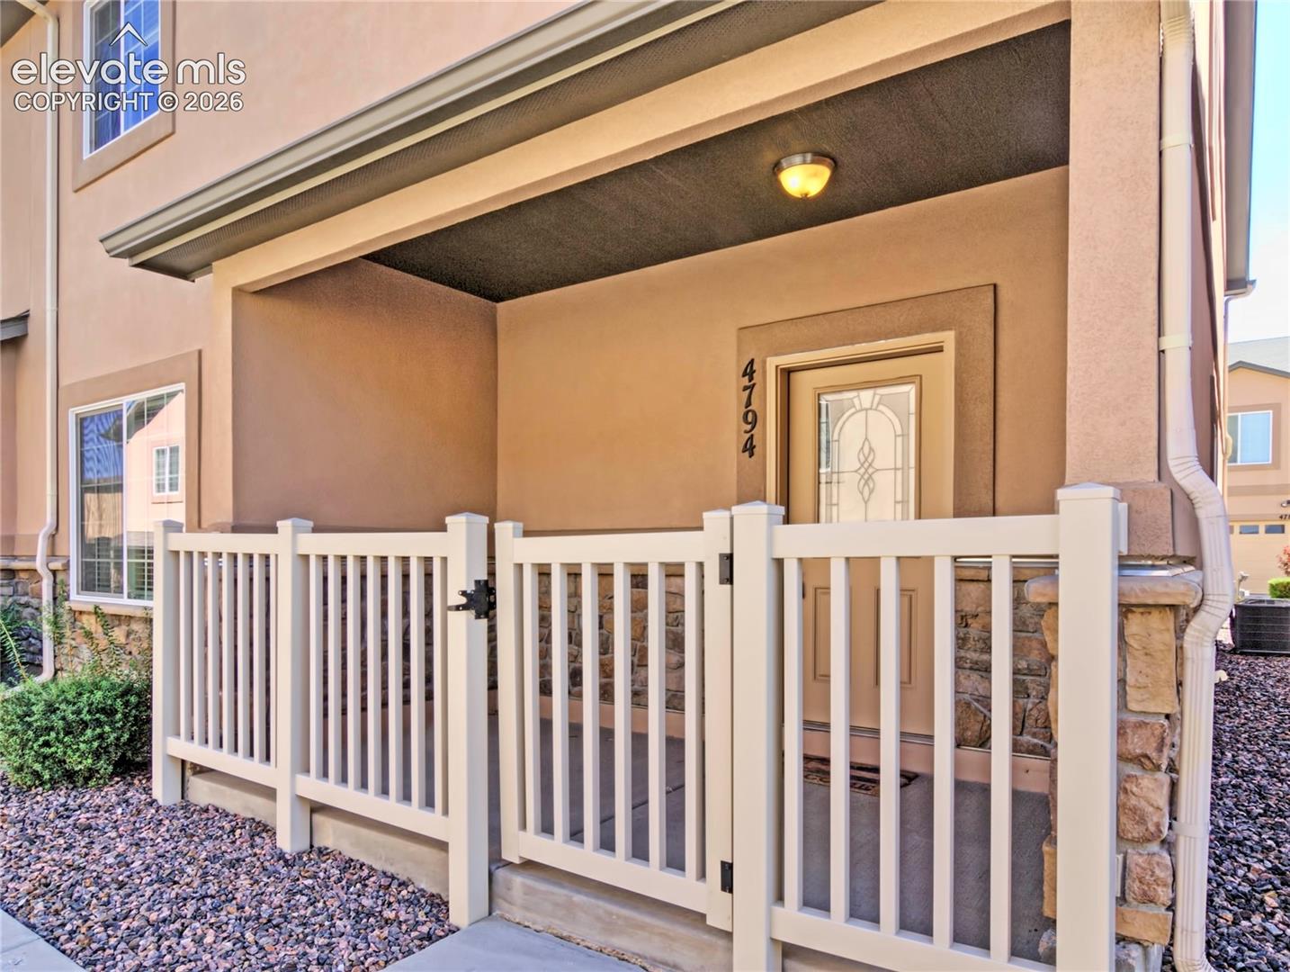
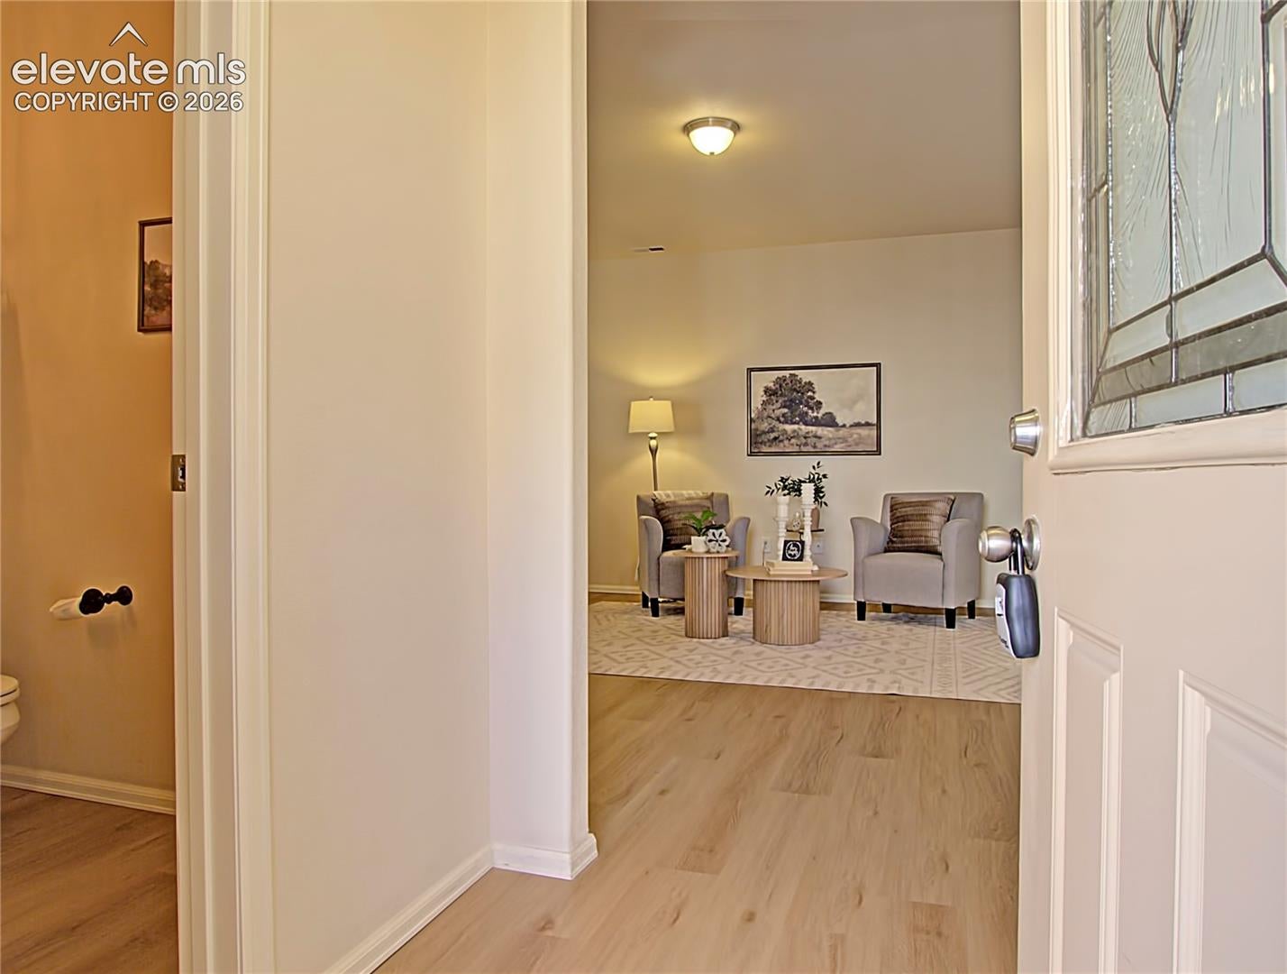
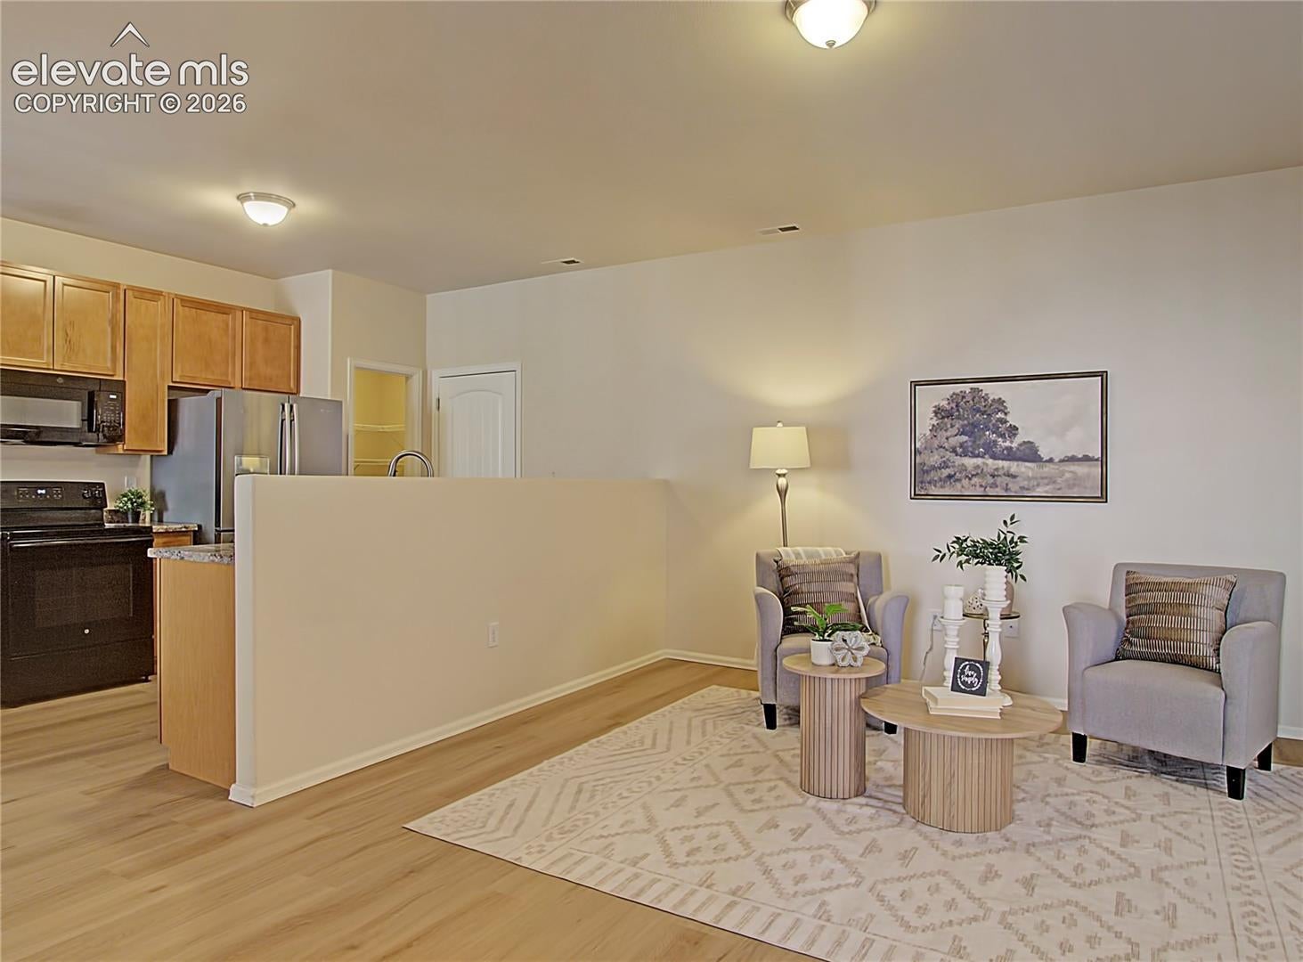
Welcome to this well maintained end unit townhome centrally located in Colorado Springs. This spacious bedroom, 3 bath home offers comfort, functionality, and exceptional amenities. New Luxury Vinyl Plank throughout the main level and new carpet upstairs in all bedrooms and loft. The main level features a sizable living room, seprate dining area, functional kitchen with smooth-top range, lots of counter space, breakfast bar and a large pantry. Upstairs you will find all of the bedrooms, conveniently located laundry and a loft perfect for an office, den or gameroom. Central air conditioning provides year round comfort. The attached two car garage includes extra storage space and visitor parking is located nearby. Residents enjoy access to fantastic community amenities including a pool, fitness center, pool table, and a reservable clubhouse space perfect for hosting parties and gatherings. Conveniently located near shopping, grocery stores, hospitals and schools. Easy commute to Peterson Space Force Base, Schriever Space Force Base, Fort Carson and the U.S. Air Force Academy.

Save
Ask
Tour
Hide
Share
Listing Snapshot
Price 
$375,000
Days On Site 
2 Days
Bedrooms 
3
Inside Area (SqFt) 
2,049 sqft
Total Baths 
3
Full Baths 
1
Partial Baths 
2
Lot Size 
0.0379 Acres
Year Built 
2017
MLS® Number 
7008507
Status 
Active
Property Tax 
$1,603.71
HOA/Condo/Coop Fees 
$372 monthly
Sq Ft Source 
N/A
Friends & Family
Recent Activity
2 days agoListing updated with changes from the MLS®
3 days agoListing first seen on site
General Features
Acres 
0.0379
Attached Garage 
Yes
Garage 
Yes
Garage Spaces 
2
Parking 
ConcreteDrivewayAttached
Property Sub Type 
Townhouse
SqFt Above 
2049
SqFt Total 
2049
Style 
2 Story
Utilities 
Electricity ConnectedNatural Gas ConnectedNatural Gas Available
Water Source 
Public
Interior Features
Appliances 
DishwasherDisposalDryerOvenRangeRefrigeratorSelf Cleaning OvenWasherMicrowave
Cooling 
Central Air
Fireplace 
Yes
Fireplace Features 
None
Fireplaces 
1
Flooring 
VinylCarpet
Heating 
Forced AirNatural Gas
Interior 
Pantry
Laundry Features 
Upper Level
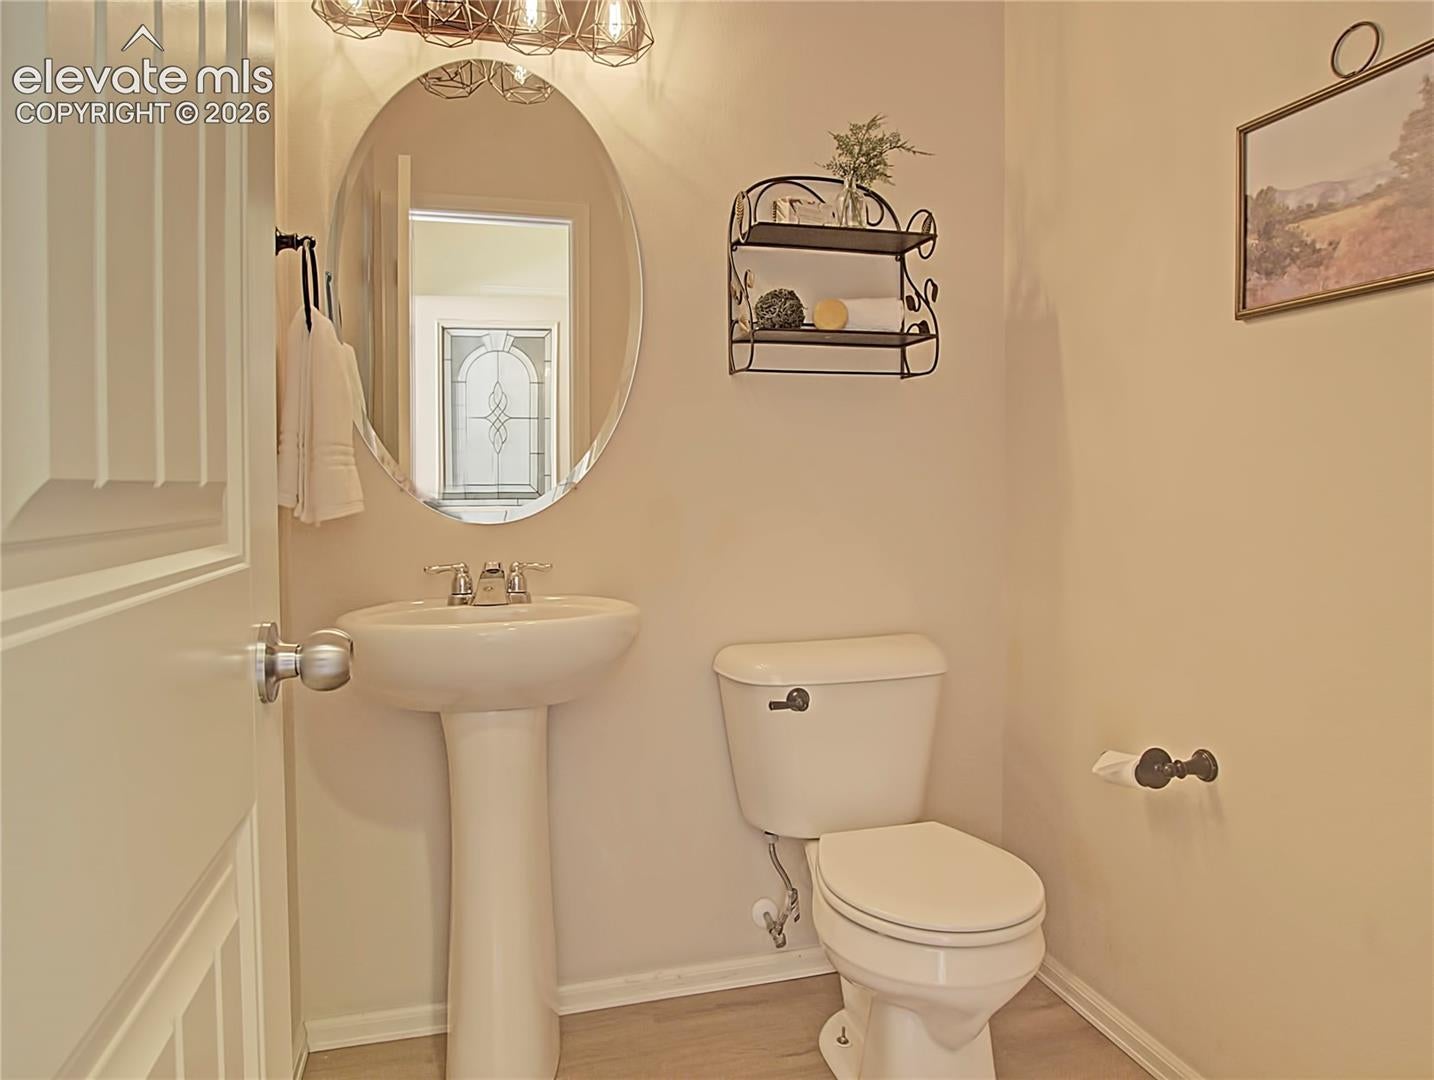
Bathroom 
Level - Main
Bedroom 
Dimensions - 13.0x11.0Level - Upper
Kitchen 
Dimensions - 15.0x10.0Level - MainFeatures - Breakfast Bar
Living Room 
Dimensions - 16.0x14.0Level - Main
Master Bedroom 
Dimensions - 16.0x18.0Level - Upper
Other Room 
Dimensions - 15.0x17.0Level - Upper
Save
Ask
Tour
Hide
Share
Exterior Features
Lot Features 
LandscapedLevel
Road Frontage 
City Street
Roof 
Shingle
Community Features
Association Amenities 
Fitness CenterClubhouse
Association Dues 
372
Community Features 
Pool
Financing Terms Available 
CashConventionalFHAVA Loan
HOA Fee Frequency 
Monthly
MLS Area 
Villa Mirage
School District 
District 49
Schools
School District
District 49
Elementary School
Springs Ranch
Middle School
Horizon
High School
Sand Creek
Listing courtesy of Real Broker, LLC DBA Real: [email protected]


The real estate listing information and related content displayed on this site is provided exclusively for consumers’ personal, non-commercial use and may not be used for any purpose other than to identify prospective properties consumers may be interested in purchasing. This information and related content is deemed reliable but is not guaranteed accurate by the Pikes Peak REALTOR® Services Corp d/b/a elevateMLS. Copyright 2026
Last checked: 2026-09-01 02:27 PM UTC

Neighborhood & Commute
Source: Walkscore
Save
Ask
Tour
Hide
Share