Save
Ask
Tour
Hide
Share
$1,025,000
1 Day On Site

2251 Mankato Court
Colorado Springs, CO 80970

For Sale|Single Family Residence|Active
4
Beds
4
Total Baths
3
Full Baths
1
Partial Bath
4,598
SqFt
$223
/SqFt
2001
Built
County:
El Paso
Listing courtesy of Keller Williams Clients Choice Realty: [email protected]
2251 Mankato Court2251 Mankato Court2251 Mankato Court2251 Mankato Court
Save
Ask
Tour
Hide
Share

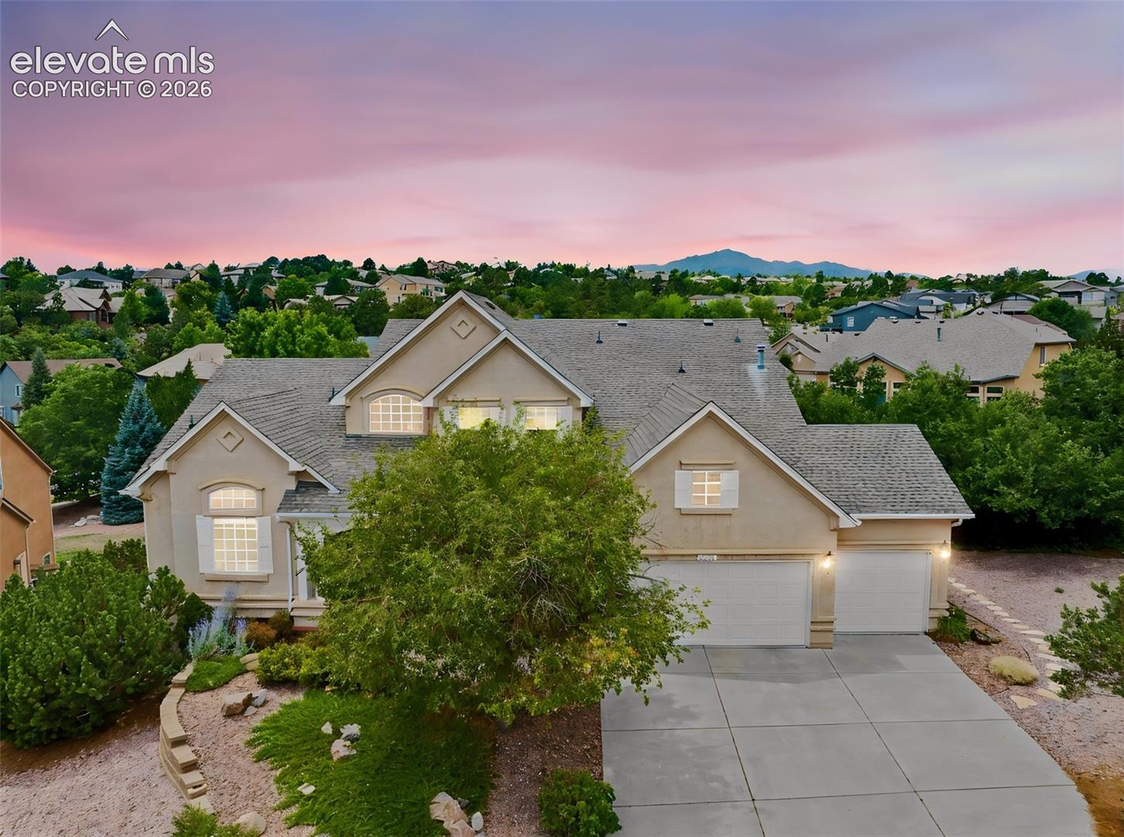
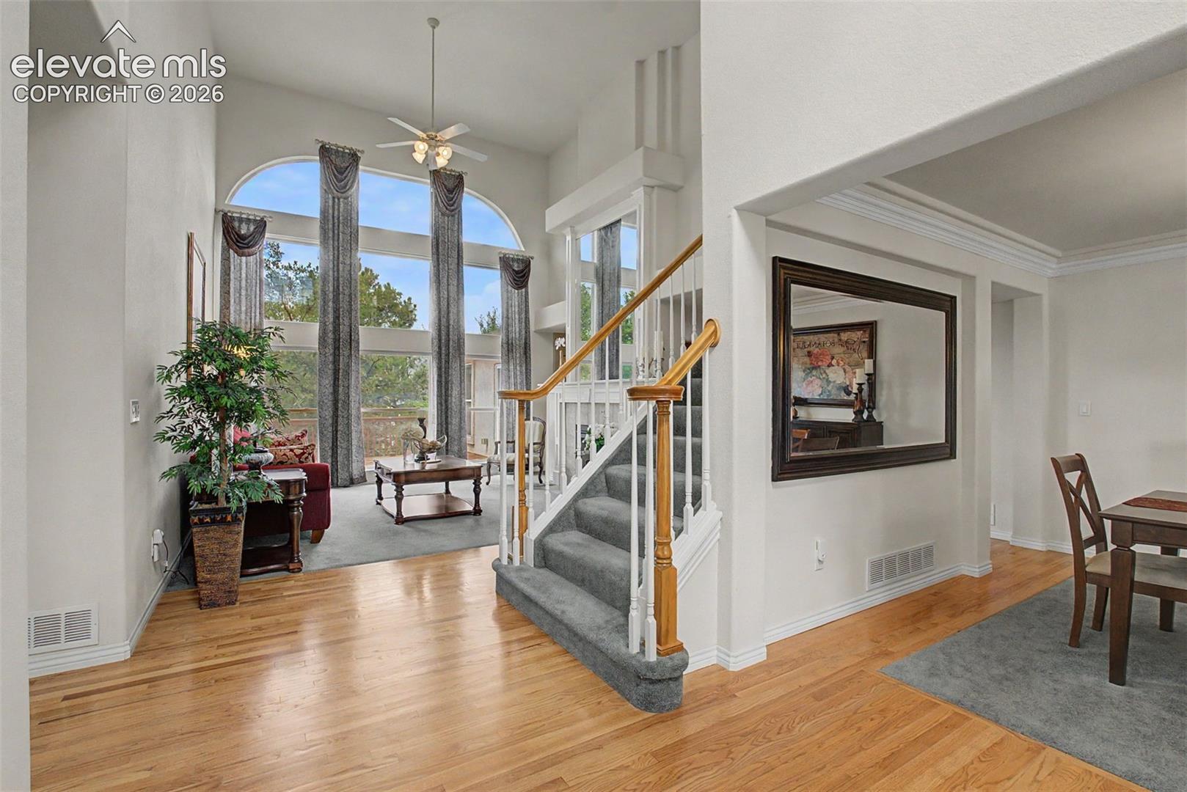
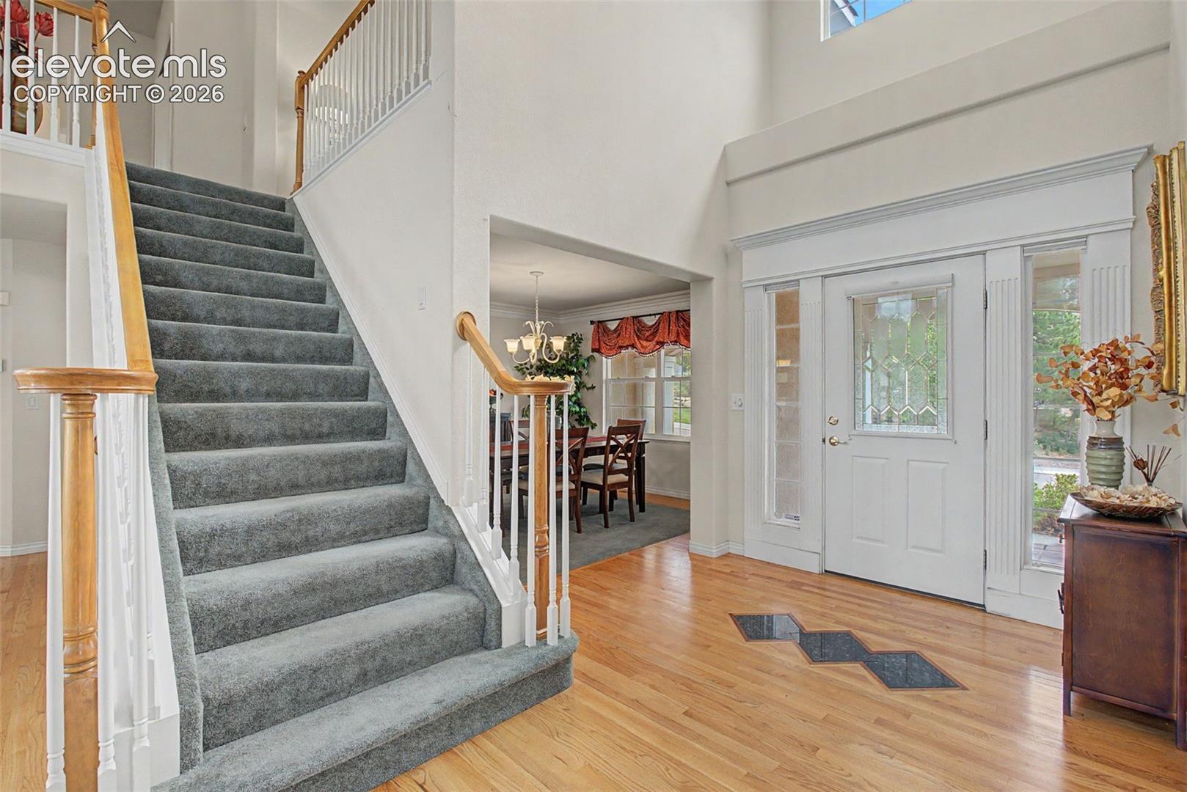
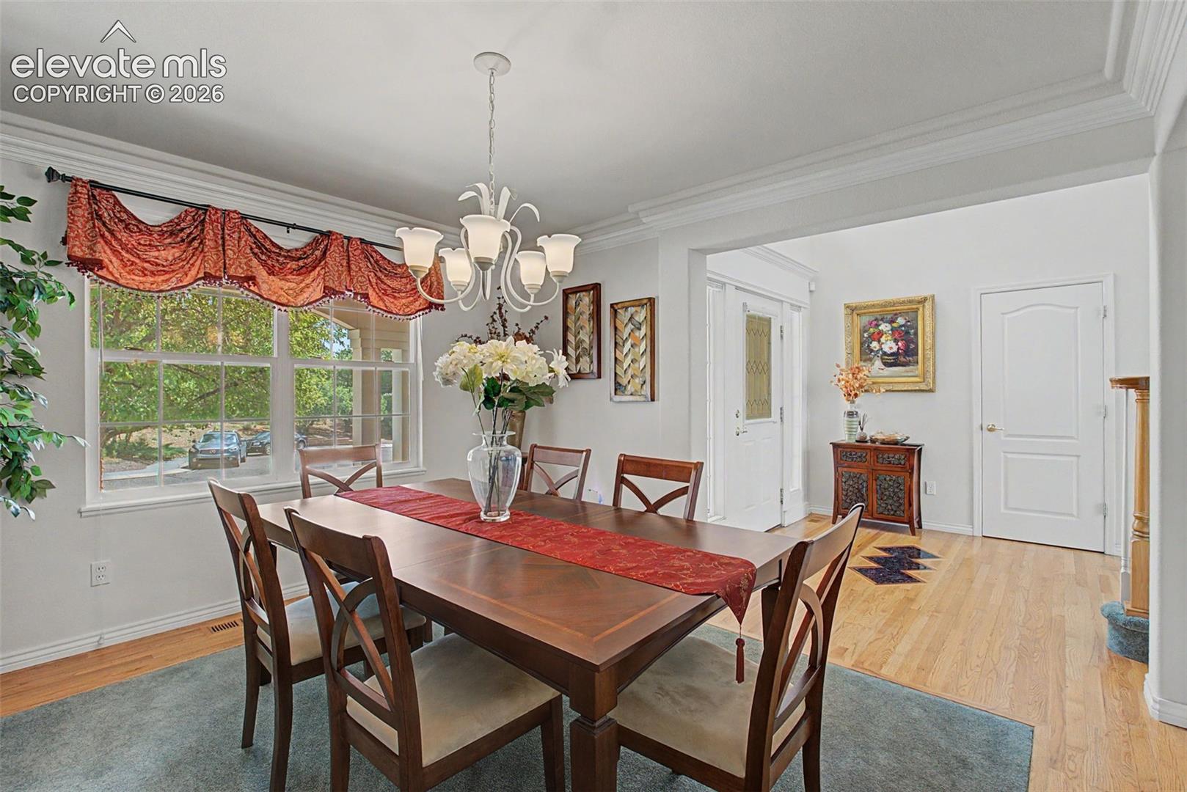
Experience the epitome of Colorado Springs living with this exceptional 2-story home in the highly desirable University Park neighborhood. Thoughtfully designed with the master suite conveniently located on the main level, this 4 bed/4bath residence perfectly blends elegance, privacy, and functionality. The living room boasts soaring ceilings and a stunning two-sided fireplace, creating a dramatic yet inviting space ideal for both entertaining and everyday life. The spacious kitchen has wooden floors throughout and provides ample room for culinary creativity, featuring generous granite countertops, stainless appliances, and storage that complement the home’s open layout. Step down into the walk-out basement to discover an extremely large recreational area, as well as a state-of-the-art home theatre. Set on a picturesque corner lot on a cul-de-sac lot, the property offers a beautifully maintained, mature landscape with abundant tree coverage, ensuring both privacy and natural serenity. Every corner of this home reflects pride-of-ownership, from the meticulous interior to the well-maintained exterior. 3-car garage allows for plenty of parking and storage space. Combining luxurious features, a prime location, and unmatched attention to detail, this home is the ultimate sanctuary for discerning homeowners seeking quality, comfort, and style. WELCOME HOME!

Save
Ask
Tour
Hide
Share
Listing Snapshot
Price 
$1,025,000
Days On Site 
1 Day
Bedrooms 
4
Inside Area (SqFt) 
4,598 sqft
Total Baths 
4
Full Baths 
3
Partial Baths 
1
Lot Size 
0.371 Acres
Year Built 
2001
MLS® Number 
6969172
Status 
Active
Property Tax 
$2,875
HOA/Condo/Coop Fees 
$32.92 monthly
Sq Ft Source 
N/A
Friends & Family
Recent Activity
yesterdayListing updated with changes from the MLS®
yesterdayListing first seen on site
General Features
Acres 
0.371
Attached Garage 
Yes
Garage 
Yes
Garage Spaces 
3
Parking 
Garage Door OpenerOversizedAttached
Property Sub Type 
Single Family Residence
SqFt Above 
2750
SqFt Total 
4804
Style 
2 Story
Utilities 
Electricity ConnectedNatural Gas ConnectedNatural Gas Available
Water Source 
Public
Interior Features
Appliances 
CooktopDishwasherDisposalOvenRefrigeratorMicrowave
Basement 
FullWalk-Out AccessPartially Finished
Cooling 
Ceiling Fan(s)Central Air
Fireplace 
Yes
Fireplace Features 
Gas
Fireplaces 
2
Flooring 
CarpetTileWood
Heating 
Forced AirNatural Gas
Interior 
PantryBreakfast BarCrown MoldingVaulted Ceiling(s)High CeilingsDouble Vanity
Laundry Features 
Main Level
Bathroom 
Dimensions - 5.0x5.0Level - Main
Bedroom 
Dimensions - 15.0x12.0Level - Upper
Dining Room 
Dimensions - 22.0x10.0Level - Main
Family Room 
Dimensions - 17.0x18.0Level - Main
Kitchen 
Dimensions - 17.0x14.0Level - MainFeatures - Breakfast Bar
Living Room 
Dimensions - 22.0x18.0Level - Main
Master Bedroom 
Dimensions - 23.0x15.0Level - Main
Other Room 
Dimensions - 14.0x19.0Level - BasementFeatures - See Remarks
Save
Ask
Tour
Hide
Share
Exterior Features
Lot Features 
LandscapedCul-De-Sac
Patio And Porch 
Deck
Roof 
Shingle
View 
Mountain(s)
Waterview 
Mountain(s)
Community Features
Association Dues 
395
Financing Terms Available 
CashConventionalVA Loan
HOA Fee Frequency 
Annually
MLS Area 
University Bluffs
School District 
Colorado Springs 11
Schools
School District
Colorado Springs 11
Elementary School
Fremont
Middle School
Russell
High School
Coronado
Listing courtesy of Keller Williams Clients Choice Realty: [email protected]


The real estate listing information and related content displayed on this site is provided exclusively for consumers’ personal, non-commercial use and may not be used for any purpose other than to identify prospective properties consumers may be interested in purchasing. This information and related content is deemed reliable but is not guaranteed accurate by the Pikes Peak REALTOR® Services Corp d/b/a elevateMLS. Copyright 2026
Last checked: 2026-08-05 08:45 PM UTC

Neighborhood & Commute
Source: Walkscore
Save
Ask
Tour
Hide
Share