
27638 Triple B RoadWoodland Park, CO 80863
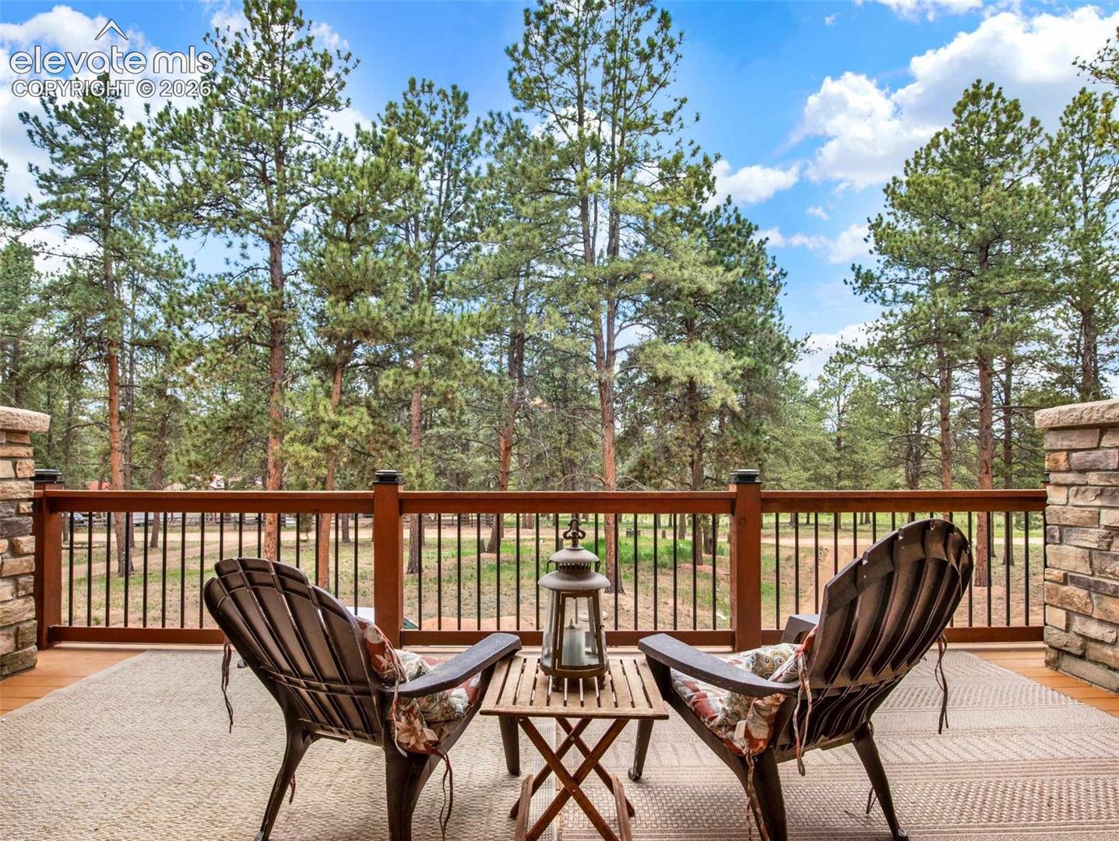
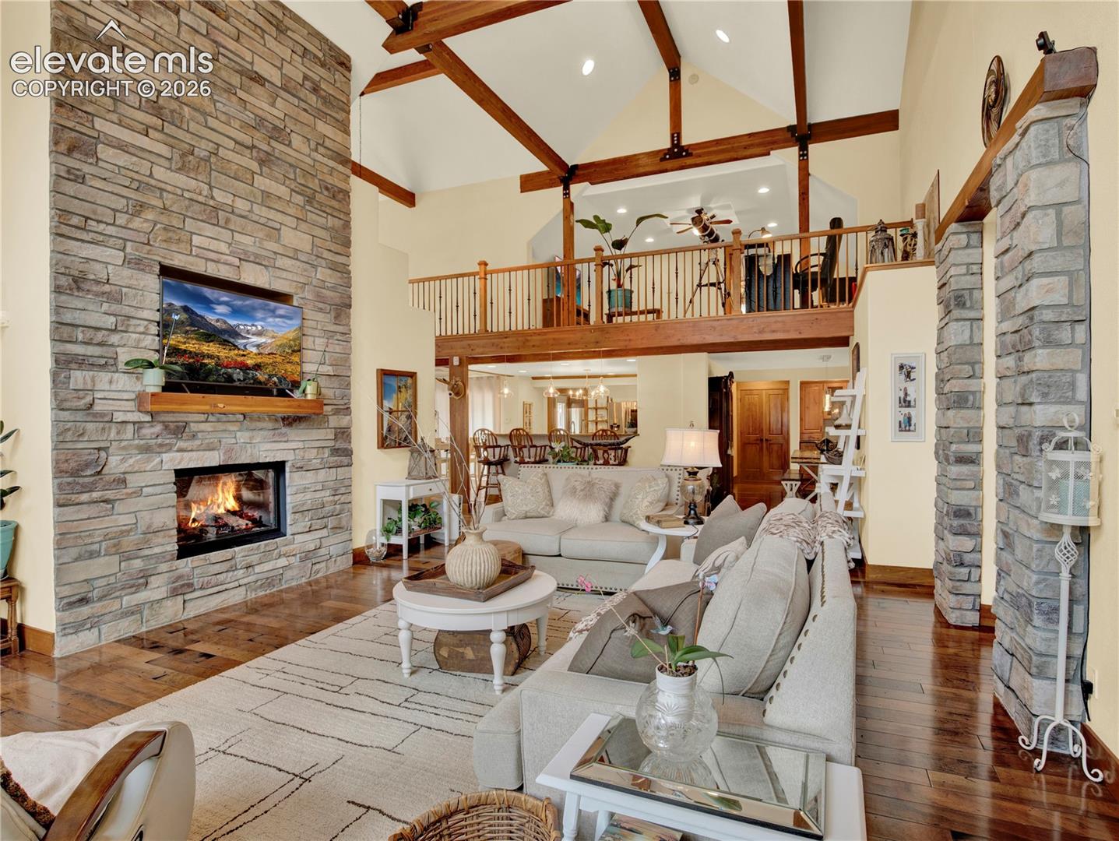
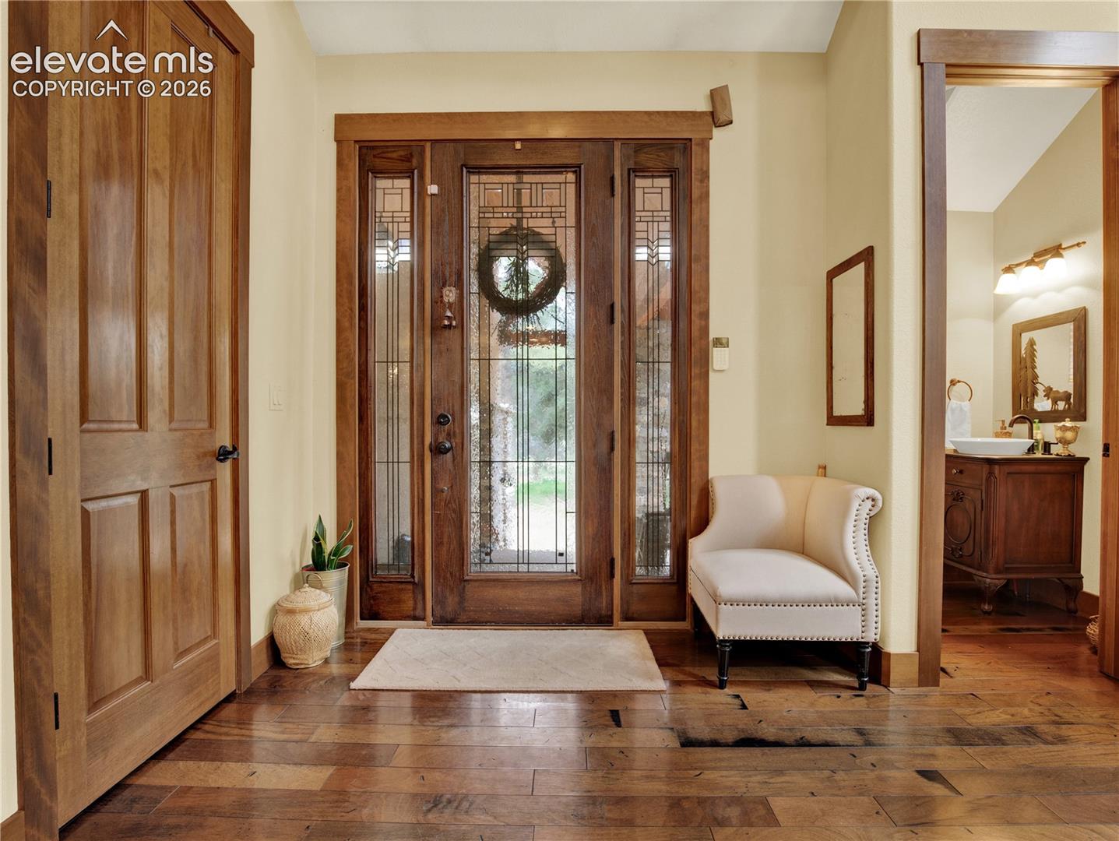
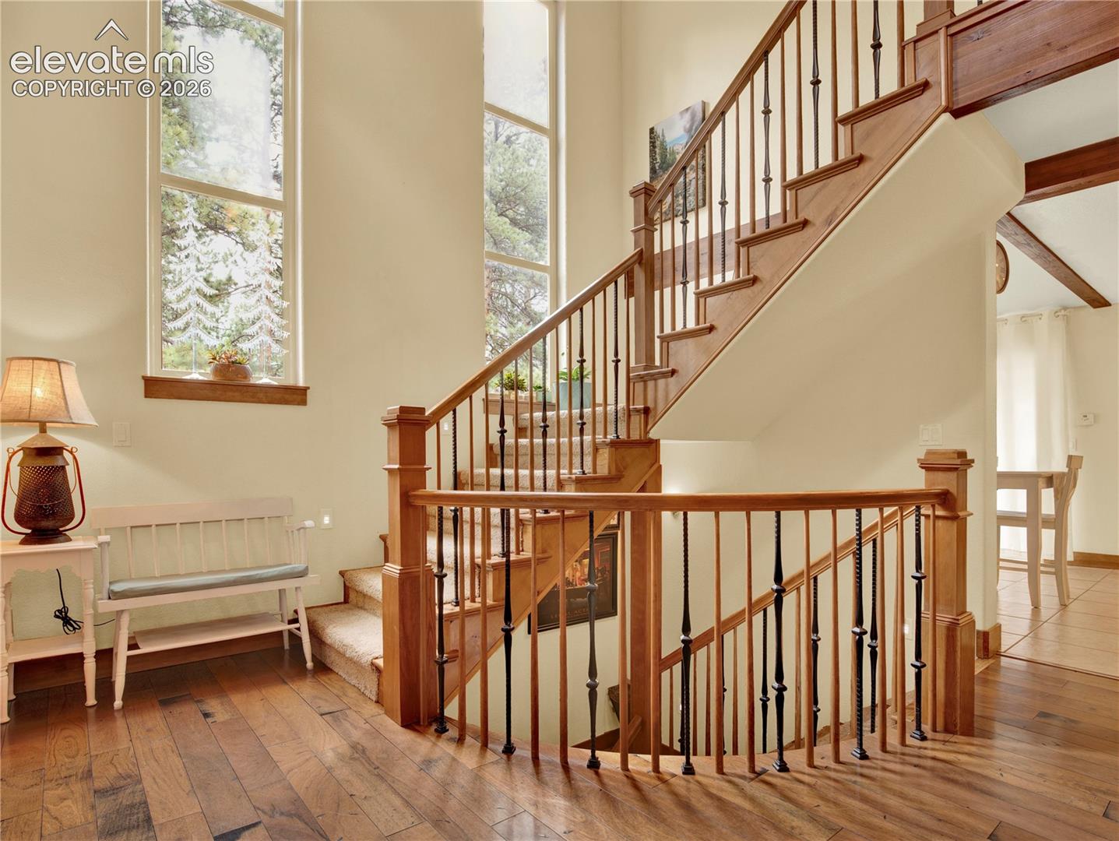
Rarely does a property offer the perfect combination of luxury mountain living, true hidden seclusion, usable acreage, and convenience. Situated on 5 flat horse-zoned acres just minutes from Woodland Park this completely reconstructed mountain contemporary provides a lifestyle that is increasingly difficult to find. Surrounded by equestrian properties and peaceful Colorado scenery, the home was thoughtfully redesigned in 2012 to blend upscale mountain architecture with modern comfort. Inside, soaring 25-foot vaulted ceilings, dramatic exposed wood beams, expansive windows and a stunning floor-to-ceiling stone fireplace create an inviting atmosphere that captures the essence of Colorado. Designed for both entertaining and everyday enjoyment, the open-concept floorplan seamlessly connects the great room, dining area, and gourmet kitchen. High-end appliances, granite countertops, abundant cabinetry and generous workspace make the kitchen as functional as it is beautiful. Four separate patios create an effortless connection between indoor and outdoor living. The main-level primary suite offers a retreat complete with its own gas fireplace, heated bathroom floors, jetted soaking tub, and oversized walk-in closet. Upstairs, a loft bedroom and full bath provide ideal accommodations for guests, multi-gen living or a secluded home office. The expansive lower level is built for recreation and relaxation featuring a large wet bar, pool table area, family room and additional guest accommodations. Four fireplaces throughout the home add warmth and character, including 2 gas and 2 wood burning. Outside is where this property truly shines. The fully usable acreage offers room for horses, hobby farming, outdoor recreation, gardening, or simply enjoying the privacy and freedom that acreage living provides. Complete with an active chicken coop and horse-friendly zoning, this is a rare opportunity to enjoy luxury living without sacrificing space, functionality or convenience.
| 18 hours ago | Listing updated with changes from the MLS® | |
| 19 hours ago | Price changed to $1,249,000 | |
| a month ago | Listing first seen on site |

The real estate listing information and related content displayed on this site is provided exclusively for consumers’ personal, non-commercial use and may not be used for any purpose other than to identify prospective properties consumers may be interested in purchasing. This information and related content is deemed reliable but is not guaranteed accurate by the Pikes Peak REALTOR® Services Corp d/b/a elevateMLS. Copyright 2026
Last checked: 2026-07-21 12:13 PM UTC