
1555 King Mick CourtCastle Rock, CO 80104
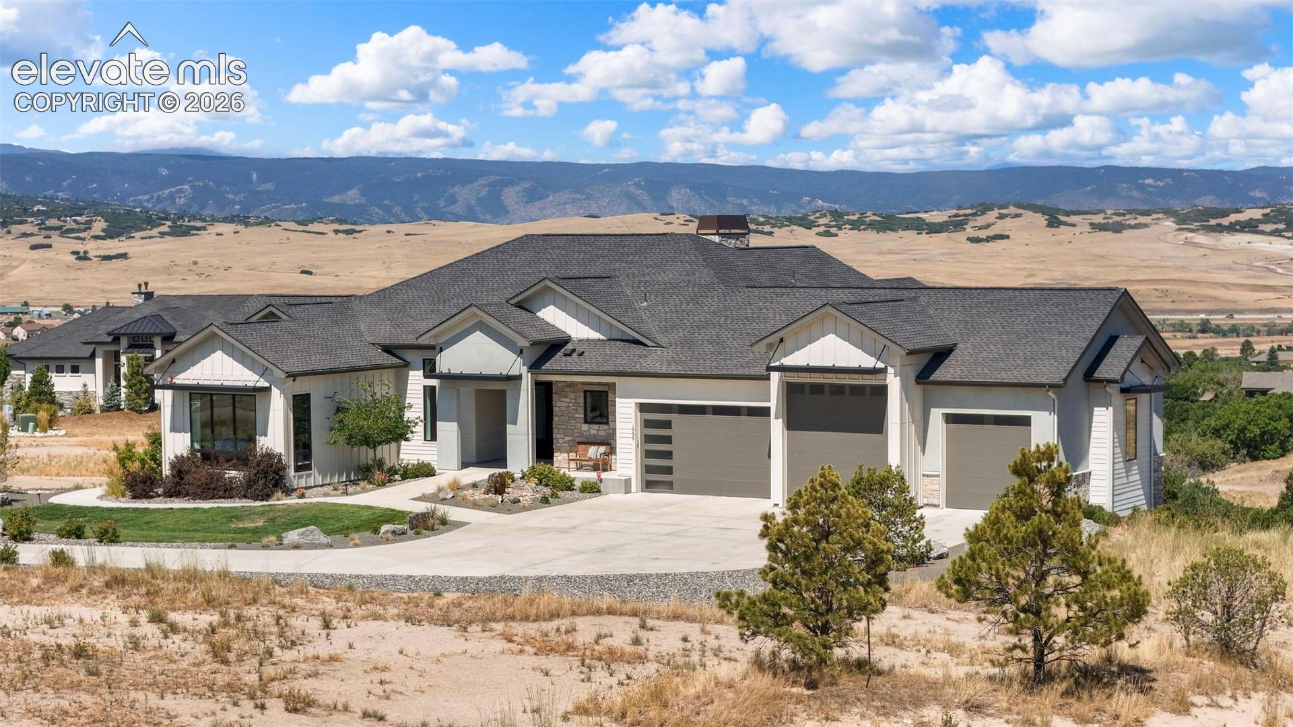
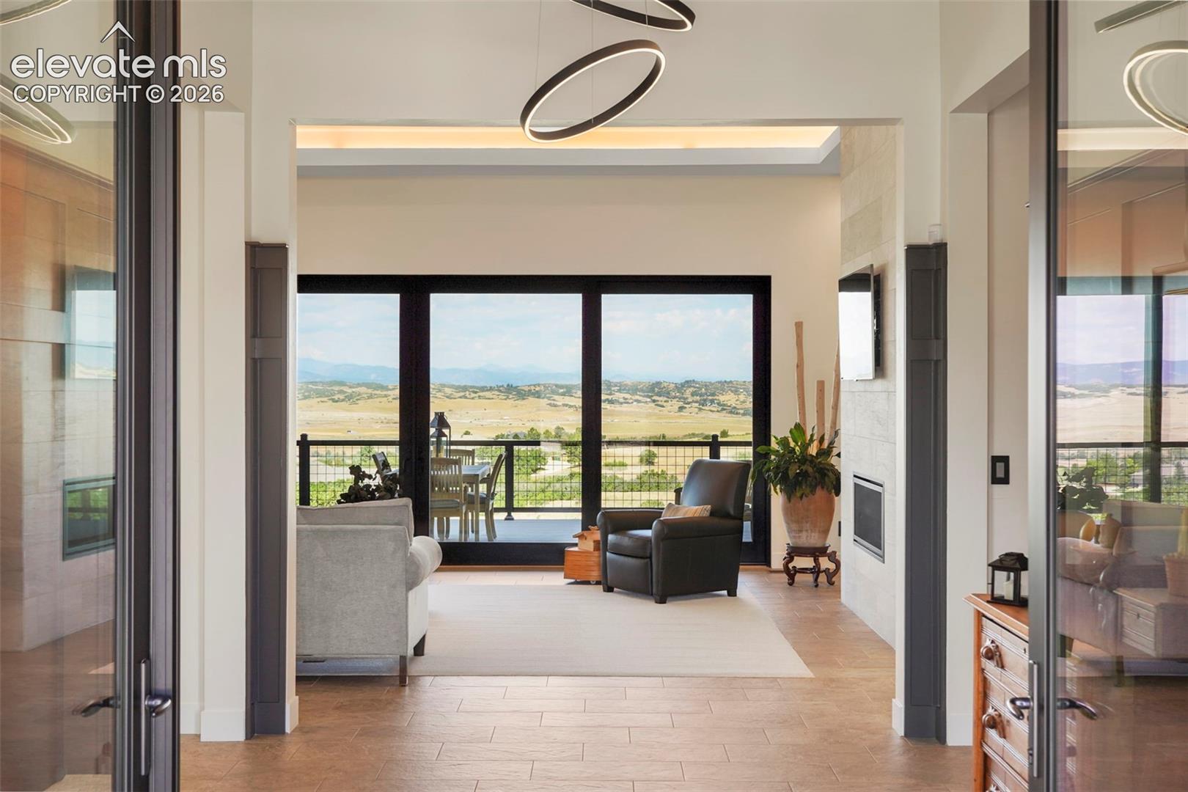
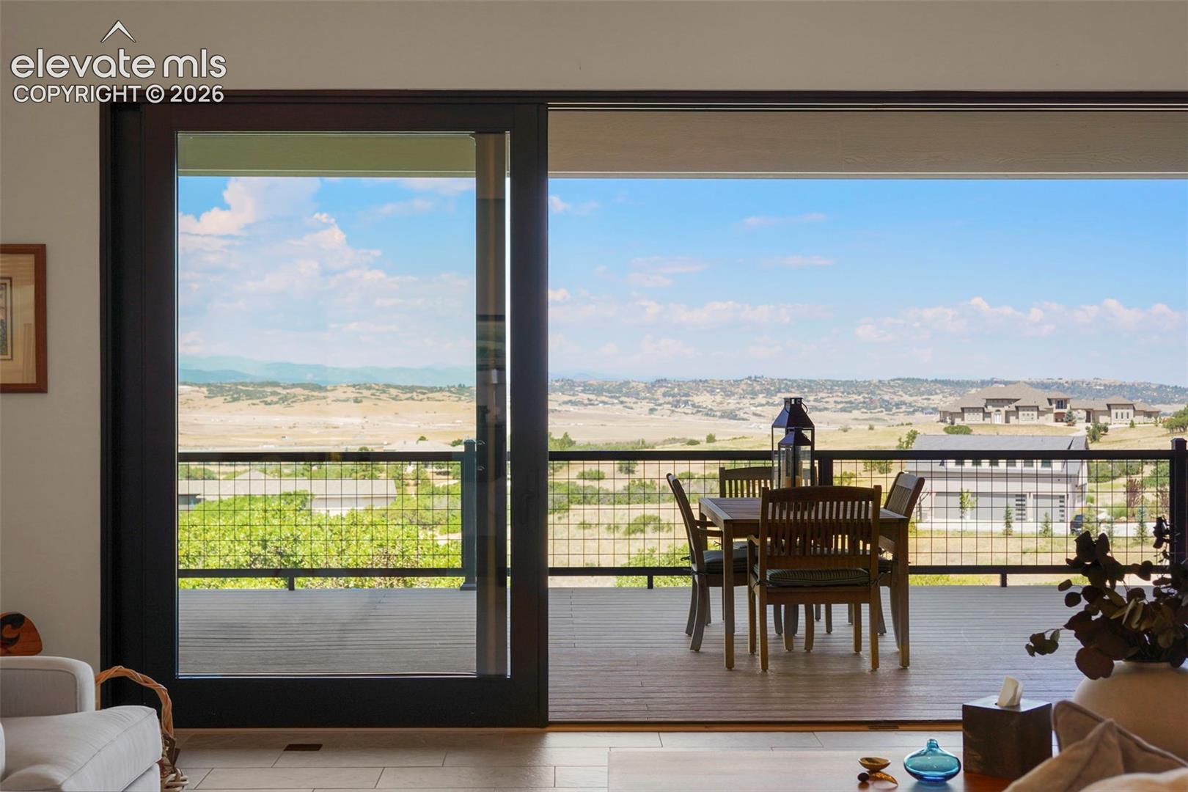
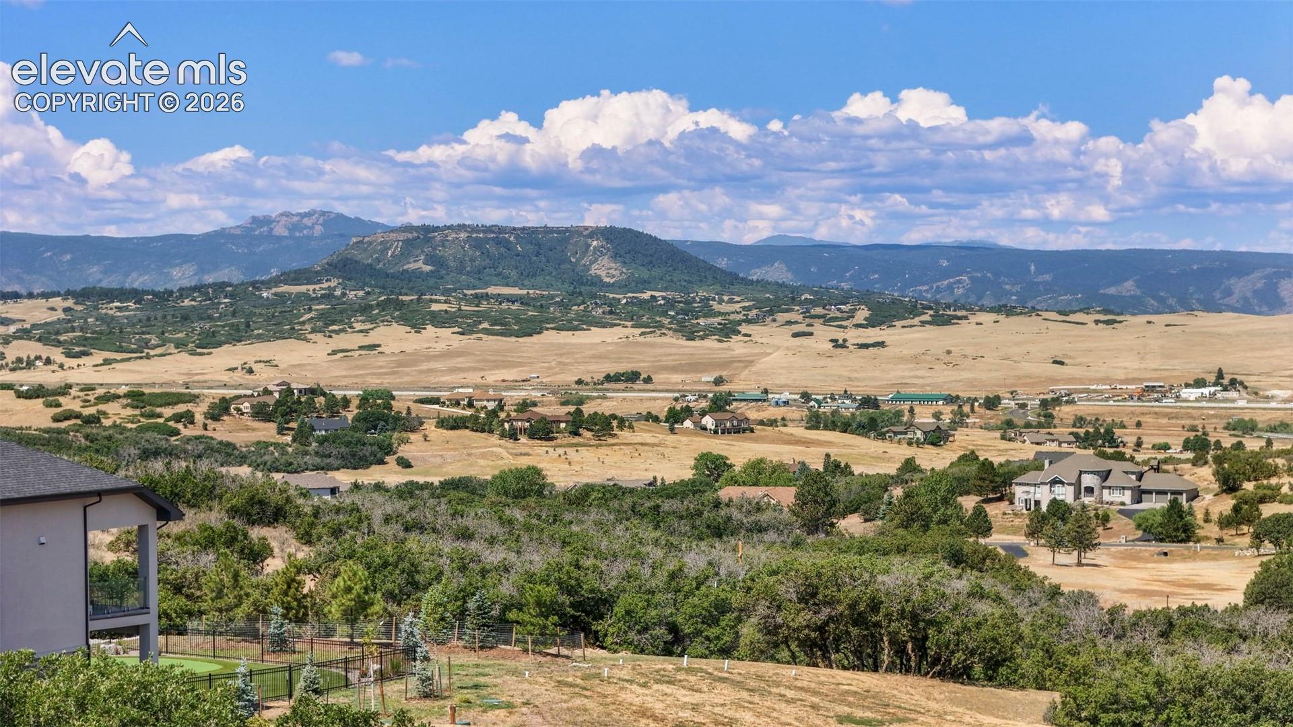
Introducing one of the finest homes in the prestigious Stevens Ranch Enclave at Bell Mountain Ranch. Completed in 2021 and nestled on 2.62 acres, this exceptional mountain contemporary ranch showcases breathtaking panoramic Front Range views while offering an extraordinary blend of sophisticated design, modern comfort, and Colorado's natural beauty. Designed for effortless single-level living, the open-concept floor plan is anchored by expansive walls of glass that flood the home with natural light while framing spectacular mountain vistas. The spacious great room flows seamlessly into the gourmet kitchen and dining area before extending to a covered, heated patio, creating the perfect setting for year-round outdoor entertaining and unforgettable Colorado sunsets. The luxurious primary suite is a private sanctuary featuring dramatic floor-to-ceiling windows, dual walk-in closets, and a spa-inspired bath designed for relaxation. A generously sized executive office provides a bright and inspiring workspace with abundant natural light, making working from home both productive and enjoyable. A dedicated media room creates the perfect setting for movie nights and sporting events, while the stunning glass-enclosed fitness studio provides an inspiring space to stay active. Two spacious guest suites, each with its own private bath, are complemented by an inviting family room, elegant wet bar, and seamless access to the backyard. Step outside to your own private retreat, where a secluded hot tub is thoughtfully positioned within the backyard landscaping, offering the perfect place to unwind beneath Colorado's star-filled skies. Beautifully landscaped front and rear yard areas create inviting outdoor living spaces while preserving the beauty and openness of the surrounding acreage. An oversized four-car garage offers abundant space for vehicles, recreational equipment, a trailer, or a small RV, making this home as functional as it is beautiful.
| 7 days ago | Listing updated with changes from the MLS® | |
| 3 weeks ago | Price changed to $2,625,000 | |
| 2 months ago | Listing first seen on site |

The real estate listing information and related content displayed on this site is provided exclusively for consumers’ personal, non-commercial use and may not be used for any purpose other than to identify prospective properties consumers may be interested in purchasing. This information and related content is deemed reliable but is not guaranteed accurate by the Pikes Peak REALTOR® Services Corp d/b/a elevateMLS. Copyright 2026
Last checked: 2026-10-12 08:49 AM UTC