Save
Ask
Tour
Hide
Share
$1,450,000
31 Days On Site

8475 Red Spring Valley Road
Colorado Springs, CO 80919

For Sale|Single Family Residence|Active
4
Beds
4
Total Baths
2
Full Baths
2
Partial Baths
3,887
SqFt
$373
/SqFt
1965
Built
County:
El Paso
Listing courtesy of The Cutting Edge: [email protected]
8475 Red Spring Valley Road8475 Red Spring Valley Road8475 Red Spring Valley Road8475 Red Spring Valley Road
Save
Ask
Tour
Hide
Share

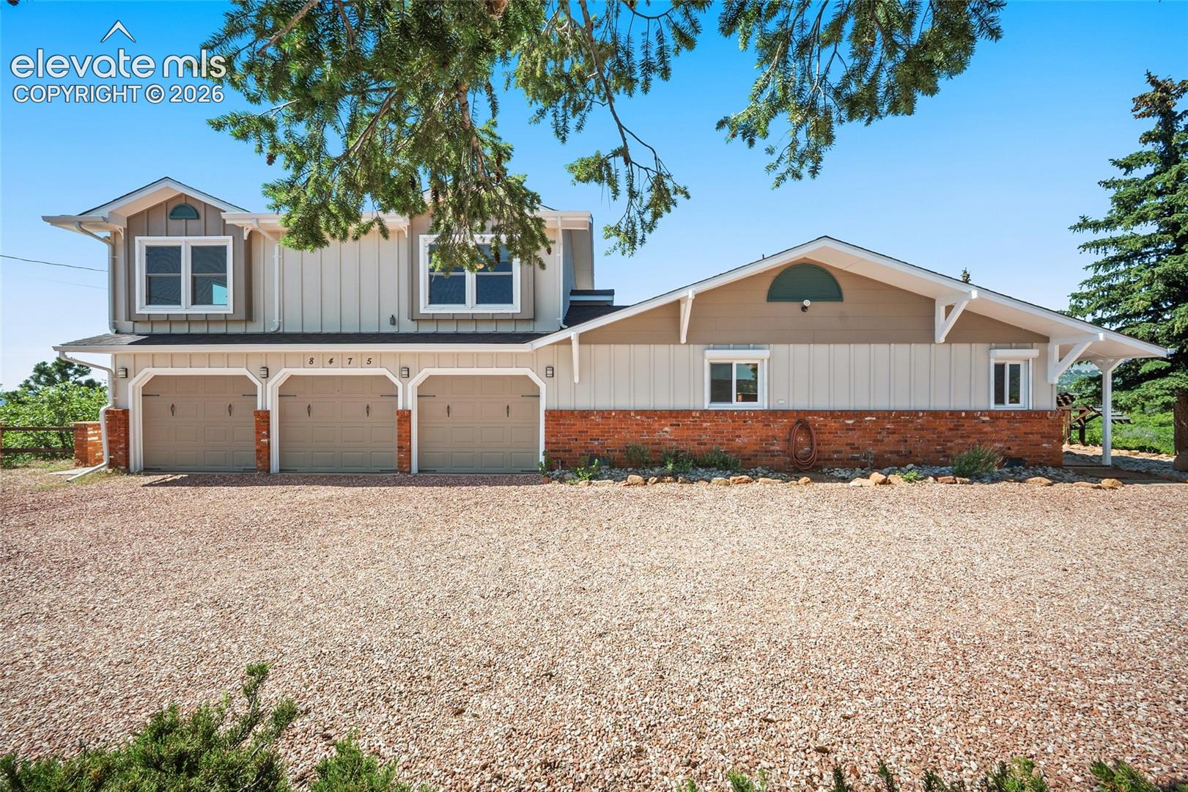
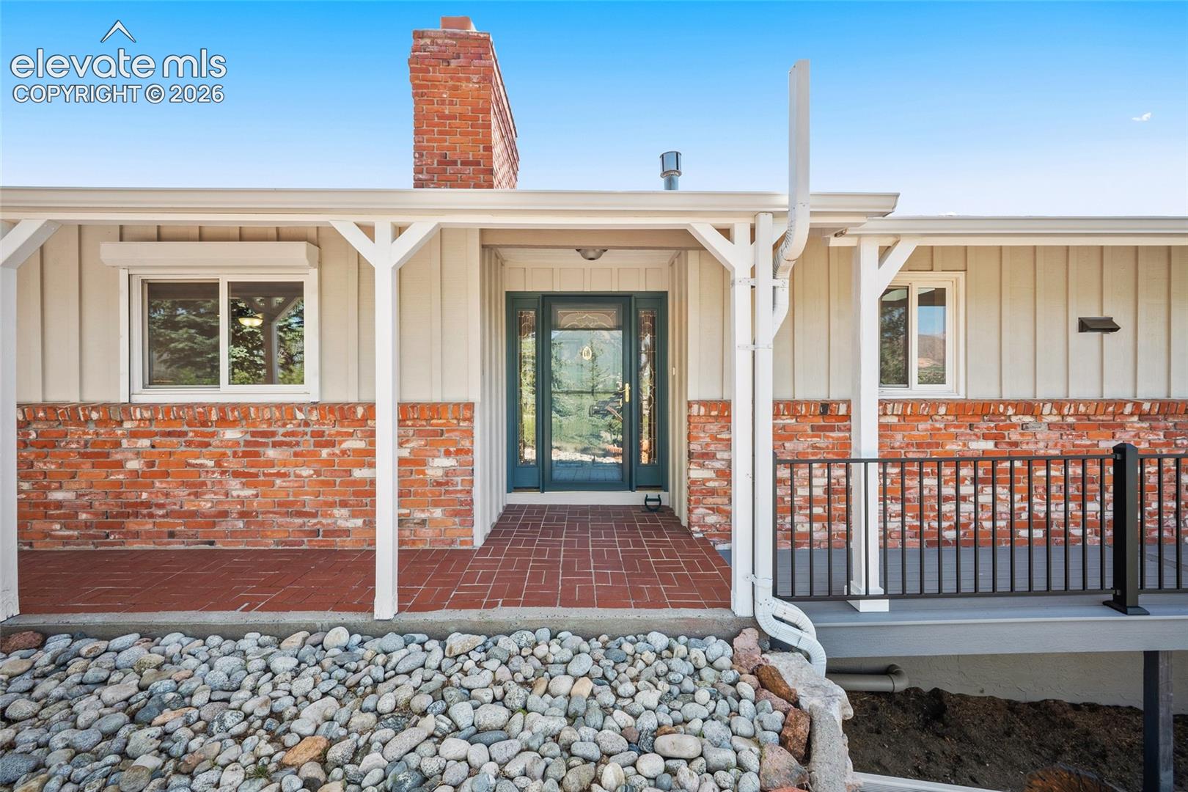
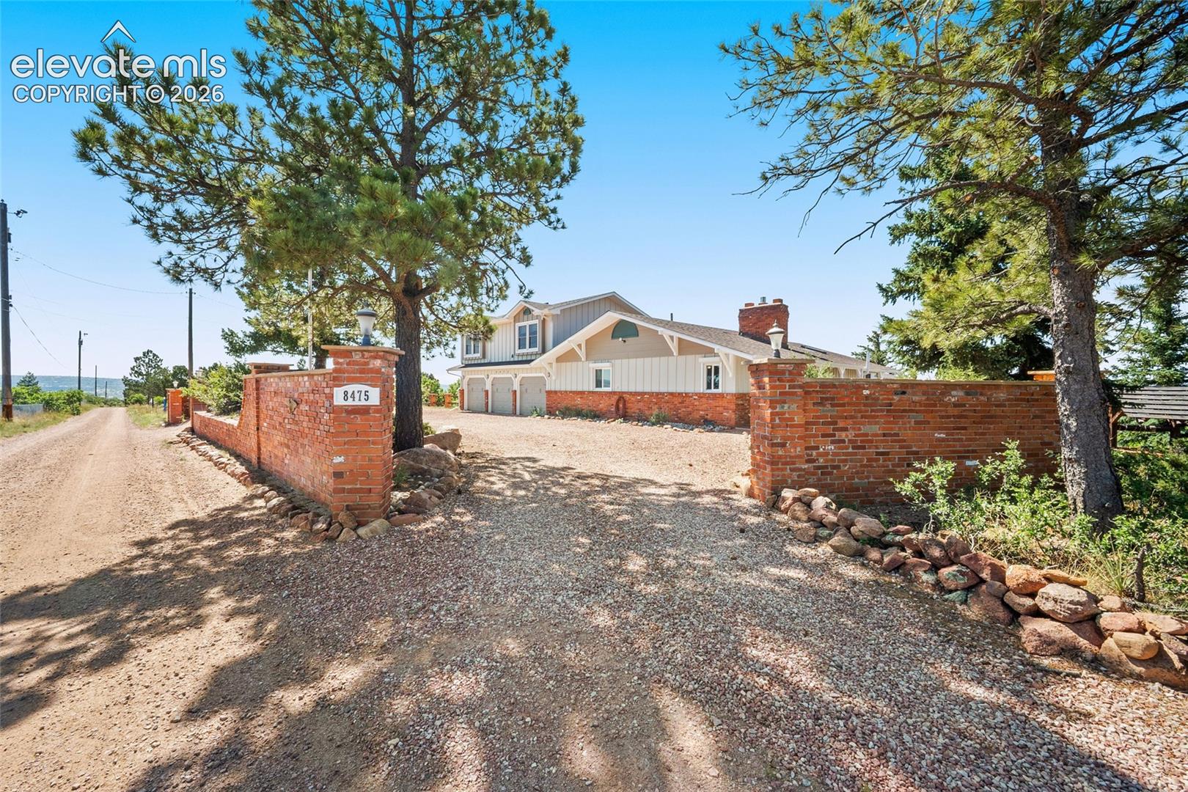
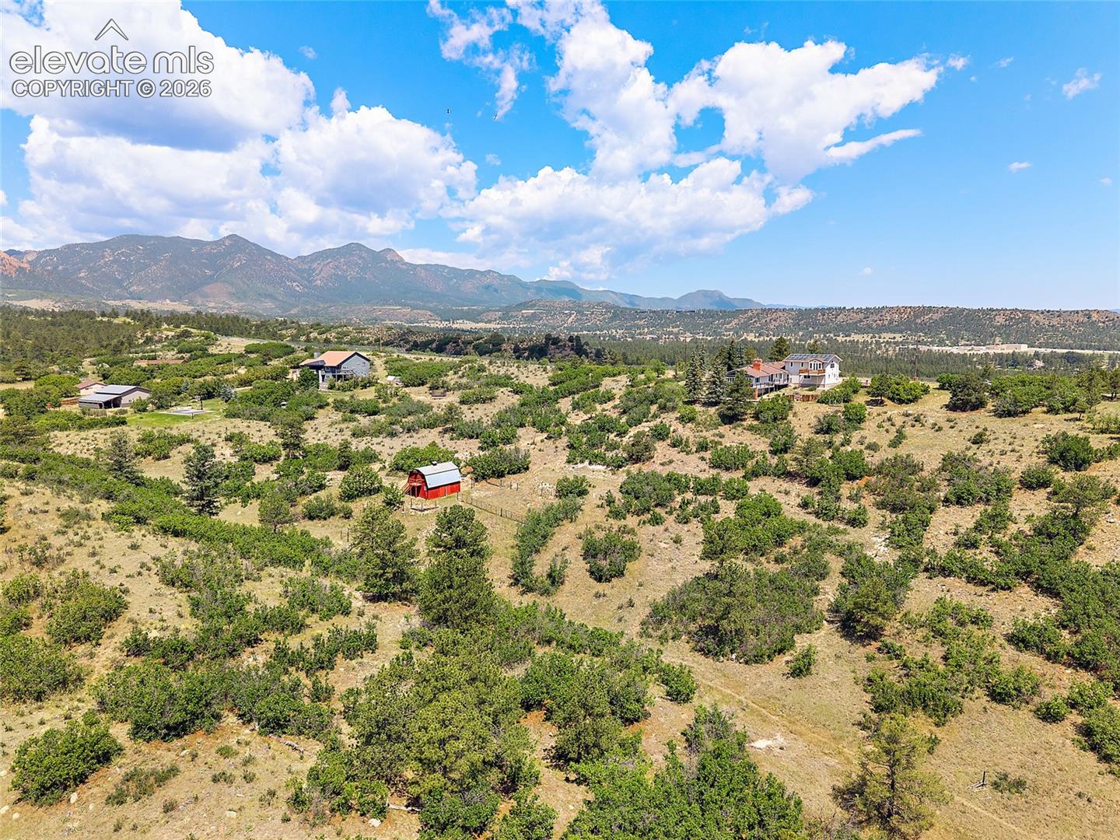
Welcome to your own private Colorado retreat, where mountain views, mature trees, and exceptional privacy create the perfect setting for both everyday living and equestrian enjoyment. Situated on a beautiful horse property complete with a barn, this stunning 4-bedroom, 4-bath home offers the ideal blend of comfort, functionality, and outdoor living. Step inside to discover thoughtful custom details throughout, including intricate tile flooring at the entry and custom wood floor designs that create a warm and inviting first impression. The spacious floor plan offers true main-level living, featuring a dedicated office on the main floor and a luxurious primary suite with a cozy gas fireplace, creating the perfect private retreat. The heart of the home flows seamlessly to multiple expansive decks, where you`ll enjoy breathtaking mountain views, peaceful surroundings, and the beauty of the property`s mature trees. Whether you`re entertaining guests or enjoying a quiet morning coffee, these outdoor spaces were designed to take full advantage of the spectacular setting. Upstairs, a versatile bonus room provides endless possibilities as an additional office, nursery, hobby room, or reading nook. The walk-out basement offers additional living and entertaining space with easy access to the outdoors. Car enthusiasts and hobbyists will appreciate the oversized heated 3-car garage, complete with epoxy floors, built-in cabinetry, and whole-house surround sound that even extends into the garage. Additional upgrades include solar panels for energy efficiency, European roll shutters, and recently completed deck repairs with all rotted components professionally replaced for peace of mind. This exceptional property combines mountain living, privacy, equestrian amenities, and thoughtful upgrades in one remarkable package. Come experience the lifestyle you`ve been dreaming of.

Save
Ask
Tour
Hide
Share
Listing Snapshot
Price 
$1,450,000
Days On Site 
31 Days
Bedrooms 
4
Inside Area (SqFt) 
3,887 sqft
Total Baths 
4
Full Baths 
2
Partial Baths 
2
Lot Size 
5.23 Acres
Year Built 
1965
MLS® Number 
6927367
Status 
Active
Property Tax 
$4,722
HOA/Condo/Coop Fees 
$36.25 monthly
Sq Ft Source 
N/A
Friends & Family
Recent Activity
5 days agoListing updated with changes from the MLS®
5 days agoPrice changed to $1,450,000
a month agoListing first seen on site
General Features
Acres 
5.23
Attached Garage 
Yes
Energy Features 
Solar
Parking 
Garage Door OpenerAttached
Parking Spaces 
3
Property Sub Type 
Single Family Residence
SqFt Above 
2847
SqFt Total 
4016
Utilities 
Electricity ConnectedNatural Gas ConnectedNatural Gas Available
Water Source 
Public
Interior Features
Appliances 
DishwasherDisposalDryerRefrigeratorTrash CompactorWasherVented Exhaust FanMicrowave
Basement 
PartialPartially Finished
Cooling 
Ceiling Fan(s)
Fireplace 
Yes
Fireplace Features 
Gas
Fireplaces 
3
Flooring 
CarpetCeramic TileWood
Heating 
BaseboardHot Water
Interior 
Central VacuumMaster DownstairsBeamed CeilingsCrown MoldingVaulted Ceiling(s)High CeilingsBidet
Laundry Features 
Main Level
Window Features 
Skylight(s)Window Coverings
Bathroom 
Dimensions - 8.0x14.0Level - Main
Bedroom 
Dimensions - 13.0x12.0Level - Upper
Dining Room 
Dimensions - 11.0x14.0Level - Main
Family Room 
Dimensions - 22.0x17.0Level - Basement
Kitchen 
Dimensions - 9.0x22.0Level - Main
Laundry 
Dimensions - 6.0x7.0Level - Main
Living Room 
Dimensions - 22.0x18.0Level - Main
Master Bedroom 
Dimensions - 19.0x20.0Level - Main
Office 
Dimensions - 14.0x8.0Level - Main
Other Room 
Dimensions - 9.0x12.0Level - Basement
Save
Ask
Tour
Hide
Share
Exterior Features
Lot Features 
Wooded
Other Structures 
Barn(s)
Roof 
Shingle
View 
CityMountain(s)
Waterview 
CityMountain(s)
Windows/Doors 
Skylight(s)Window Coverings
Community Features
Accessibility Features 
Therapeutic Whirlpool
Association Dues 
435
Financing Terms Available 
CashConventionalVA Loan
HOA Fee Frequency 
Annually
Horse Allowed 
Yes
MLS Area 
Woodmen Valley
School District 
Academy-20
Schools
School District
Academy-20
Elementary School
Unknown
Middle School
Unknown
High School
Unknown
Listing courtesy of The Cutting Edge: [email protected]


The real estate listing information and related content displayed on this site is provided exclusively for consumers’ personal, non-commercial use and may not be used for any purpose other than to identify prospective properties consumers may be interested in purchasing. This information and related content is deemed reliable but is not guaranteed accurate by the Pikes Peak REALTOR® Services Corp d/b/a elevateMLS. Copyright 2026
Last checked: 2026-07-21 12:08 PM UTC

Neighborhood & Commute
Source: Walkscore
Save
Ask
Tour
Hide
Share