
1287 Cree DriveColorado Springs, CO 80915
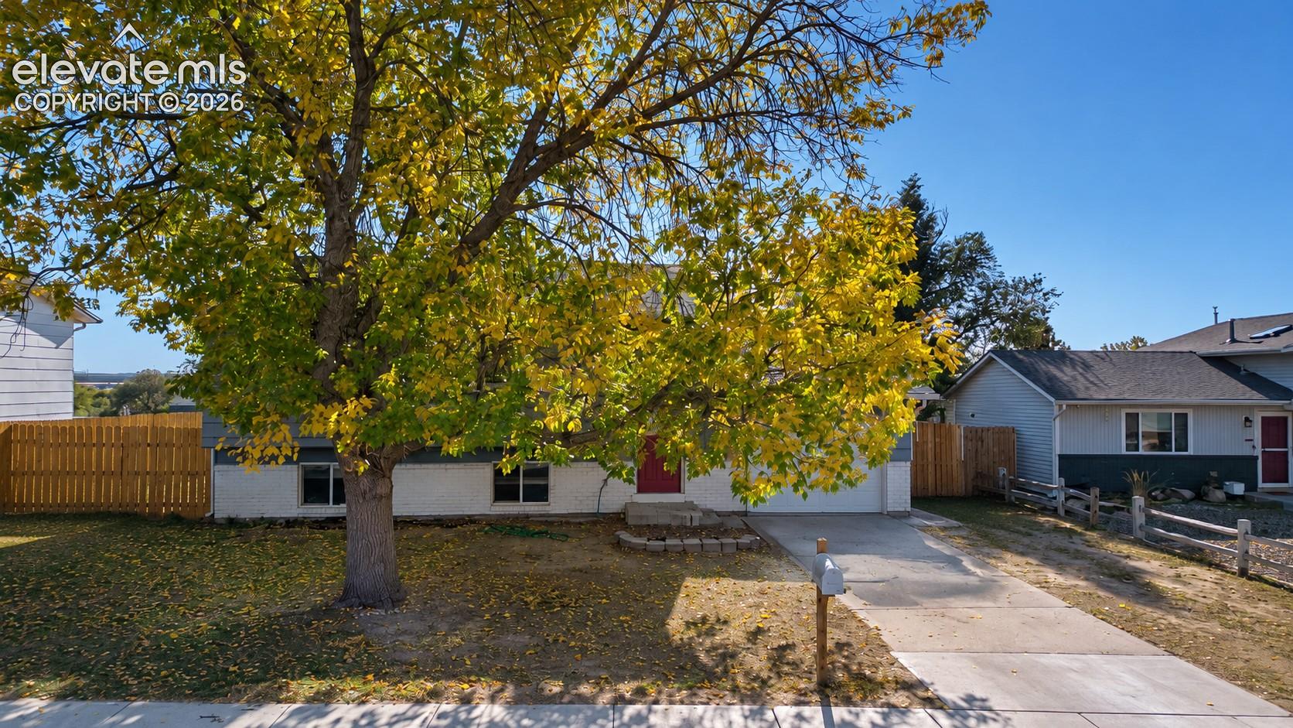
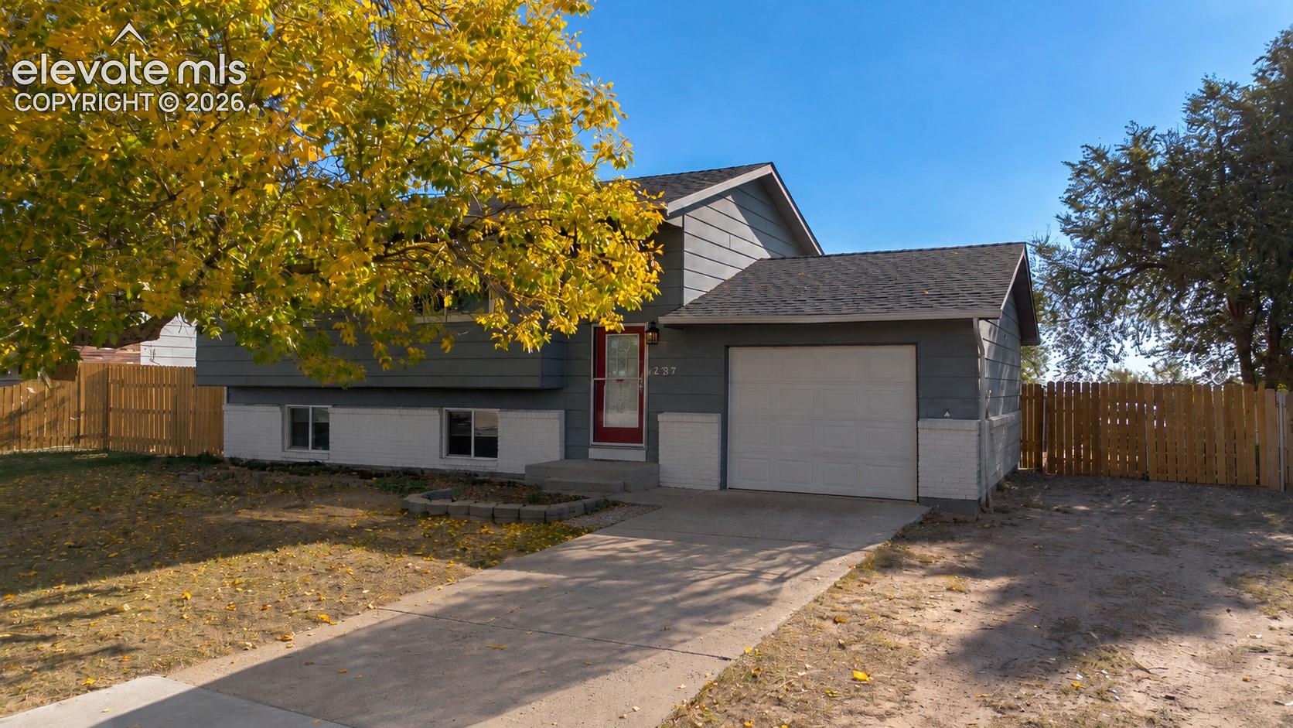
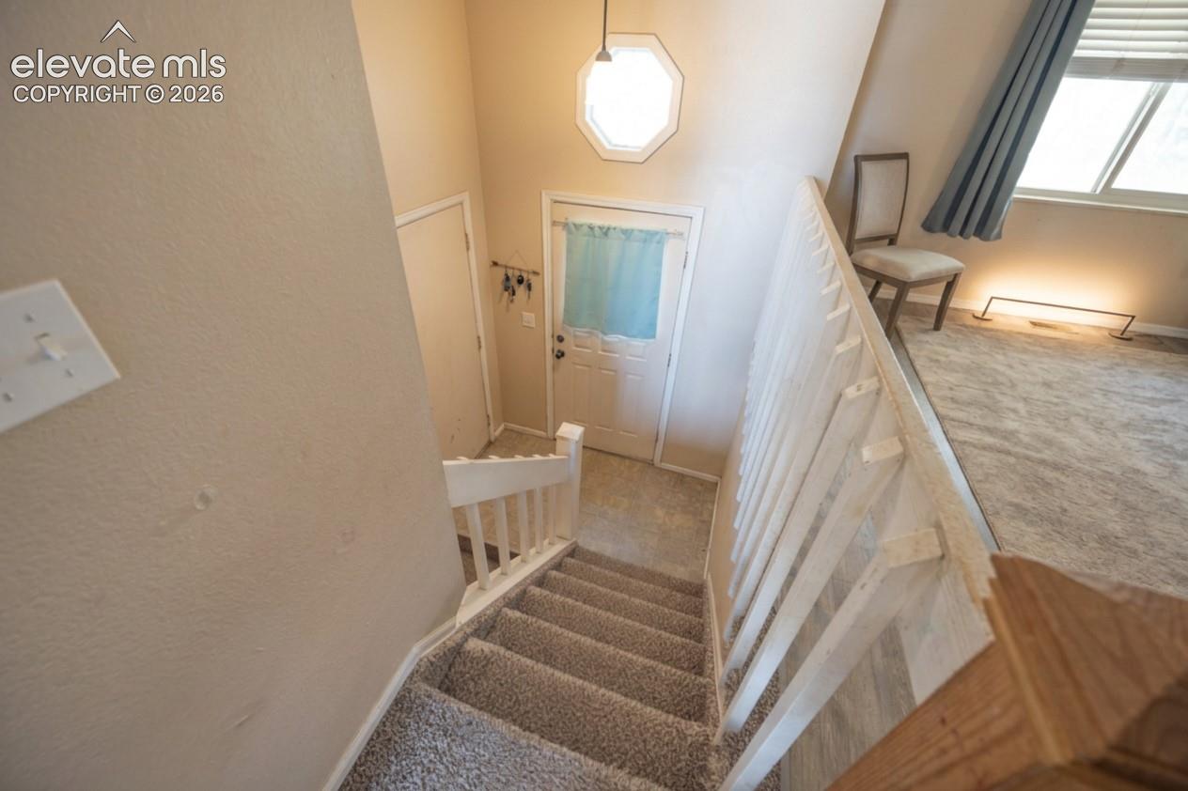
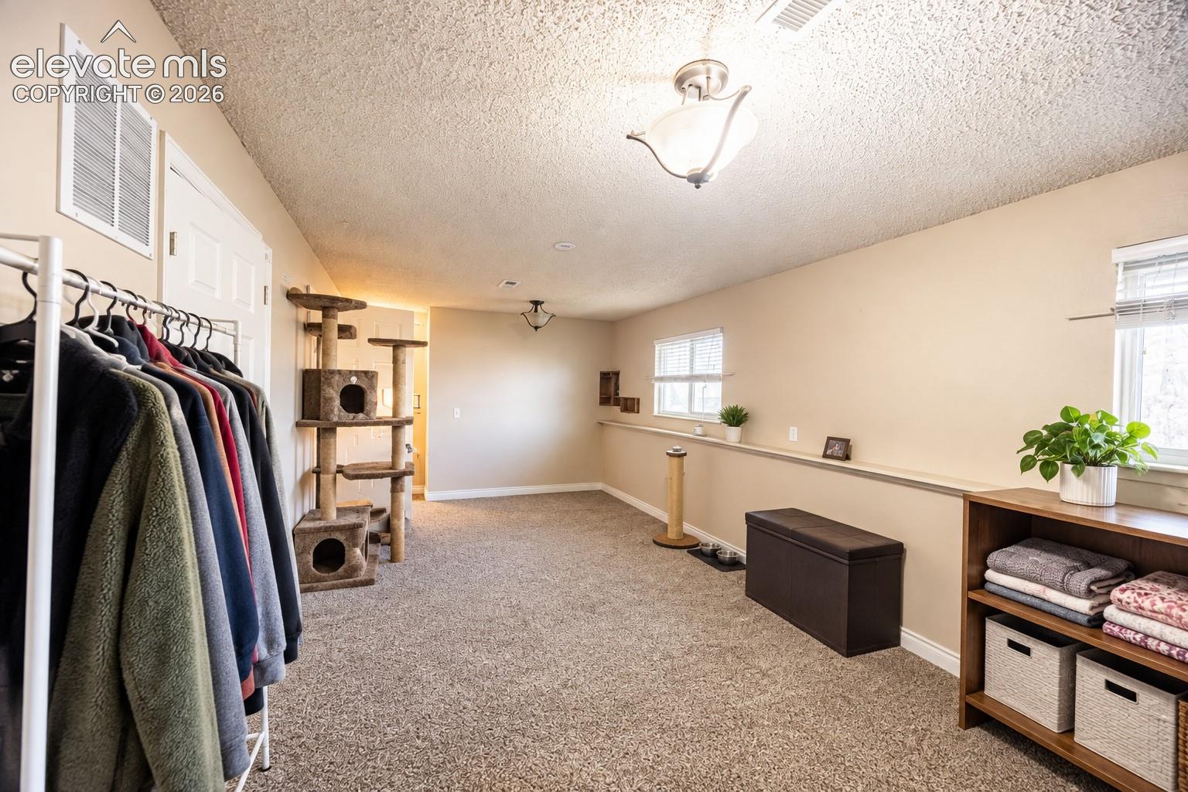
Welcome to this charming 4-bedroom, 2-bathroom home offers spacious living areas, a functional layout, and a convenient Colorado Springs location! Step inside to find an inviting main living area filled with natural light, creating a warm and welcoming atmosphere. The kitchen features ample cabinet space, generous countertops, sleek black appliances, and a nearby dining area perfect for everyday meals or entertaining guests. Downstairs, you'll find a spacious additional living area offering endless possibilities for a home theater, game room, home office, or second family room, providing flexibility to fit your lifestyle. A dedicated laundry area with additional cabinetry offers extra storage and everyday convenience. Step outside to enjoy the expansive, fully fenced backyard, complete with mature trees that provide charm and shade, plenty of room for pets and outdoor activities, and a storage shed for tools, lawn equipment, or seasonal items. The large, elevated deck is a standout feature, offering open views and the perfect space for summer barbecues, outdoor entertaining, or simply relaxing and enjoying Colorado's beautiful weather. Additional highlights include an attached garage, an extended driveway providing extra parking space, and two separate living areas that allow everyone to spread out comfortably. Ideally situated near Peterson Space Force Base and Schriever Space Force Base, this home offers convenient access to nearby parks, schools, shopping centers, restaurants, and everyday amenities. Whether you're enjoying the spacious interior, entertaining outdoors, or taking advantage of the convenient location, this property offers the perfect combination of comfort, functionality, and opportunity. Don't miss your chance to make this Colorado Springs home yours!
| 7 hours ago | Listing updated with changes from the MLS® | |
| yesterday | Listing first seen on site |

The real estate listing information and related content displayed on this site is provided exclusively for consumers’ personal, non-commercial use and may not be used for any purpose other than to identify prospective properties consumers may be interested in purchasing. This information and related content is deemed reliable but is not guaranteed accurate by the Pikes Peak REALTOR® Services Corp d/b/a elevateMLS. Copyright 2026
Last checked: 2026-10-14 01:54 AM UTC