
838 Kingsley DriveColorado Springs, CO 80909
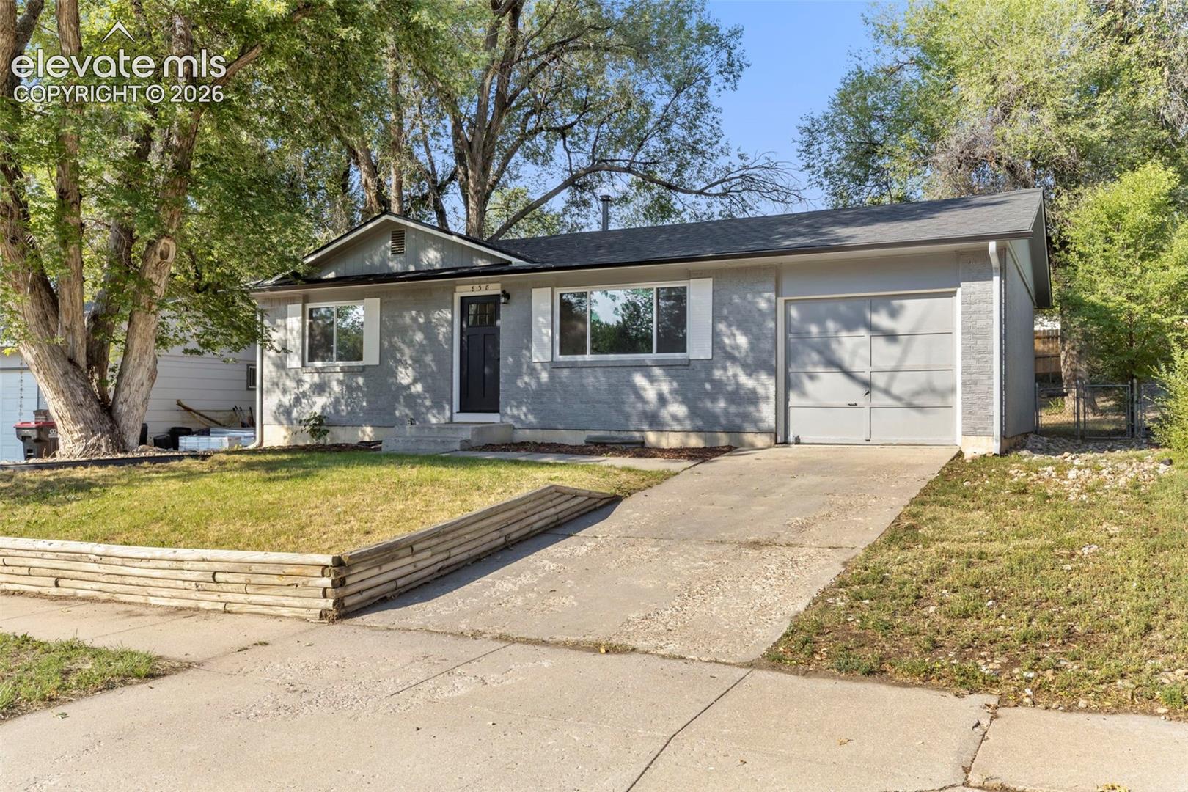
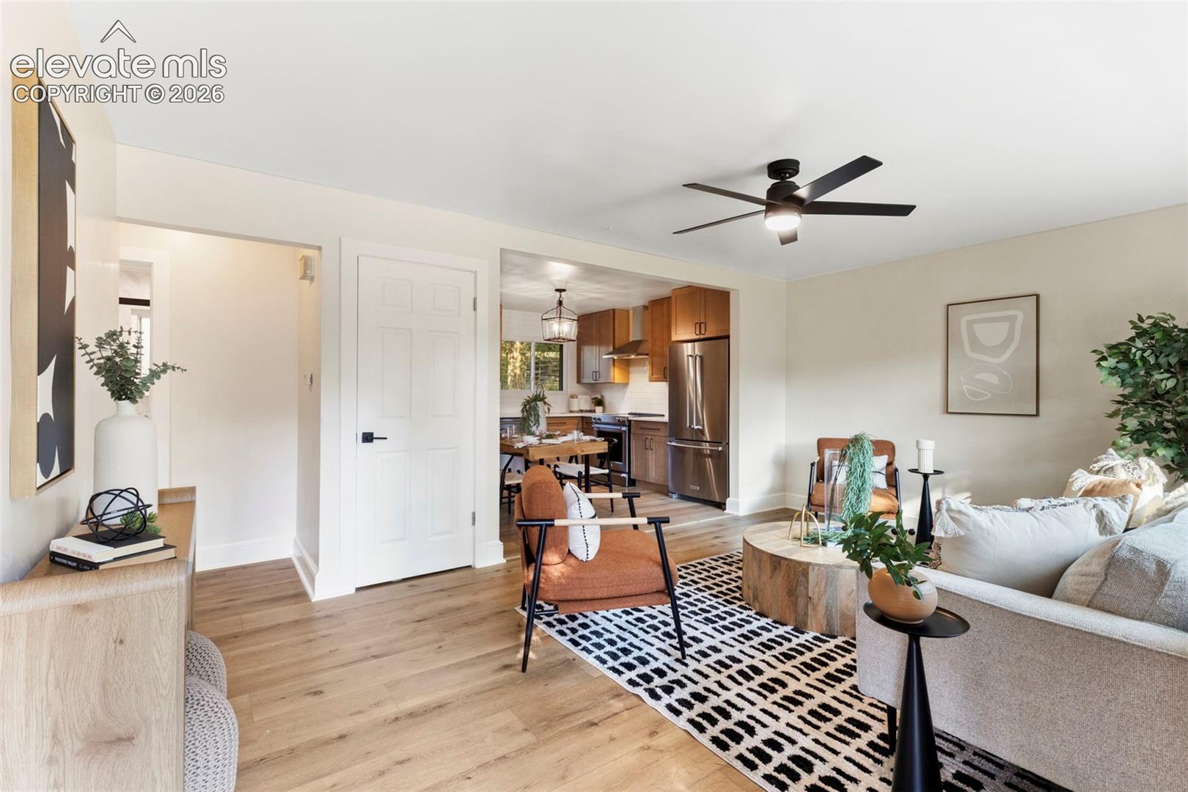
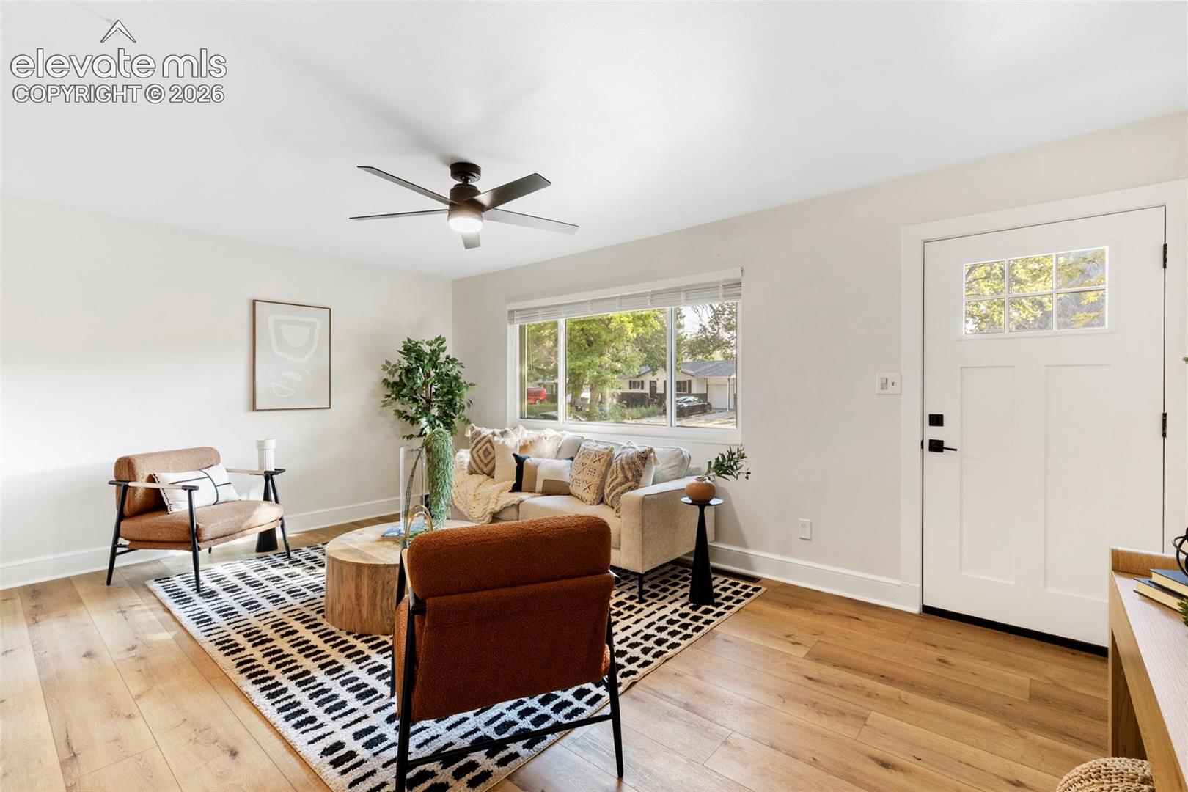
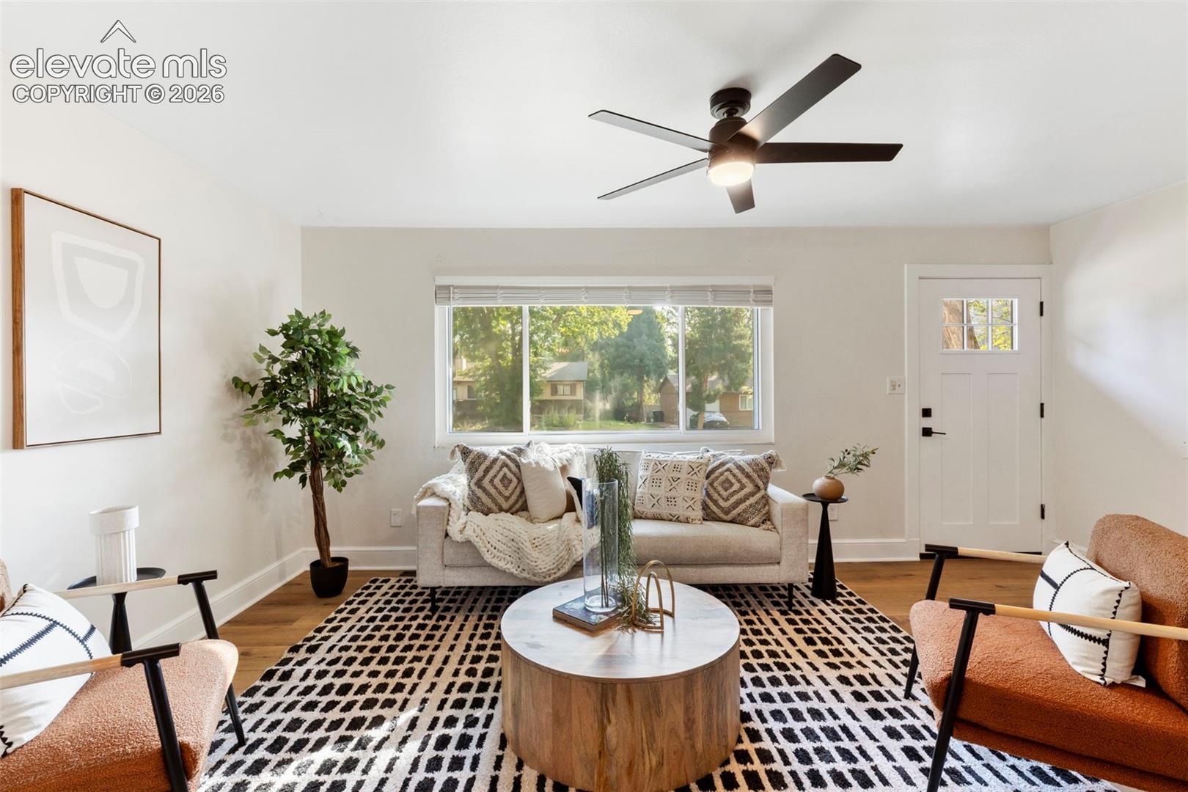
Welcome to this beautifully remodeled 4 bedroom ranch style home with a finished basement, attached garage, and oversized lot, offering the perfect balance of modern updates, comfortable living, and versatile space. Step inside to luxury vinyl plank flooring that flows throughout the main level, creating a warm and inviting atmosphere. The open concept layout and sun filled living room provide an ideal space for gathering and everyday living. The beautifully updated eat in kitchen features 42 inch wood upper cabinets, quartz countertops, stainless steel KitchenAid appliances, a designer hood range, and views of the expansive backyard, perfect for entertaining and privacy with mature trees. The main level has two spacious bedrooms and a fully remodeled bathroom featuring a tiled floor, updated vanity, modern lighting, and a beautiful glass enclosed shower. The finished basement expands the home’s living space with a large recreation room, perfect for a living room, flex space, or a home gym. Two additional large bedrooms and a second full bathroom provide flexibility and additional living space. The laundry room includes a newer 2 in 1 washer and dryer combo along with additional storage space. Conveniently located near Peterson Space Force Base, Schriever Space Force Base, Fort Carson, schools, parks, hiking trails, shopping, dining, and everyday amenities, this home offers an ideal combination of location, style, and functionality. Don’t miss your opportunity to own this beautifully updated home. Schedule your private showing today!
| 11 hours ago | Listing updated with changes from the MLS® | |
| 11 hours ago | Listing first seen on site |

The real estate listing information and related content displayed on this site is provided exclusively for consumers’ personal, non-commercial use and may not be used for any purpose other than to identify prospective properties consumers may be interested in purchasing. This information and related content is deemed reliable but is not guaranteed accurate by the Pikes Peak REALTOR® Services Corp d/b/a elevateMLS. Copyright 2026
Last checked: 2026-08-10 09:52 AM UTC