Save
Ask
Tour
Hide
Share
$1,199,000
94 Days On Site

6060 Big Horn Road
Manitou Springs, CO 80829

For Sale|Single Family Residence|Active
3
Beds
4
Total Baths
3
Full Baths
1
Partial Bath
3,415
SqFt
$351
/SqFt
1999
Built
County:
El Paso
Listing courtesy of Keller Williams Clients Choice Realty: [email protected]
6060 Big Horn Road6060 Big Horn Road6060 Big Horn Road6060 Big Horn Road
Save
Ask
Tour
Hide
Share

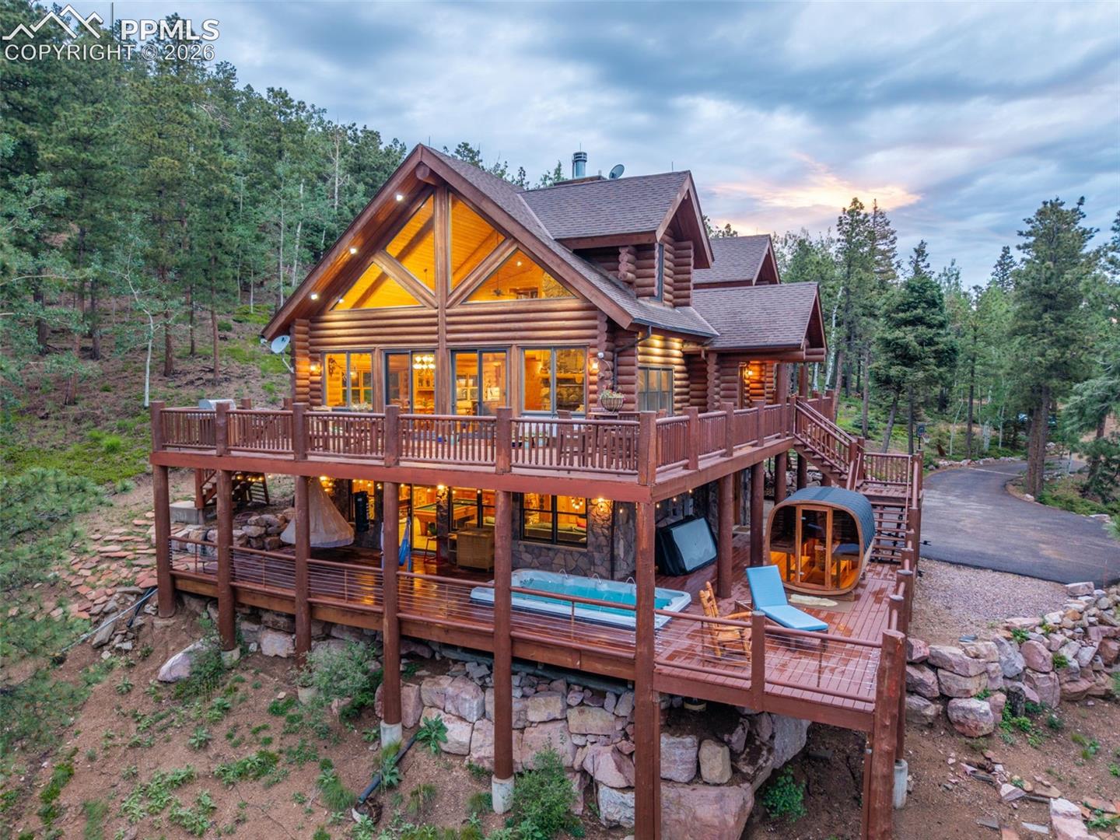
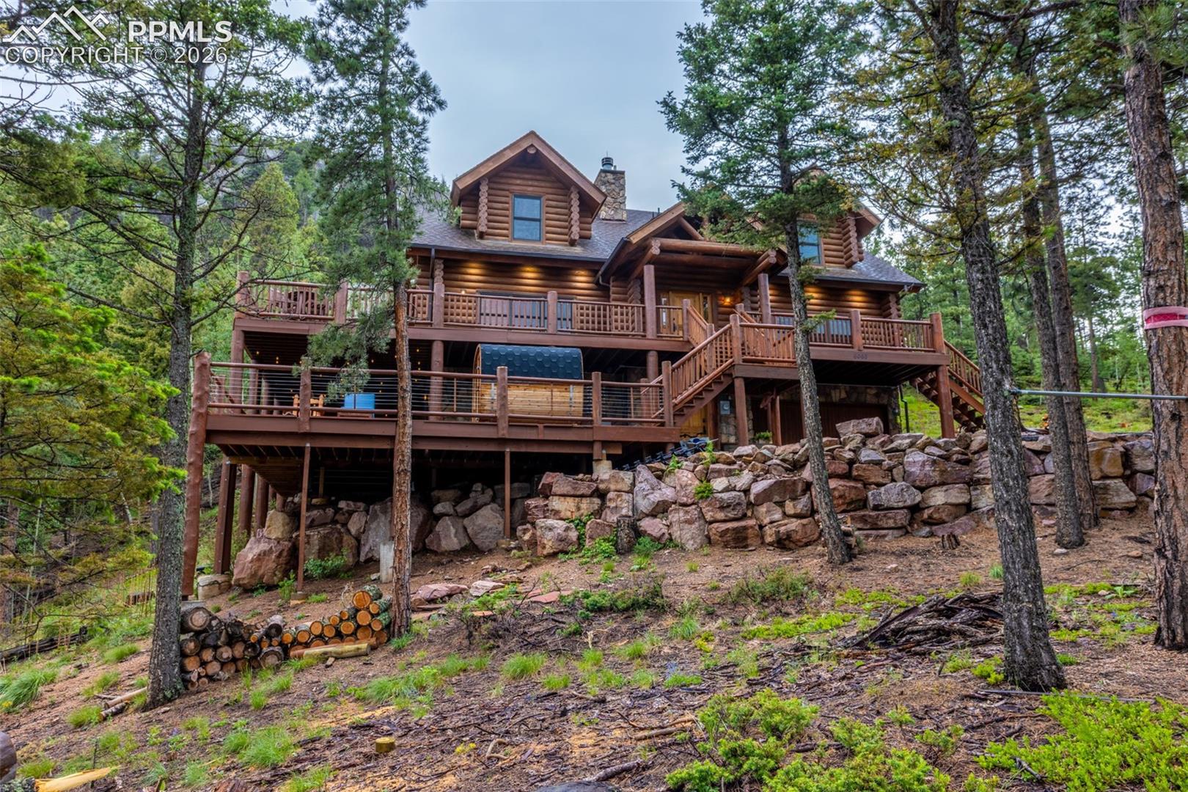
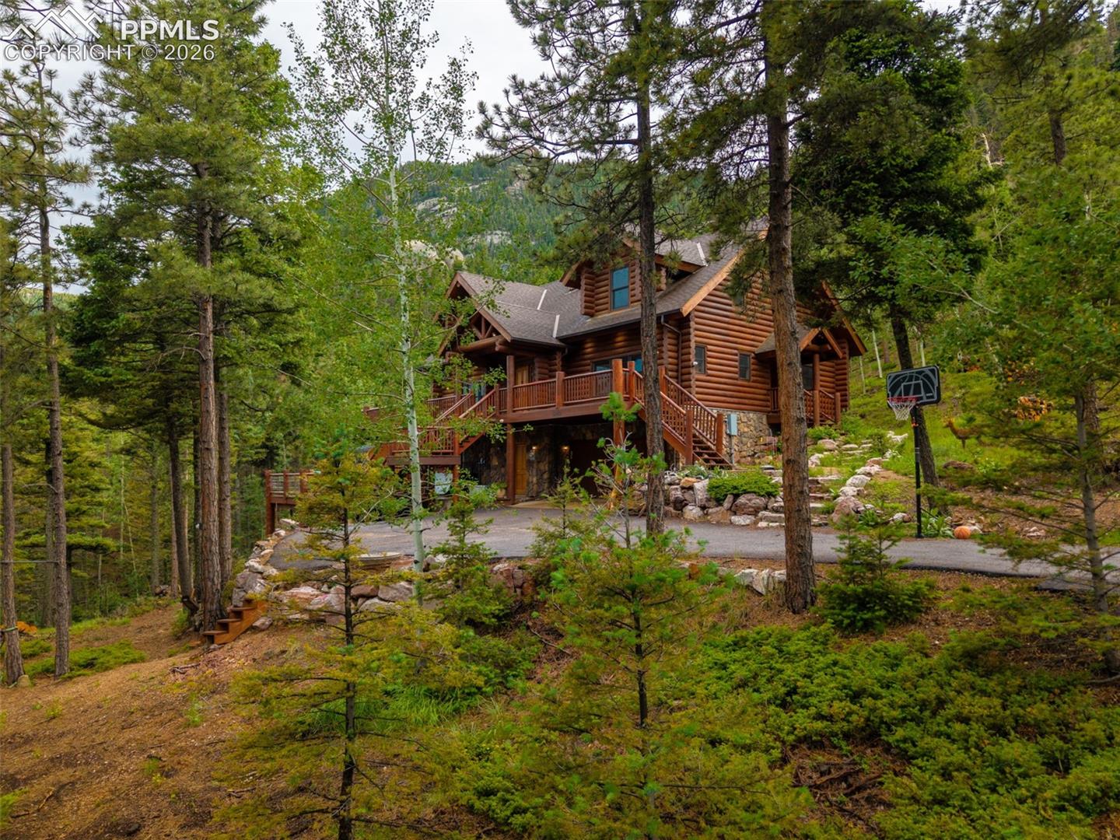
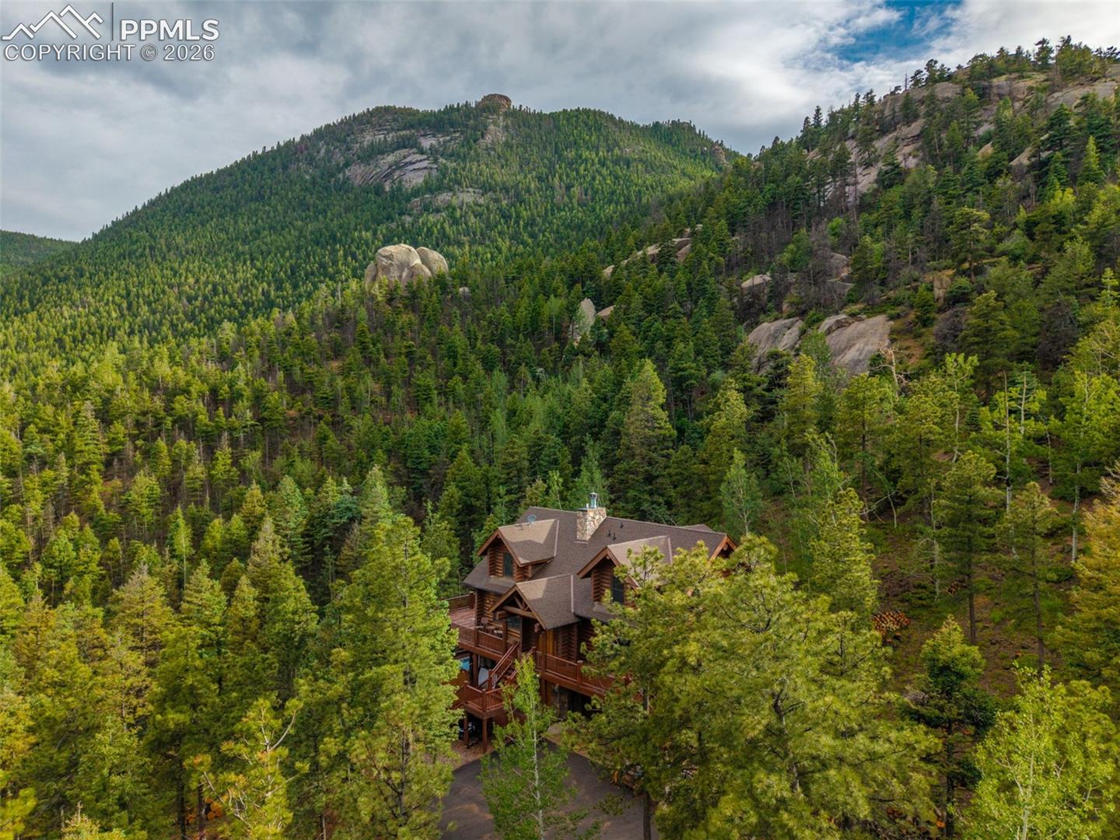
***See the amazing Video of this home at the Virtual Tour Link!*** Discover this incredible custom log home nestled in the highly sought-after Crystal Park community in the breathtaking Colorado Rocky Mountains. Surrounded by over 2,000 acres of pristine community land and backing to tens of thousands of acres of untouched national forest, this home offers unmatched privacy and spectacular natural beauty. Step inside to soaring ceilings, a dramatic wall of windows that captures panoramic mountain views, and a warm, inviting interior. Outdoor living is just as impressive with expansive decks perfect for relaxing or entertaining. Wellness and leisure are built-in with a private lap pool/hot tub, a sauna, and serene mountain surroundings. Crystal Park is an exclusive gated community offering top-tier amenities, including a clubhouse, heated swimming pool, tennis courts, a private fishing lake, miles of scenic hiking trails, and a private entrance for added peace of mind. Don’t miss this rare opportunity—homes like this don’t last long. Call today to schedule your private showing before it’s gone!

Save
Ask
Tour
Hide
Share
Listing Snapshot
Price 
$1,199,000
Days On Site 
94 Days
Bedrooms 
3
Inside Area (SqFt) 
3,415 sqft
Total Baths 
4
Full Baths 
3
Partial Baths 
1
Lot Size 
1.04 Acres
Year Built 
1999
MLS® Number 
6418903
Status 
Active
Property Tax 
$3,617.91
HOA/Condo/Coop Fees 
$270 monthly
Sq Ft Source 
N/A
Friends & Family
Recent Activity
yesterdayListing updated with changes from the MLS®
4 weeks agoPrice changed to $1,199,000
3 months agoListing first seen on site
General Features
Acres 
1.04
Attached Garage 
Yes
Garage 
Yes
Garage Spaces 
2
Parking 
PavedDrivewayAttached
Property Sub Type 
Single Family Residence
Security 
Security System
SqFt Above 
3462
SqFt Total 
3462
Style 
2 Story
Utilities 
Electricity ConnectedPropanePhone Connected
Water Source 
WellCistern
Interior Features
Appliances 
DishwasherRangeRefrigeratorMicrowave
Basement 
FullWalk-Out AccessPartially Finished
Cooling 
Ceiling Fan(s)
Electric 
220 Volts in KitchenGenerator
Fireplace 
Yes
Fireplace Features 
StoneWood Burning
Fireplaces 
1
Flooring 
StoneWood
Heating 
Hot WaterPropaneRadiant
Interior 
SaunaBreakfast BarCentral VacuumWet BarHigh Speed InternetVaulted Ceiling(s)
Laundry Features 
Main Level
Window Features 
Window Coverings
Bathroom 
Level - Main
Bedroom 
Dimensions - 20.0x13.0Level - Upper
Dining Room 
Dimensions - 20.0x13.0Level - Main
Family Room 
Dimensions - 32.0x16.0Level - Basement
Kitchen 
Dimensions - 14.0x11.0Level - Main
Living Room 
Dimensions - 18.0x17.0Level - Main
Master Bedroom 
Dimensions - 15.0x14.0Level - Main
Other Room 
Dimensions - 12.0x8.0Level - Upper
Save
Ask
Tour
Hide
Share
Exterior Features
Fencing 
None
Lot Features 
Wooded
Other Structures 
Tennis Court(s)
Road Frontage 
Private Road
Roof 
Shingle
View 
Mountain(s)
Waterview 
Mountain(s)
Windows/Doors 
Window Coverings
Community Features
Accessibility Features 
Grip-Accessible FeaturesAccessible StairwayTherapeutic Whirlpool
Association Amenities 
GatedTennis Court(s)ClubhousePlaygroundPool
Association Fee 
$270.0
Association Fee Frequency 
Monthly
Community Features 
ClubhousePoolGatedPlayground
MLS Area 
Crystal Park
School District 
Manitou Springs-14
Financing Terms Available 
CashConventionalVA Loan
Roads 
GravelPaved
Schools
School District
Manitou Springs-14
Elementary School
Unknown
Middle School
Unknown
High School
Unknown
Listing courtesy of Keller Williams Clients Choice Realty: [email protected]


The real estate listing information and related content displayed on this site is provided exclusively for consumers’ personal, non-commercial use and may not be used for any purpose other than to identify prospective properties consumers may be interested in purchasing. This information and related content is deemed reliable but is not guaranteed accurate by the Pikes Peak REALTOR® Services Corp d/b/a elevateMLS. Copyright 2026
Last checked: 2026-09-20 10:52 AM UTC

Neighborhood & Commute
Source: Walkscore
Save
Ask
Tour
Hide
Share