Save
Ask
Tour
Hide
Share
$4,875,000
1 Day On Site

2416 Aspen Meadows Lane
Guffey, CO 80820

For Sale|Single Family Residence|Active
3
Beds
4
Total Baths
2
Full Baths
2
Partial Baths
4,812
SqFt
$1,013
/SqFt
1995
Built
County:
Park
Listing courtesy of True West Properties: [email protected]
2416 Aspen Meadows Lane2416 Aspen Meadows Lane2416 Aspen Meadows Lane2416 Aspen Meadows Lane
Save
Ask
Tour
Hide
Share

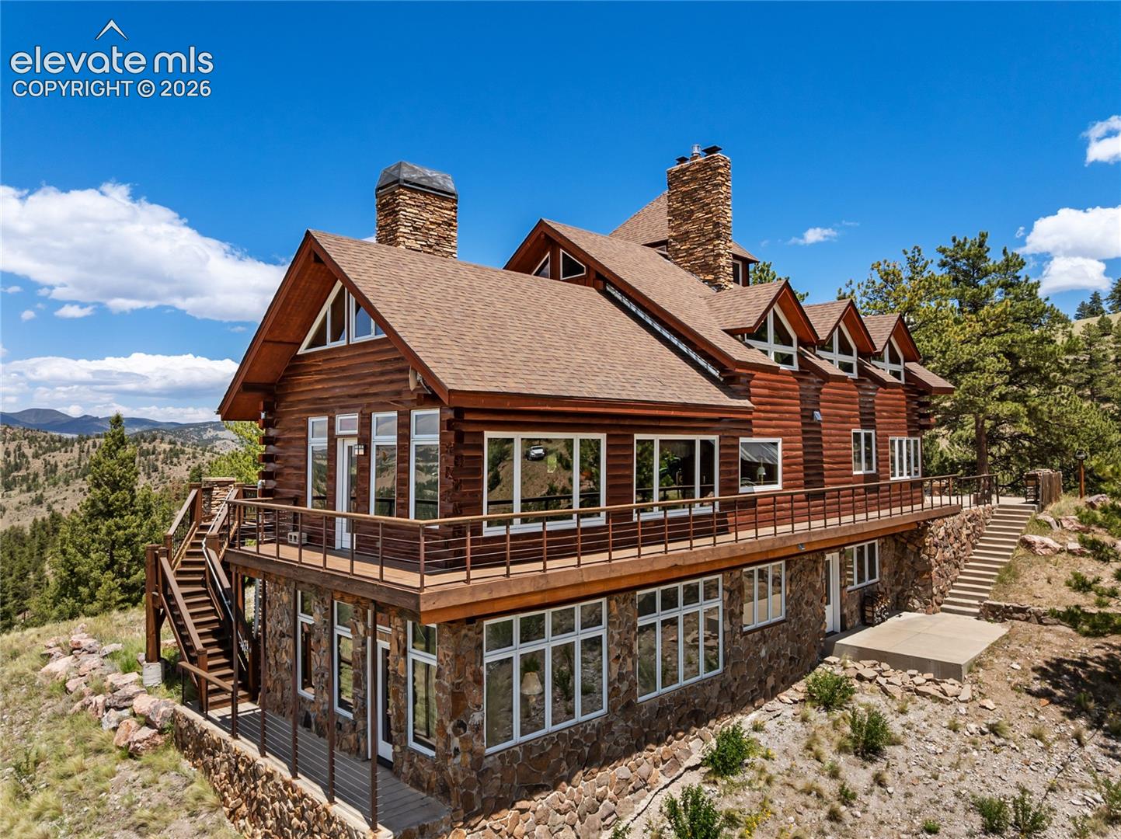
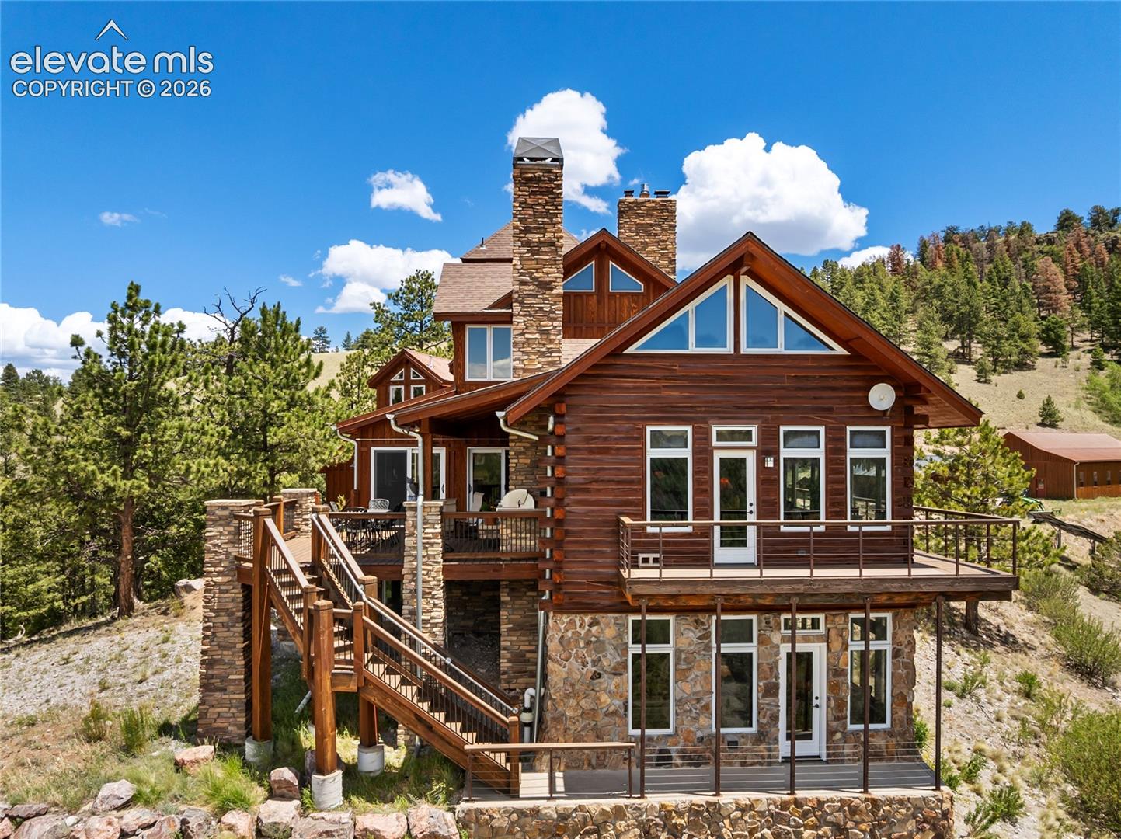
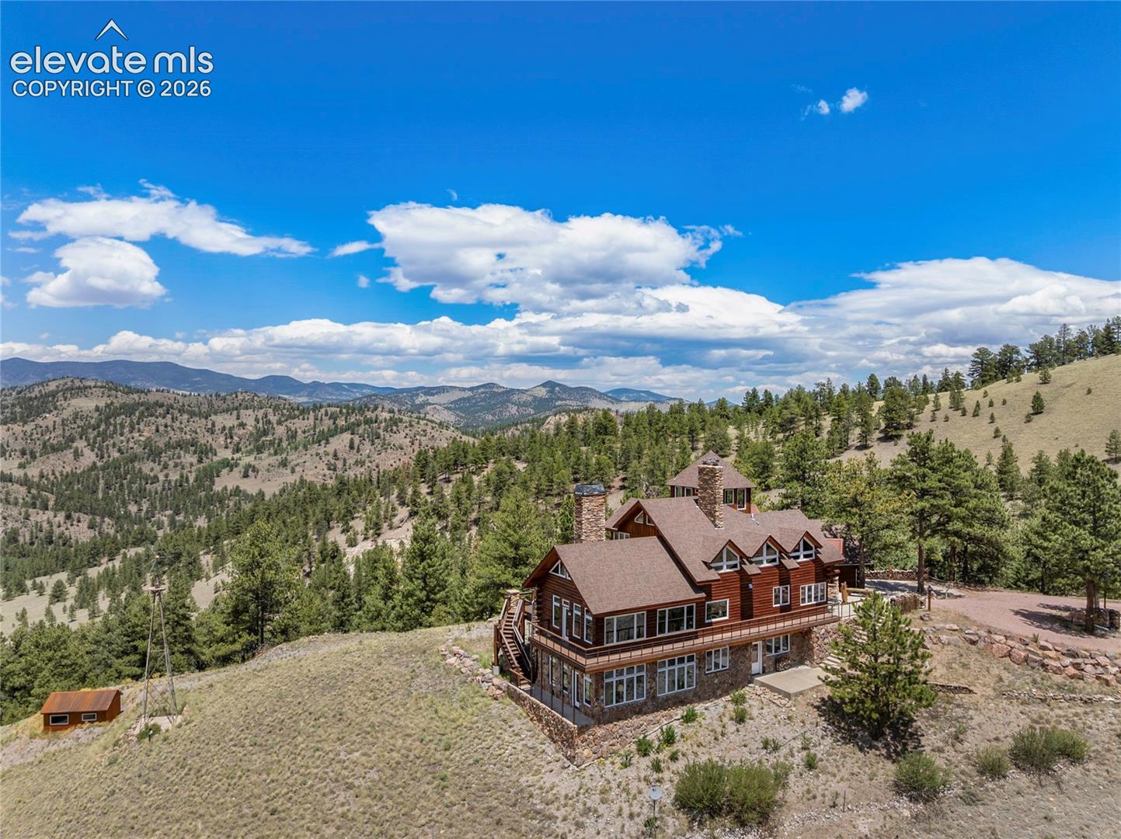
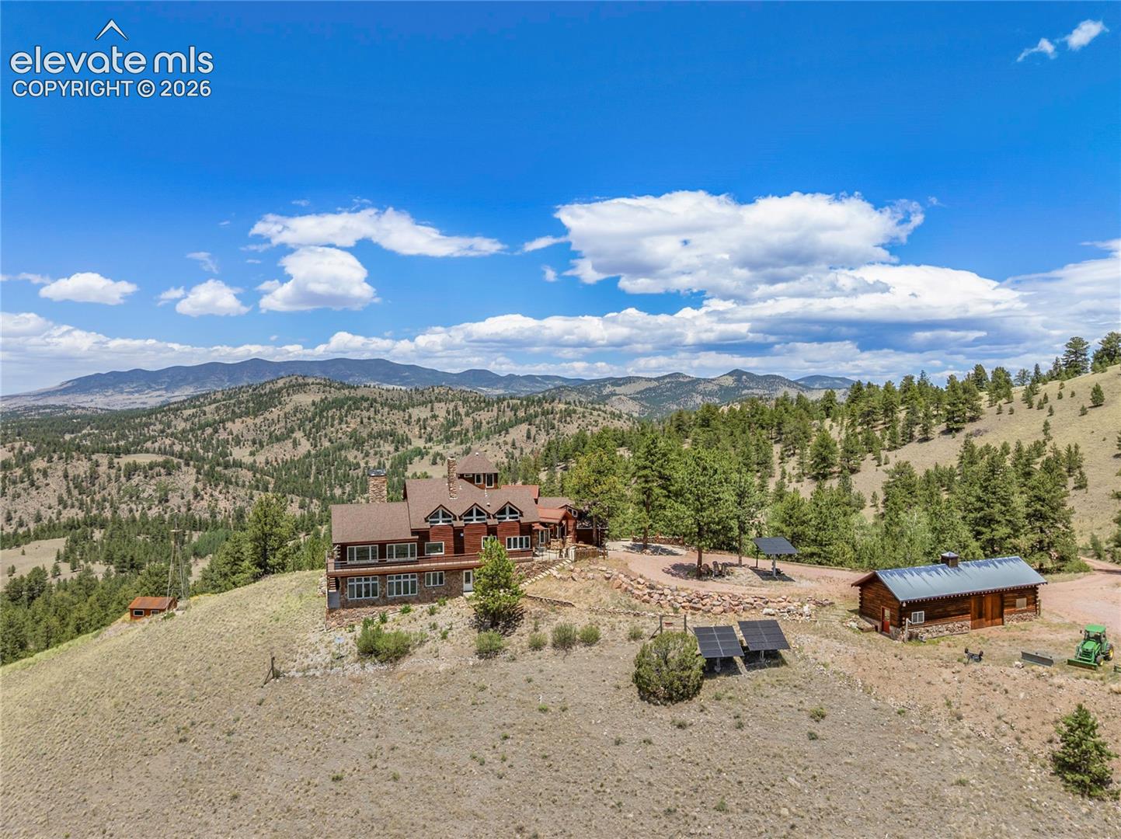
Inspiration Ridge Ranch ~ 396.04 breathtaking acres w/ultimate privacy & endless recreation. Adjoins thousands of BLM acres. Sweeping panoramic views, towering rock outcroppings, pines, aspens, meadows, (2) ponds w/ ¼ mile creek frontage. Abundant wildlife. Custom 4,812 SF D-log home w/rustic elegance & timeless craftsmanship. Sustainability & reliability integrated into the property w/modern solar power. Home orig built (1995), w/remodel & additions (2013). Exceptional quality & countless upgrades. Spacious 3-level floor plan; (2) abundant gathering rooms (3) bedrooms, (4) baths (1) w/steam shower, gourmet kitchen & butler pantry, dining room w/wet bar & beverage fridge, outdoor deck & (3) lofts (above garage, nook & observation tower). Tasteful mountain furniture & furnishings included. Handcrafted custom cabinetry (hickory, walnut, knotty alder & cherry), sandcast hardware & natural stone countertops. Gourmet kitchen w/prem appliances (Wolf, Sub-Zero, Fisher & Paykel, Miele), fusion quartzite countertops & copper sinks. Vaulted ceilings, wood beams, (4) fireplaces plus (2) woodstoves & in-floor radiant heat. Unique feature is a 40-ft spiral staircase leading to an observation tower. Multiple uses- artist's studio, wildlife lookout, stargazing retreat, or place to unwind. Find 360-degree views & endless “inspiration” from this elevated sanctuary. Other outdoor living spaces incl/ a gathering deck w/fireplace & Wolf BBQ, perfect setting for entertaining & enjoying amazing sunsets. A wraparound “catwalk deck” spans 80+ ft. – take leisurely walks, find peaceful moments within the natural beauty. Add a charming barn (720 sf) w/space for horses, llamas, or other livestock/ideal for equestrian, hobby farming or ranching. Also find a workshop (2,800 SF), built/2016, w/room for equip, vehicles, rec gear, hobbies & extra storage. Private & gated w/year-round access. All the wonder & splendor you will find in a Colorado mountain ranch while living self-reliant off the grid!

Save
Ask
Tour
Hide
Share
Listing Snapshot
Price 
$4,875,000
Days On Site 
1 Day
Bedrooms 
3
Inside Area (SqFt) 
4,812 sqft
Total Baths 
4
Full Baths 
2
Partial Baths 
2
Lot Size 
396.04 Acres
Year Built 
1995
MLS® Number 
6253856
Status 
Active
Property Tax 
$4,726.22
HOA/Condo/Coop Fees 
$49.17 monthly
Sq Ft Source 
N/A
Friends & Family
Recent Activity
21 hours agoListing updated with changes from the MLS®
yesterdayListing first seen on site
General Features
Acres 
396.04
Attached Garage 
Yes
Energy Features 
Solar
Parking 
RV Access/ParkingGravelDrivewayGarage Door OpenerHeated GarageAttachedElectric Gate
Parking Spaces 
2
Property Sub Type 
Single Family Residence
SqFt Above 
3364
SqFt Below 
1448
SqFt Total 
4812
Style 
2 Story
Utilities 
Propane
Water Source 
Well
Interior Features
Appliances 
DishwasherDisposalRangeRefrigeratorTrash CompactorVented Exhaust FanMicrowave
Basement 
FullWalk-Out AccessPartially FinishedFinished
Cooling 
Ceiling Fan(s)
Electric 
Generator220 Volts in Garage
Fireplace Features 
BasementGasMasonryWood Burning Stove
Flooring 
TileWood
Heating 
Active SolarPassive SolarPropaneRadiantWoodWood Stove
Interior 
PantryBreakfast BarWet BarHigh Speed InternetBeamed CeilingsCrown MoldingVaulted Ceiling(s)High Ceilings
Laundry Features 
Main Level
Window Features 
Wood FramesWindow Coverings
Bathroom 
Dimensions - 12.0x8.0Level - Basement
Bedroom 
Dimensions - 14.0x14.0Level - Basement
Dining Room 
Dimensions - 16.0x16.0Level - Main
Family Room 
Dimensions - 23.0x20.0Level - BasementFeatures - Bookcases
Kitchen 
Dimensions - 22.0x20.0Level - MainFeatures - Breakfast Bar
Laundry 
Dimensions - 10.0x8.0Level - Main
Living Room 
Dimensions - 37.0x20.0Level - Main
Master Bedroom 
Dimensions - 28.0x16.0Level - Upper
Office 
Dimensions - 12.0x11.0Level - Upper
Other Room 
Dimensions - 11.0x8.0Level - Main
Save
Ask
Tour
Hide
Share
Exterior Features
Exterior 
Gas Grill
Fencing 
Full
Lot Features 
MeadowSlopedWooded
Other Structures 
Barn(s)WorkshopShed(s)
Patio And Porch 
Covered
Road Frontage 
Private Road
Roof 
Shingle
View 
Mountain(s)Panoramic
Waterfront Features 
PondStream
Waterview 
Mountain(s)Panoramic
Windows/Doors 
Wood FramesWindow Coverings
Community Features
Association Amenities 
Gated
Association Dues 
590
Financing Terms Available 
CashConventional
HOA Fee Frequency 
Annually
Horse Allowed 
Yes
MLS Area 
Aspen Meadows
Roads 
Gravel
School District 
Park RE-2
Schools
School District
Park RE-2
Elementary School
Unknown
Middle School
Unknown
High School
Unknown
Listing courtesy of True West Properties: [email protected]


The real estate listing information and related content displayed on this site is provided exclusively for consumers’ personal, non-commercial use and may not be used for any purpose other than to identify prospective properties consumers may be interested in purchasing. This information and related content is deemed reliable but is not guaranteed accurate by the Pikes Peak REALTOR® Services Corp d/b/a elevateMLS. Copyright 2026
Last checked: 2026-07-23 10:30 PM UTC

Neighborhood & Commute
Source: Walkscore
Save
Ask
Tour
Hide
Share