
Save
Ask
Tour
Hide
$1,995,000
59 Days On Site
1 Como StreetComo, CO 80432
For Sale|Single Family Residence|Active
3
Beds
3
Total Baths
2
Full Baths
1
Partial Bath
2,311
SqFt
$863
/SqFt
1997
Built
County:
Park
Listing courtesy of Mossy Oak Properties, Colorado Mountain Realty: [email protected]
Save
Ask
Tour
Hide
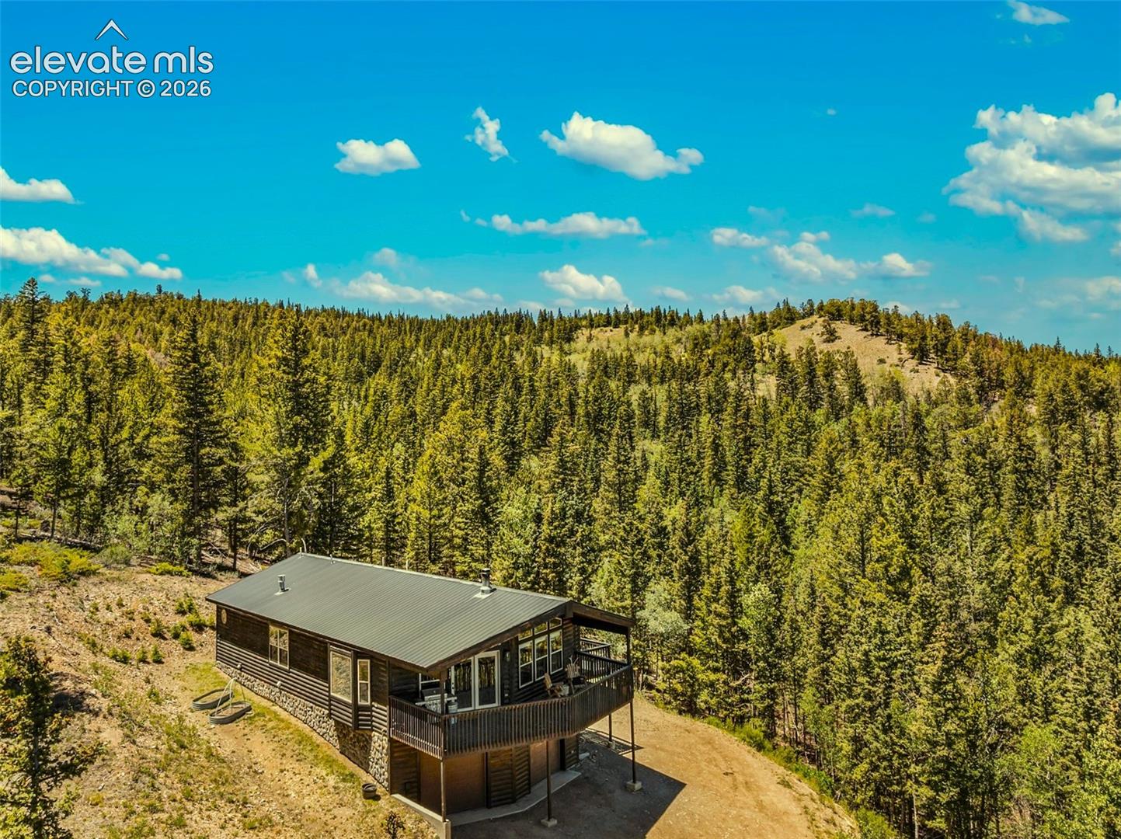
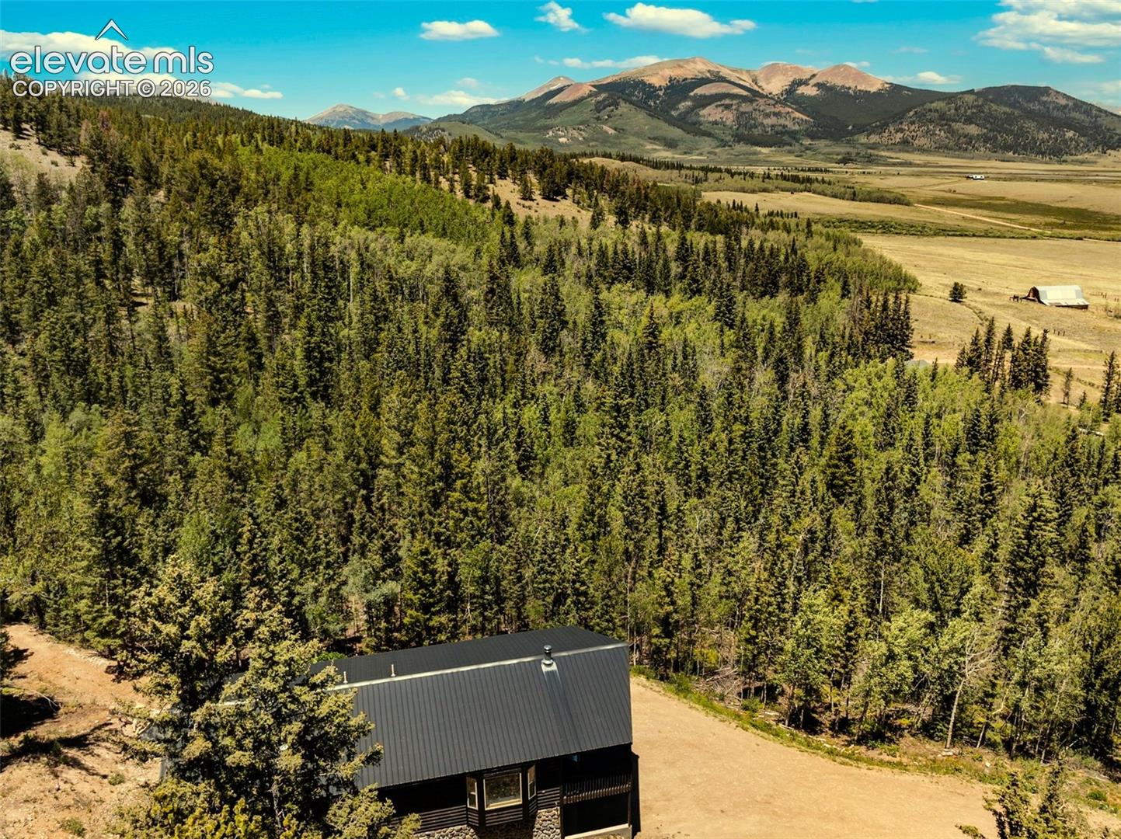
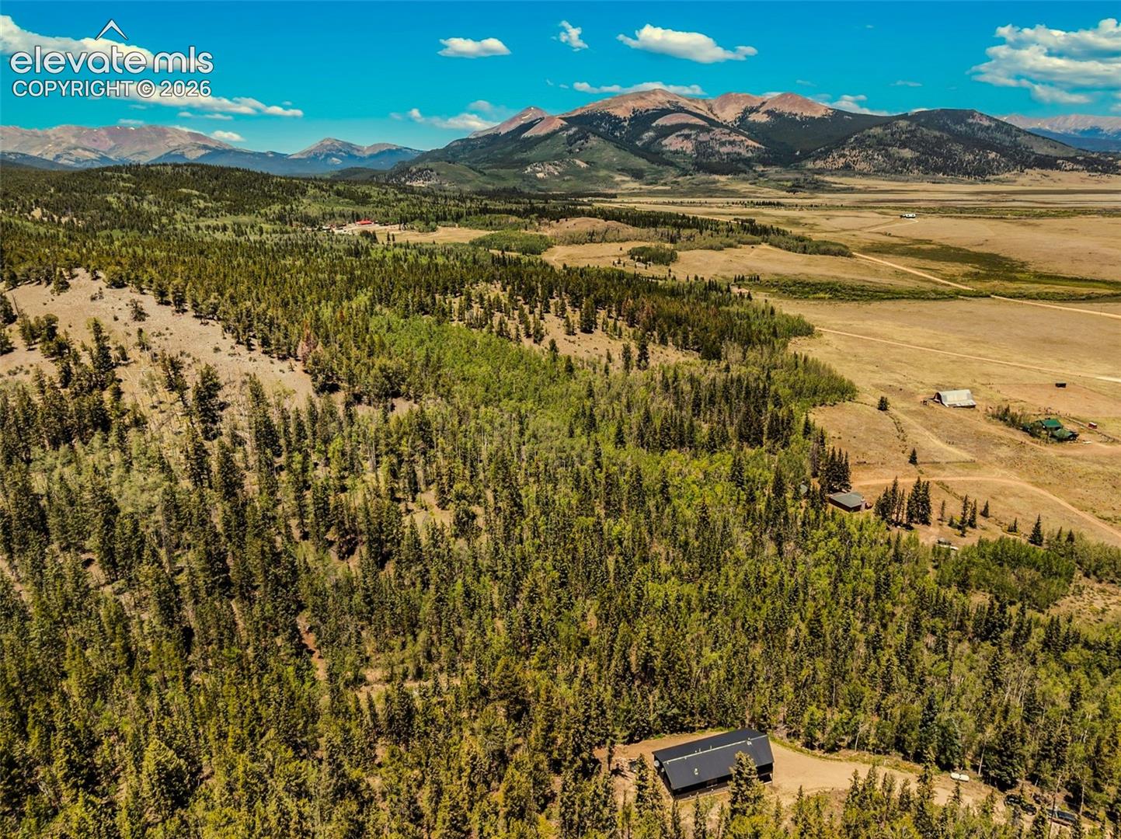
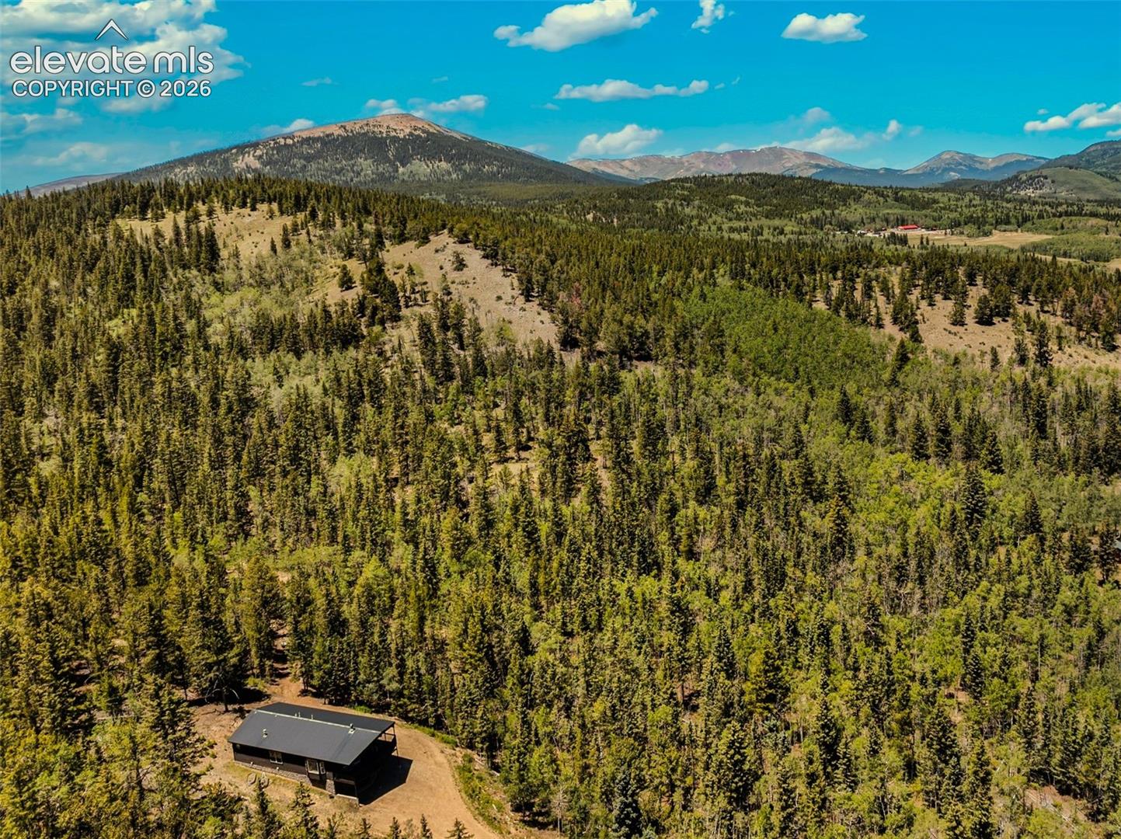
Family Legacy Ranch 2 homes nestled in aspens and pines. 150 acres of pure Colorado, mostly treed and bordering BLM on two sides. Located at the end of the road for total privacy just one mile off State Highway 285. One hour SW of Denver and a little over 1/2 hour to the Champagne ski slopes of Breckenridge. 15 minutes to the Fishing Capitol of Colorado, Fairplay. 2311 square foot main home consists of 3 bedroom and 3 bathrooms. The second home is a cozy knotty pine cabin 2-bedroom 1 bath. This is where the moose, elk and deer call home. Located in trophy game management unit 500.
Save
Ask
Tour
Hide
Listing Snapshot
Price
$1,995,000
Days On Site
59 Days
Bedrooms
3
Inside Area (SqFt)
2,311 sqft
Total Baths
3
Full Baths
2
Partial Baths
1
Lot Size
150 Acres
Year Built
1997
MLS® Number
5779744
Status
Active
Property Tax
$4,695.1
HOA/Condo/Coop Fees
N/A
Sq Ft Source
N/A
Friends & Family
Recent Activity
| 7 days ago | Listing updated with changes from the MLS® | |
| 7 days ago | Price changed to $1,995,000 | |
| 2 months ago | Listing first seen on site |
General Features
Acres
150
Attached Garage
Yes
Garage
Yes
Garage Spaces
2
Parking
Attached
Property Sub Type
Single Family Residence
SqFt Above
2311
SqFt Total
2311
Style
2 Story
Utilities
Electricity ConnectedPropane
Water Source
Well
Interior Features
Appliances
DishwasherOvenRangeRefrigerator
Basement
Full
Cooling
Ceiling Fan(s)
Fireplace Features
Free StandingWood Burning Stove
Flooring
Laminate
Heating
BaseboardPropaneWood Stove
Interior
SaunaBeamed CeilingsVaulted Ceiling(s)High CeilingsDouble Vanity
Laundry Features
In Basement
Bathroom
Dimensions - 8.0x9.0Level - Upper
Bedroom
Dimensions - 10.0x14.0Level - Upper
Dining Room
Dimensions - 14.0x15.0Level - Upper
Kitchen
Dimensions - 10.0x15.0Level - Upper
Laundry
Dimensions - 6.0x8.0Level - Basement
Living Room
Dimensions - 15.0x24.0Level - Upper
Master Bedroom
Dimensions - 13.0x17.0Level - Upper
Office
Dimensions - 6.0x13.0Level - Basement
Save
Ask
Tour
Hide
Exterior Features
Exterior
Storage
Lot Features
Cul-De-SacMeadowWooded
Other Structures
Shed(s)
Patio And Porch
Deck
Roof
Shingle
View
Mountain(s)Panoramic
Waterview
Mountain(s)Panoramic
Community Features
Accessibility Features
Therapeutic Whirlpool
Financing Terms Available
CashConventional
MLS Area
None
School District
Park RE-2
Schools
School District
Park RE-2
Elementary School
Unknown
Middle School
Unknown
High School
Unknown
Listing courtesy of Mossy Oak Properties, Colorado Mountain Realty: [email protected]

The real estate listing information and related content displayed on this site is provided exclusively for consumers’ personal, non-commercial use and may not be used for any purpose other than to identify prospective properties consumers may be interested in purchasing. This information and related content is deemed reliable but is not guaranteed accurate by the Pikes Peak REALTOR® Services Corp d/b/a elevateMLS. Copyright 2026
Last checked: 2026-08-31 01:28 PM UTC
The real estate listing information and related content displayed on this site is provided exclusively for consumers’ personal, non-commercial use and may not be used for any purpose other than to identify prospective properties consumers may be interested in purchasing. This information and related content is deemed reliable but is not guaranteed accurate by the Pikes Peak REALTOR® Services Corp d/b/a elevateMLS. Copyright 2026
Last checked: 2026-08-31 01:28 PM UTC
Neighborhood & Commute
Source: Walkscore
Save
Ask
Tour
Hide