
187 Arrowrock CircleFlorissant, CO 80816
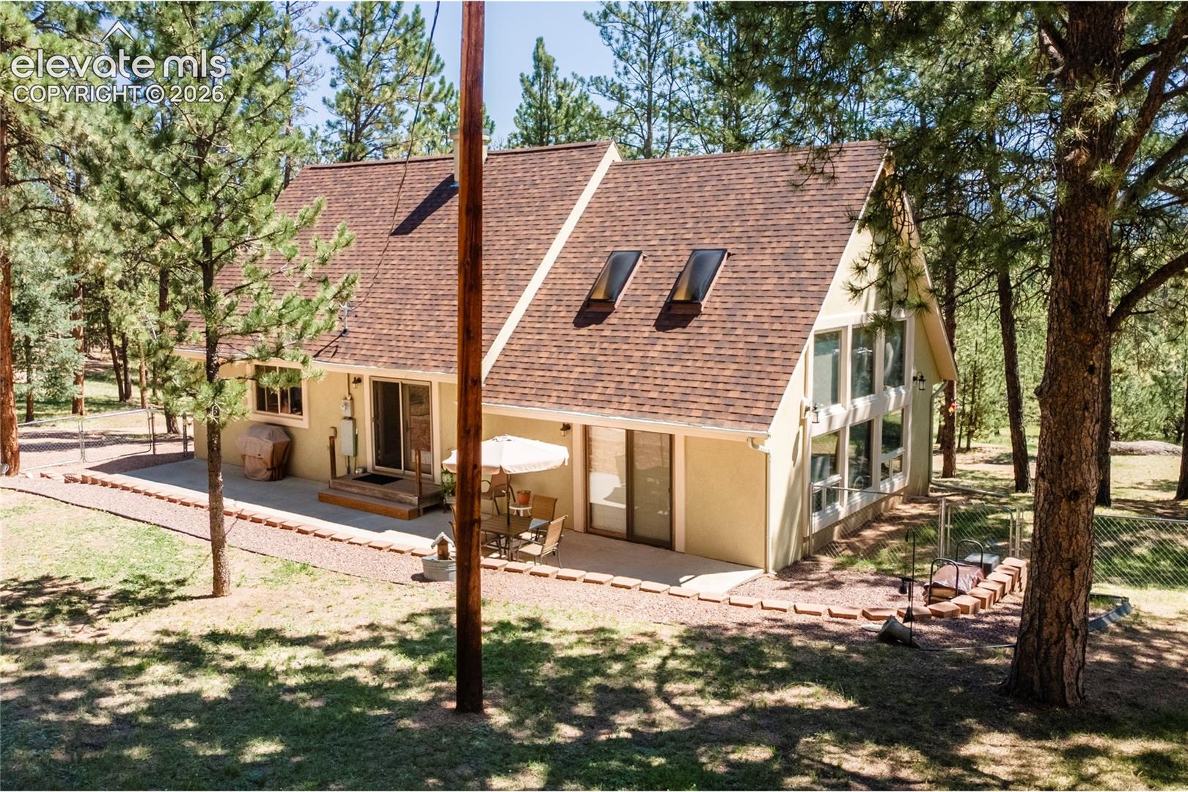
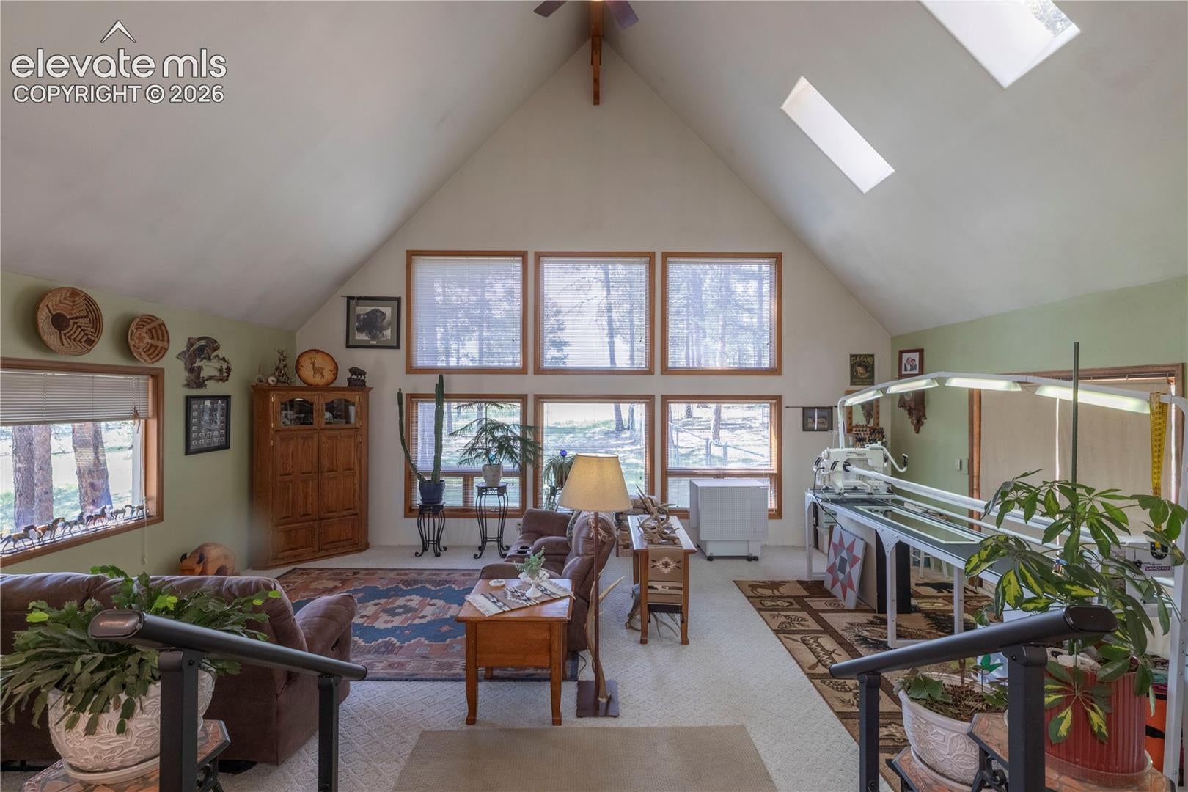
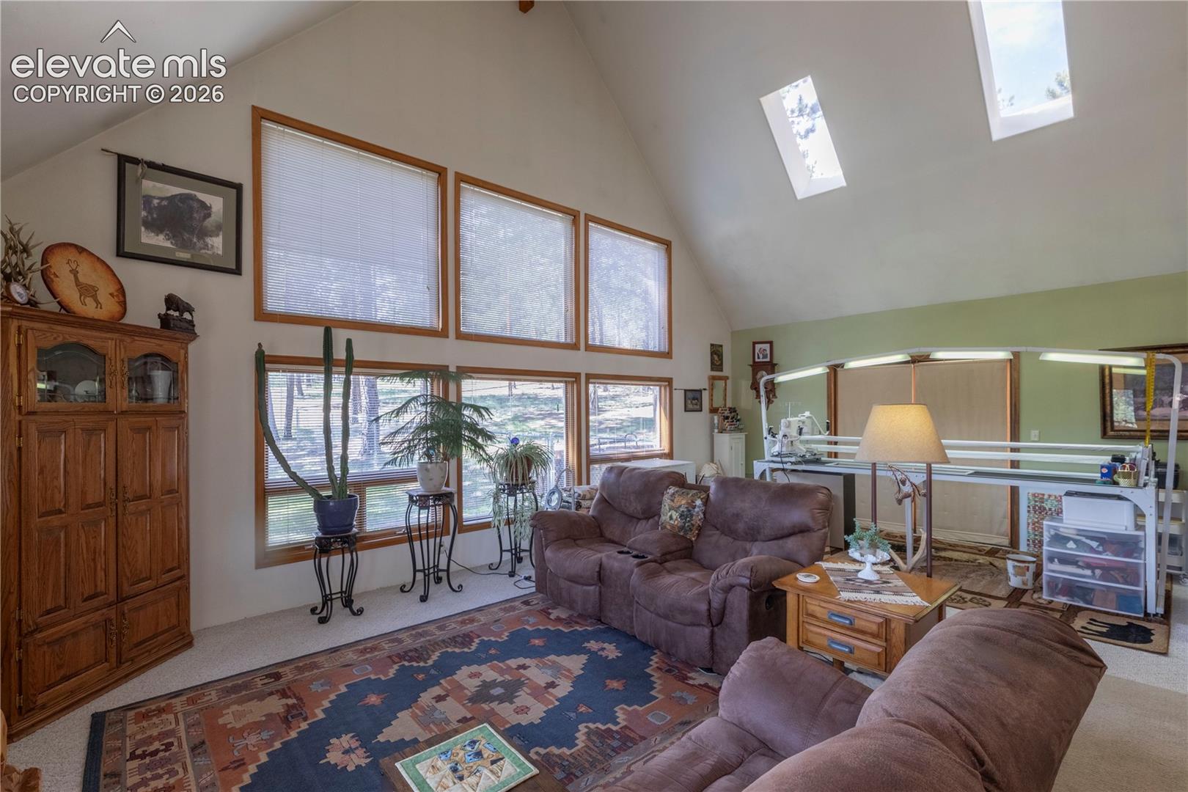
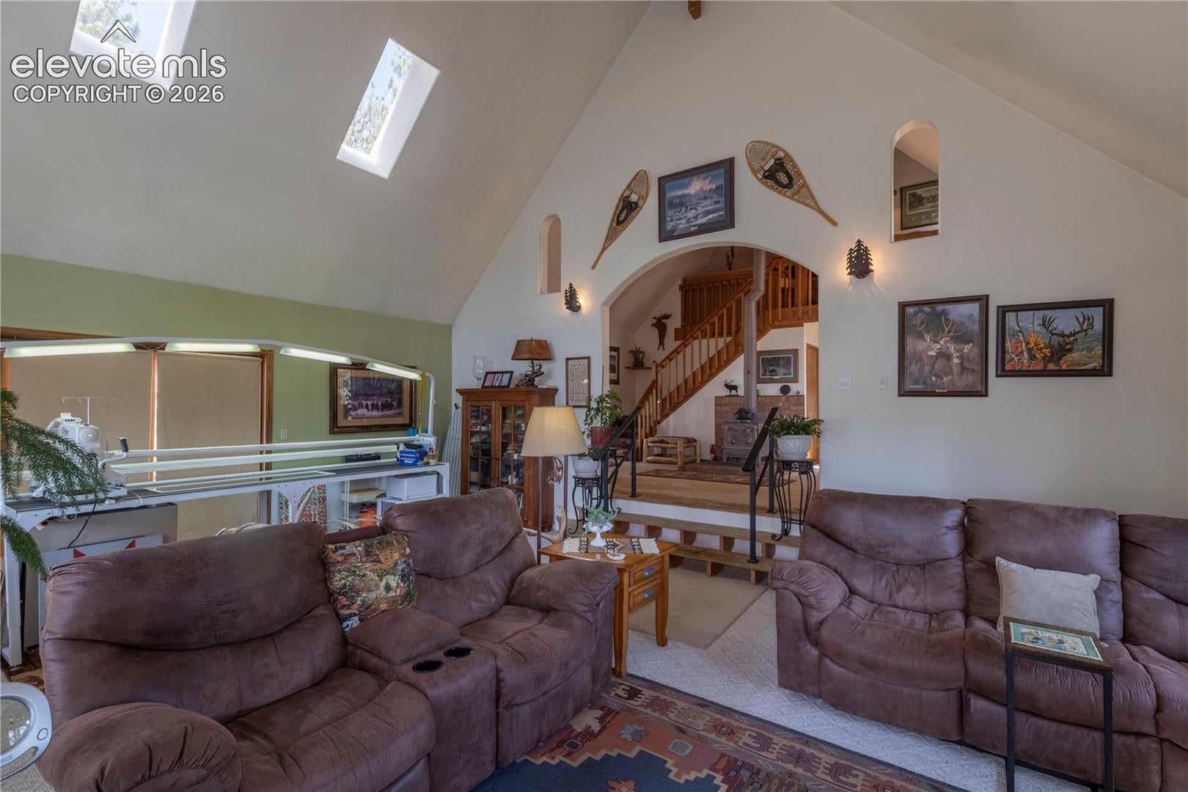
Welcome to your peaceful mountain dream home! This is the mountain home you have been looking for. Beautiful sage green maintenance free Stucco 2 bed 2 bath cabin on 2 amazing acres with a detached 2 car garage, and a great she shed/workshop. You will love the spacious open great room. The main level family room features a cozy wood stove that will keep you toasty all winter! The huge living room has a beautiful wall of windows to take in all the natural light and beautiful surrounding scenery. Main level bedroom to use as your primary or for guests. The primary suite in the loft with sitting/office/nursery area features a large walk in closet and adjoining bath. The land has been meticulously taken care of and mitigated! The amazing huge outdoor patio is perfect for enjoying the Colorado Mountain lifestyle. Fenced backyard area has a beautifully done block wall and plenty of grassy area for playing. Pikes Peak and mountain views. Need extra space, the finished she shed/workshop has multiple possibilities; wired for electricity, with 2 built ins and extra loft storage. Oodles of parking space for ALL the toys, boats, campers, RV...You name it, there's room for it! 2021 New Roof and Skylights! Family room was recently painted. New LVP flooring main level bath. Great newer Washer and Dryer. Spacious kitchen pantry. Huge under stair storage for additional pantry and storage space. Huge crawl space area that you can stand up in holds your 40 gallon hot water heater on a concrete block and a 1500 gallon cistern that the well fills into assures plenty of constant water! New well pump and casing in 2003. Garage has shelving and storage area, a garage door opener and a concrete floor. Concrete septic with new risers and new PVC. Many new windows when stucco was completed in 2011. Family room and kitchen just needs some new updated flooring. This home offers peaceful, spacious and beautiful indoor and outdoor living at its best!
| yesterday | Listing updated with changes from the MLS® | |
| yesterday | Listing first seen on site |

The real estate listing information and related content displayed on this site is provided exclusively for consumers’ personal, non-commercial use and may not be used for any purpose other than to identify prospective properties consumers may be interested in purchasing. This information and related content is deemed reliable but is not guaranteed accurate by the Pikes Peak REALTOR® Services Corp d/b/a elevateMLS. Copyright 2026
Last checked: 2026-08-10 08:46 AM UTC