Save
Ask
Tour
Hide
Share
$1,250,000
New Listing

18825 Pagentry Place
Monument, CO 80132

For Sale|Single Family Residence|Active
5
Beds
5
Total Baths
2
Full Baths
3
Partial Baths
5,065
SqFt
$247
/SqFt
2002
Built
County:
El Paso
Listing courtesy of Keller Williams Clients Choice Realty: [email protected]
18825 Pagentry Place18825 Pagentry Place18825 Pagentry Place18825 Pagentry Place
Save
Ask
Tour
Hide
Share

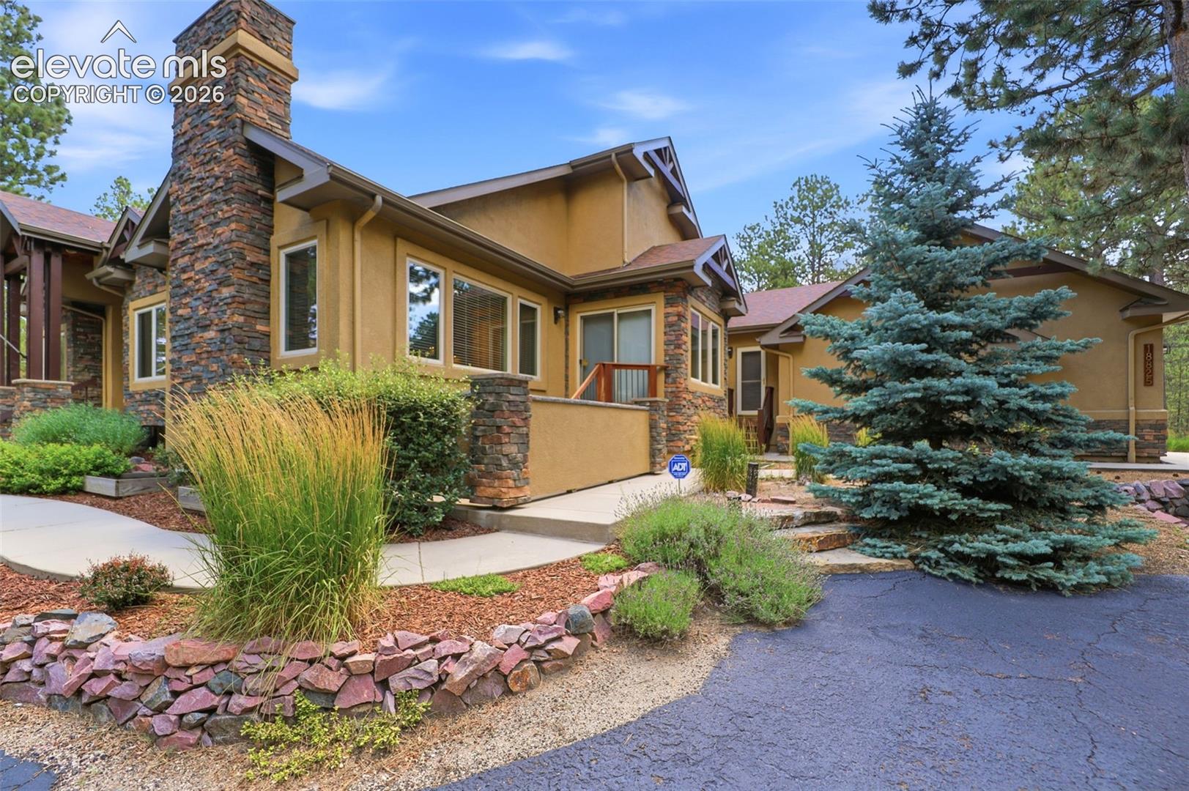
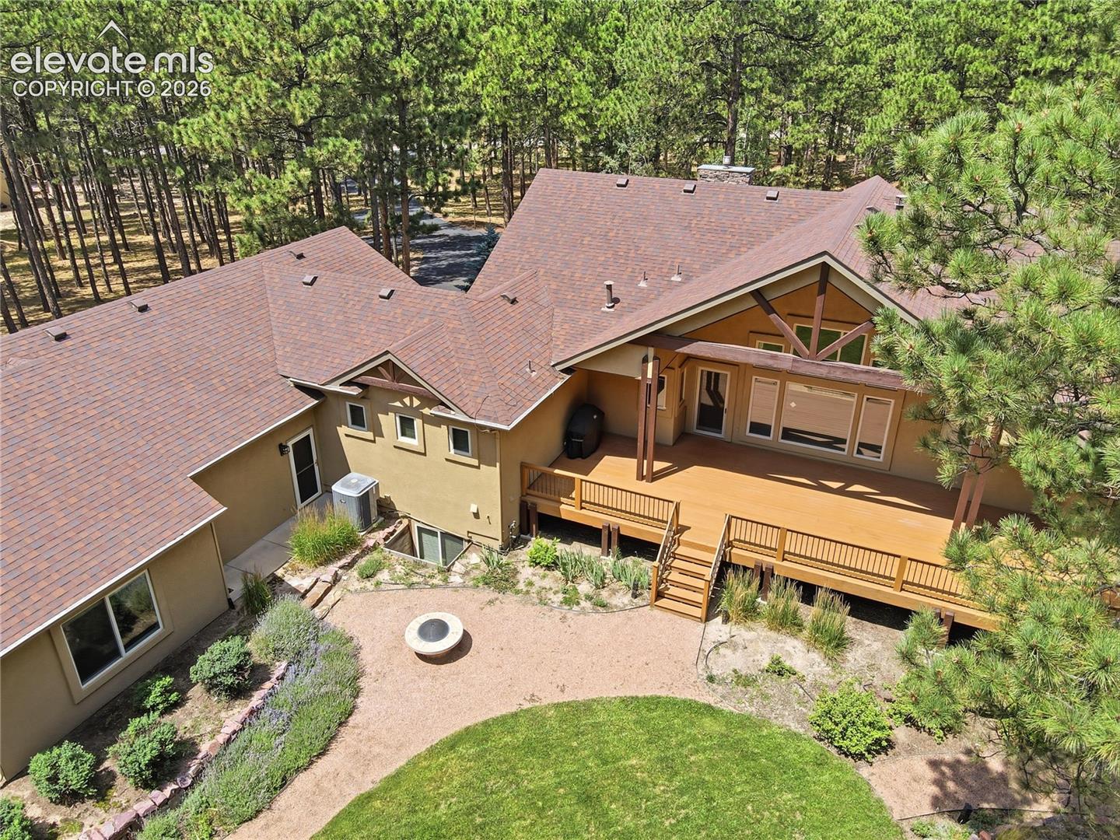
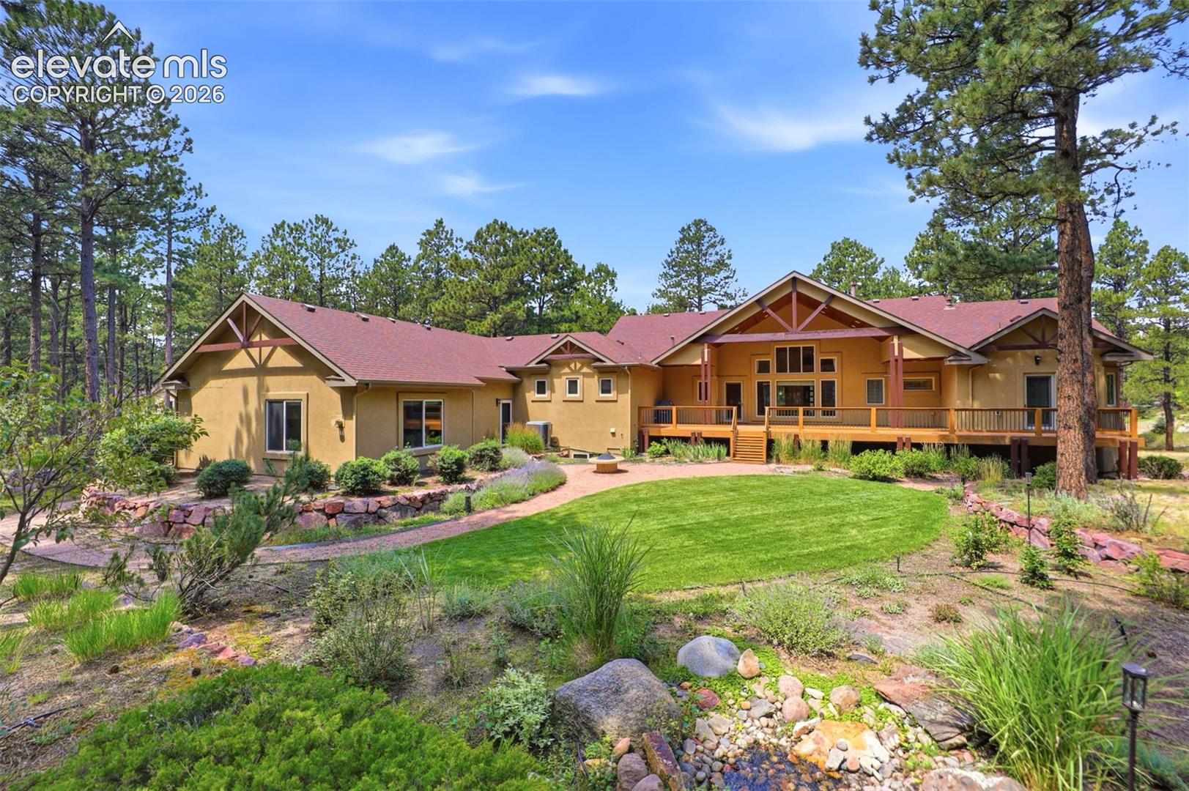
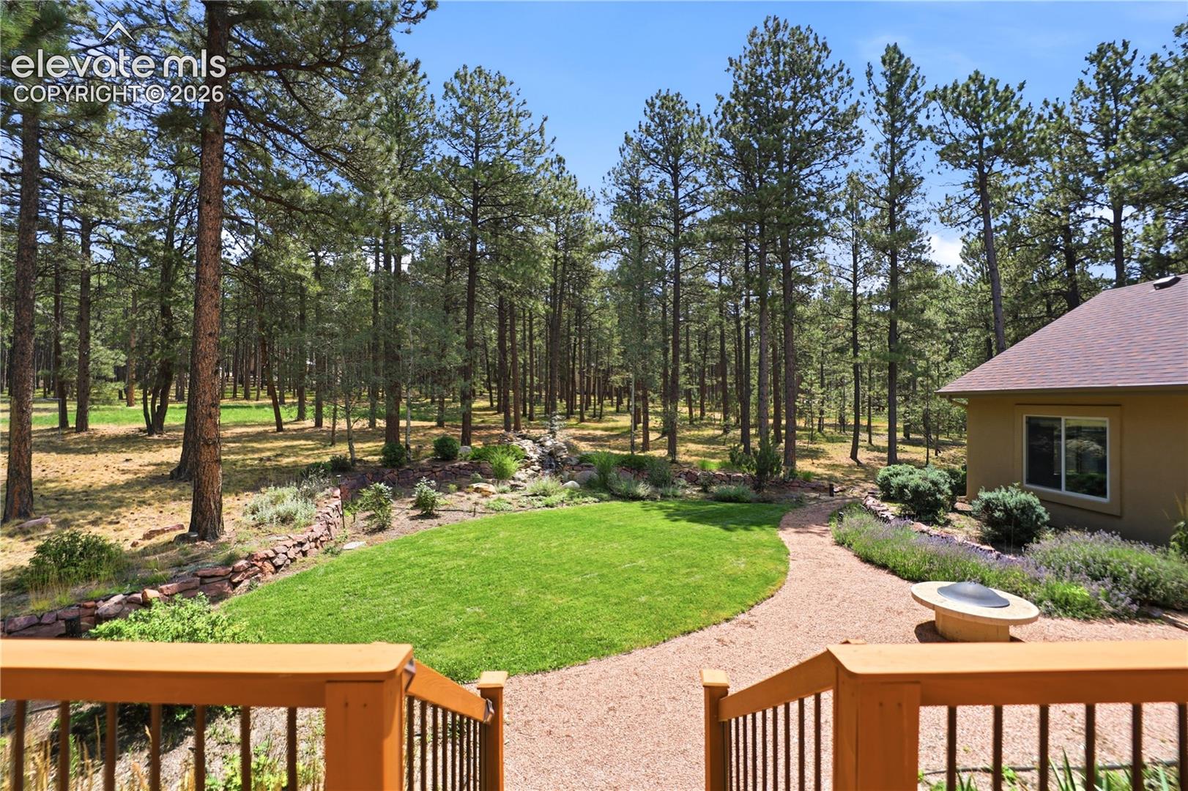
A home of this caliber is more than a residence—it's a private retreat designed for those who appreciate privacy and the unmatched beauty of Colorado living. 2.5 acres of land. Panoramic views of Tall Pine trees from every window. 5 gas fireplaces, Air Conditioning, 2 wet bars, high vaulted ceiling, new Milguard windows, newer exterior paint, beautifully remodeled bathrooms and remodeled kitchen with top-of-the-line finishings and stainless steel appliances. Quartz counters, Thermador double ovens, 5 burner gas cooktop, apron sink and bonus prep sink. Primary bedroom enjoys a private martini balcony for sunrise coffee or evening cocktails. Primary bathroom features heated radiant floors, 2 person soaking tub, heated towel rack, Cherry Birch cabinetry. The lower-level family room was inspired by the timeless elegance of Italian wine cellars, showcasing the artisan charm and sophistication of a European ambiance through a unique decorative ceiling and a rich faux finish with handcrafted brick-textured accents that add depth, warmth, and architectural character. This home has 4 different decks, patios, and outside entertainment spaces. Covered backyard deck with speakers overlooks a landscaped manicured lawn with fire pit and waterfall feature. 3 Car Oversized Garage plus a 4th storage garage shop with separate shop door entrance. Main level enjoys free-flowing open space and real Oak hardwood throughout the living room, den, office, primary bedroom (no carpet on main level). Walk out basement features 4 bedrooms, 3 with their own designated bathroom ensuite or vanity sink in each bedroom. Second office desk nook, family room with fireplace, wet bar, and whole house central vacuum system. Don't miss the bonus Gym with fireplace. Excellent rated D38 School District! Firewise Certified Community. This exceptional Colorado estate is ready to move in and the BEST VALUE IN TALL PINES RANCH. Your own peaceful sanctuary just minutes from I-25, Colorado Springs, and Denver.

Save
Ask
Tour
Hide
Share
Listing Snapshot
Price 
$1,250,000
Days On Site 
0 Days
Bedrooms 
5
Inside Area (SqFt) 
5,065 sqft
Total Baths 
5
Full Baths 
2
Partial Baths 
3
Lot Size 
2.5 Acres
Year Built 
2002
MLS® Number 
4777171
Status 
Active
Property Tax 
$4,131.76
HOA/Condo/Coop Fees 
$31.25 monthly
Sq Ft Source 
N/A
Friends & Family
Recent Activity
21 hours agoListing updated with changes from the MLS®
21 hours agoListing first seen on site
General Features
Acres 
2.5
Attached Garage 
Yes
Garage 
Yes
Garage Spaces 
4
Parking 
ConcretePavedDrivewayGarage Door OpenerOversizedWorkshop in GarageAttached
Property Sub Type 
Single Family Residence
Security 
Security System
SqFt Above 
2649
SqFt Total 
5193
Style 
Ranch
Utilities 
Cable AvailableElectricity ConnectedNatural Gas AvailablePhone Connected
Water Source 
Well
Interior Features
Appliances 
HumidifierWater SoftenerDishwasherDisposalDouble OvenOtherRangeRefrigeratorSelf Cleaning OvenVented Exhaust FanMicrowave
Basement 
FullWalk-Out AccessPartially Finished
Cooling 
Ceiling Fan(s)Central Air
Fireplace 
Yes
Fireplace Features 
GasMasonrySee Remarks
Fireplaces 
4
Flooring 
CarpetCeramic TileWood
Heating 
ElectricForced AirNatural GasRadiant
Interior 
PantryBreakfast BarCentral VacuumWet BarHigh Speed InternetMaster DownstairsBeamed CeilingsVaulted Ceiling(s)High CeilingsDouble Vanity
Laundry Features 
Main Level
Window Features 
Window Coverings
Bathroom 
Level - Basement
Bedroom 
Dimensions - 17.0x16.0Level - Basement
Dining Room 
Dimensions - 12.0x15.0Level - MainFeatures - Other
Family Room 
Dimensions - 16.0x17.0Level - MainFeatures - Wet Bar
Kitchen 
Dimensions - 15.0x22.0Level - MainFeatures - Breakfast Bar
Laundry 
Dimensions - 10.0x10.0Level - Main
Living Room 
Dimensions - 16.0x20.0Level - Main
Master Bedroom 
Dimensions - 16.0x17.0Level - Main
Office 
Dimensions - 15.0x14.0Level - Main
Other Room 
Dimensions - 12.0x13.0Level - MainFeatures - See Remarks
Save
Ask
Tour
Hide
Share
Exterior Features
Exterior 
Gas GrillStorageDog Run
Fencing 
Back Yard
Lot Features 
LandscapedLevelWooded
Other Structures 
Shed(s)Workshop
Patio And Porch 
Deck
Road Frontage 
County Road
Roof 
Shingle
View 
Panoramic
Waterview 
Panoramic
Windows/Doors 
Window Coverings
Community Features
Association Dues 
375
Community Features 
Playground
Financing Terms Available 
CashConventionalFHAVA Loan
HOA Fee Frequency 
Annually
MLS Area 
Tall Pines Ranch
Roads 
Paved
School District 
Lewis-Palmer-38
Schools
School District
Lewis-Palmer-38
Elementary School
Prairie Wind
Middle School
Lewis Palmer
High School
Palmer Ridge
Listing courtesy of Keller Williams Clients Choice Realty: [email protected]


The real estate listing information and related content displayed on this site is provided exclusively for consumers’ personal, non-commercial use and may not be used for any purpose other than to identify prospective properties consumers may be interested in purchasing. This information and related content is deemed reliable but is not guaranteed accurate by the Pikes Peak REALTOR® Services Corp d/b/a elevateMLS. Copyright 2026
Last checked: 2026-08-03 08:57 PM UTC

Neighborhood & Commute
Source: Walkscore
Save
Ask
Tour
Hide
Share