Save
Ask
Tour
Hide
Share
$2,700,000
17 Days On Site

2772 Cathedral Park View
Colorado Springs, CO 80904

For Sale|Single Family Residence|Active
4
Beds
4
Total Baths
1
Full Bath
3
Partial Baths
4,024
SqFt
$671
/SqFt
2021
Built
County:
El Paso
Listing courtesy of The Patterson Group: [email protected]
2772 Cathedral Park View2772 Cathedral Park View2772 Cathedral Park View2772 Cathedral Park View
Save
Ask
Tour
Hide
Share

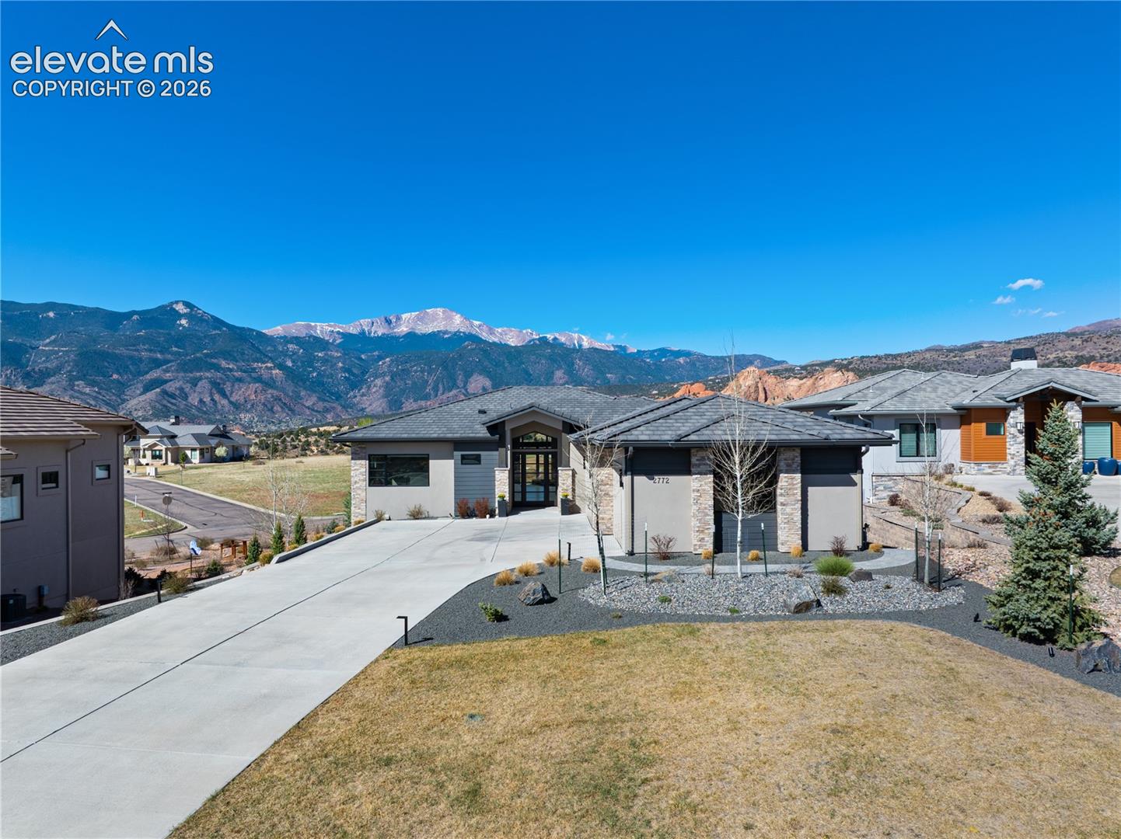
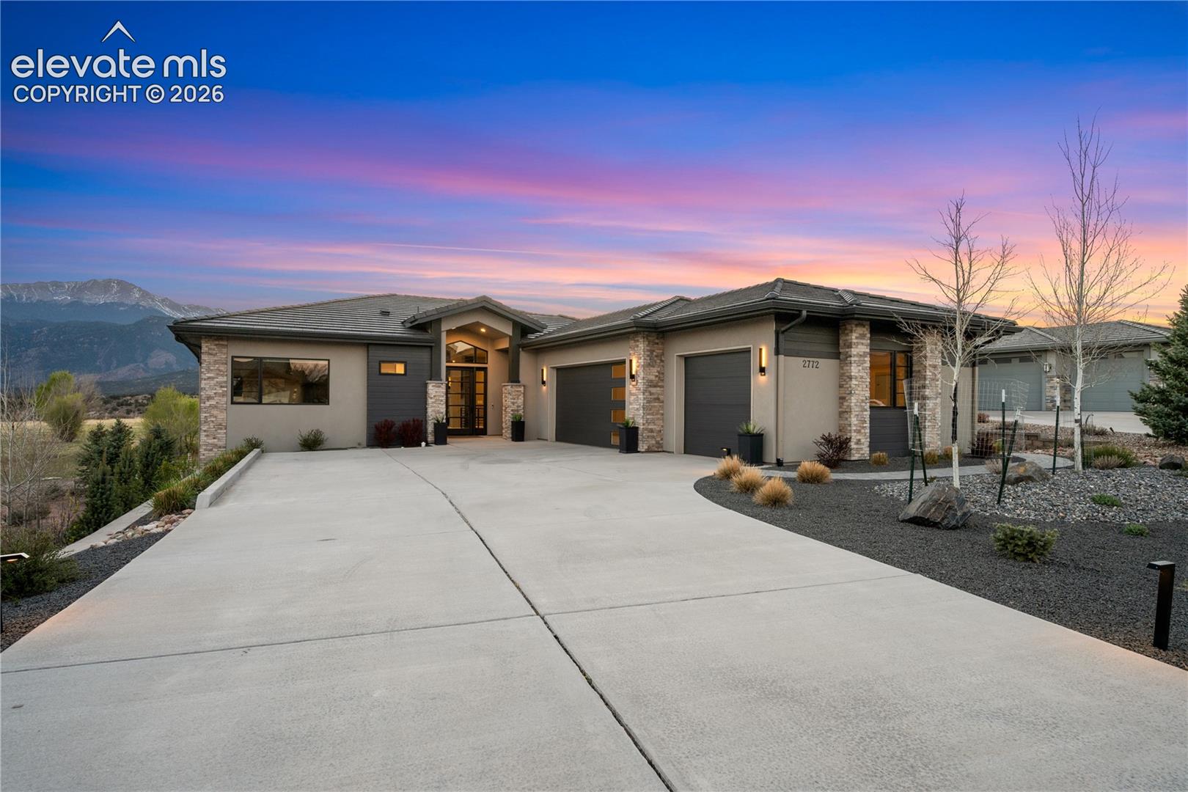
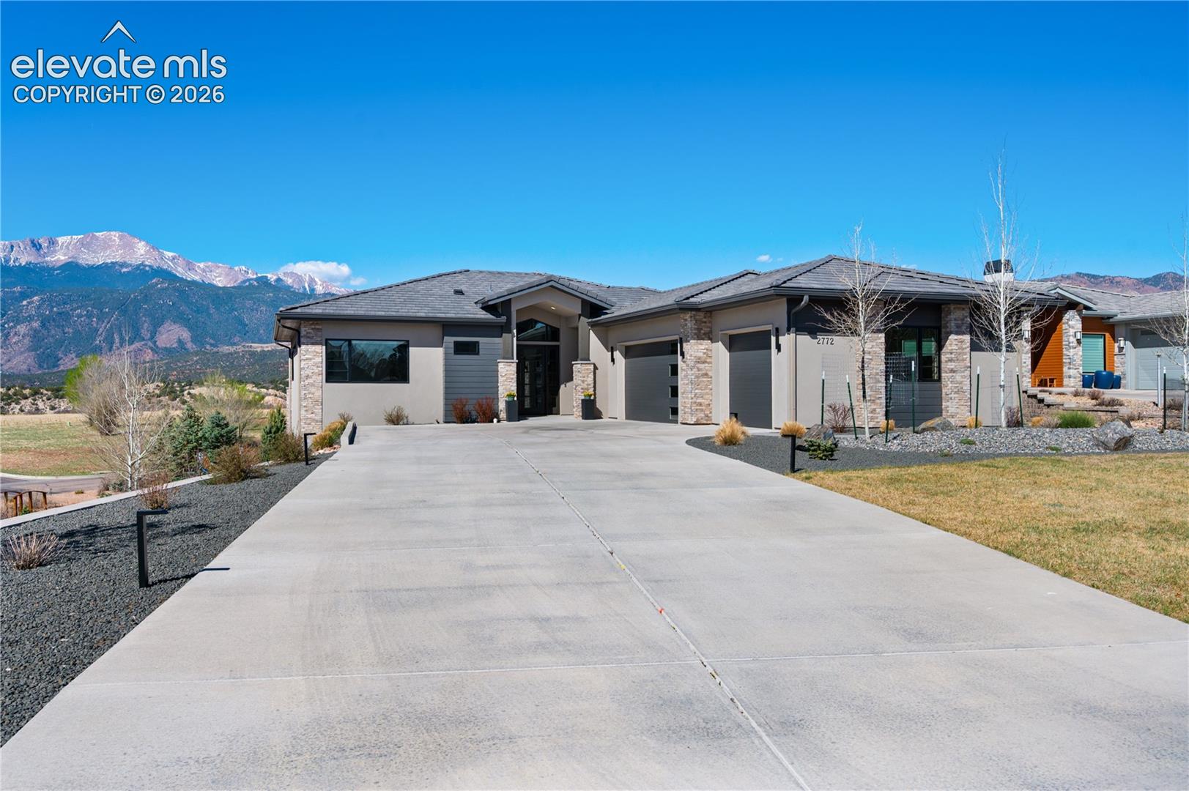
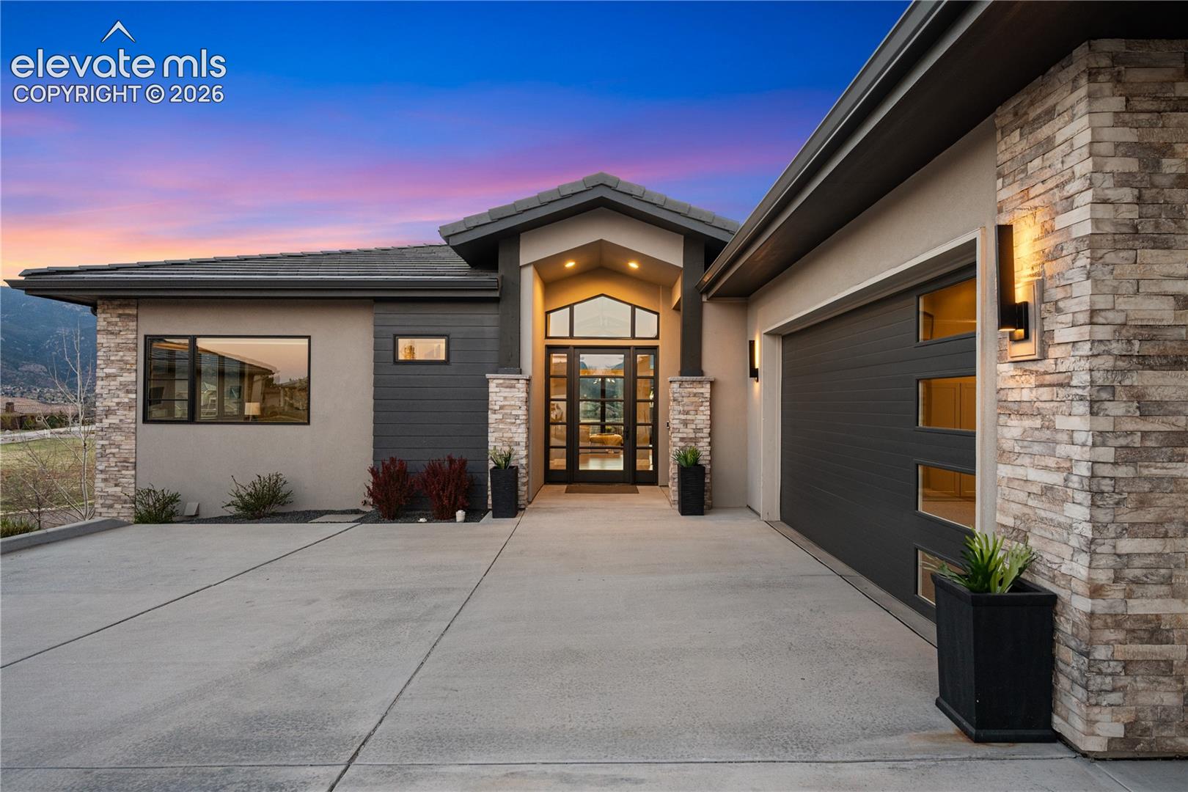
GORGEOUS GATED CATHEDRAL RIDGE HOME! This outstanding 4 bed+office, 4 bath home offers exceptional views of Pikes Peak, the Front Range, and the Garden of the Gods rock formations. Located in the gated community of Catheral Ridge. The vaulted ceilings and floor to ceiling windows provide excellent natural light and the ability to enjoy your views from any room while entertaining or simply enjoying the majestic mountains of Colorado. The custom features throughout included hardwood flooring, custom cabinetry, wood beamed ceilings, main level master with en-suite bath, many walkouts to deck with built in gas fireplace, and two additional bedrooms. The lower level features a wet bar, additional family room, office/gym, the remaining two bedrooms and patio with fenced backyard for pets or privacy.

Save
Ask
Tour
Hide
Share
Listing Snapshot
Price 
$2,700,000
Days On Site 
17 Days
Bedrooms 
4
Inside Area (SqFt) 
4,024 sqft
Total Baths 
4
Full Baths 
1
Partial Baths 
3
Lot Size 
0.3927 Acres
Year Built 
2021
MLS® Number 
4754074
Status 
Active
Property Tax 
$3,868.73
HOA/Condo/Coop Fees 
$269 monthly
Sq Ft Source 
N/A
Friends & Family
Recent Activity
2 weeks agoListing updated with changes from the MLS®
2 weeks agoListing first seen on site
General Features
Acres 
0.3927
Attached Garage 
Yes
Garage 
Yes
Garage Spaces 
3
Parking 
ConcreteDrivewayGarage Door OpenerOversizedAttachedElectric Gate
Property Sub Type 
Single Family Residence
Security 
Gated Community
SqFt Above 
2261
SqFt Total 
4522
Style 
Ranch
Utilities 
Cable AvailableElectricity ConnectedNatural Gas ConnectedNatural Gas Available
Water Source 
Public
Interior Features
Appliances 
HumidifierCooktopDishwasherDisposalDouble OvenDryerOvenRangeRefrigeratorWasherVented Exhaust FanMicrowave
Basement 
FullWalk-Out AccessPartially Finished
Cooling 
Ceiling Fan(s)Central Air
Electric 
220 Volts in Kitchen
Fireplace Features 
Gas
Flooring 
VinylCarpetWood
Heating 
Forced AirNatural Gas
Interior 
PantryBreakfast BarCentral VacuumWet BarHigh Speed InternetBeamed CeilingsVaulted Ceiling(s)High CeilingsDouble Vanity
Laundry Features 
Lower LevelMain Level
Window Features 
Window Coverings
Bathroom 
Level - Main
Bedroom 
Dimensions - 15.0x20.0Level - Basement
Dining Room 
Dimensions - 12.0x15.0Level - Main
Family Room 
Dimensions - 18.0x27.0Level - BasementFeatures - Wet Bar
Kitchen 
Dimensions - 12.0x15.0Level - Main
Laundry 
Dimensions - 7.0x13.0Level - Main
Living Room 
Dimensions - 21.0x24.0Level - Main
Master Bedroom 
Dimensions - 16.0x20.0Level - Main
Office 
Dimensions - 11.0x14.0Level - MainFeatures - See Remarks
Other Room 
Dimensions - 21.0x24.0Level - BasementFeatures - See Remarks
Save
Ask
Tour
Hide
Share
Exterior Features
Fencing 
Back Yard
Lot Features 
LandscapedCul-De-SacLevelSloped
Other Structures 
Workshop
Road Frontage 
Private Road
Roof 
Tile
View 
CityMountain(s)Panoramic
Waterview 
CityMountain(s)Panoramic
Windows/Doors 
Window Coverings
Community Features
Accessibility Features 
Smart Technology
Association Amenities 
GatedLandscaping
Association Dues 
807
Financing Terms Available 
CashConventional
HOA Fee Frequency 
Quarterly
MLS Area 
Cathedral Ridge at Garden of the Gods Club
Roads 
Paved
School District 
Colorado Springs 11
Schools
School District
Colorado Springs 11
Elementary School
Unknown
Middle School
Unknown
High School
Unknown
Listing courtesy of The Patterson Group: [email protected]


The real estate listing information and related content displayed on this site is provided exclusively for consumers’ personal, non-commercial use and may not be used for any purpose other than to identify prospective properties consumers may be interested in purchasing. This information and related content is deemed reliable but is not guaranteed accurate by the Pikes Peak REALTOR® Services Corp d/b/a elevateMLS. Copyright 2026
Last checked: 2026-09-02 06:12 PM UTC

Neighborhood & Commute
Source: Walkscore
Save
Ask
Tour
Hide
Share