
589 Burke Hollow DriveMonument, CO 80132
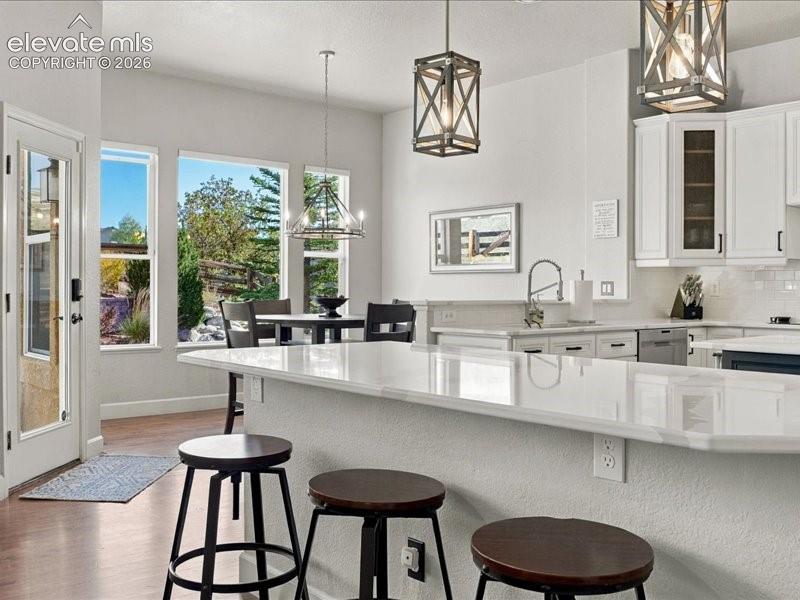
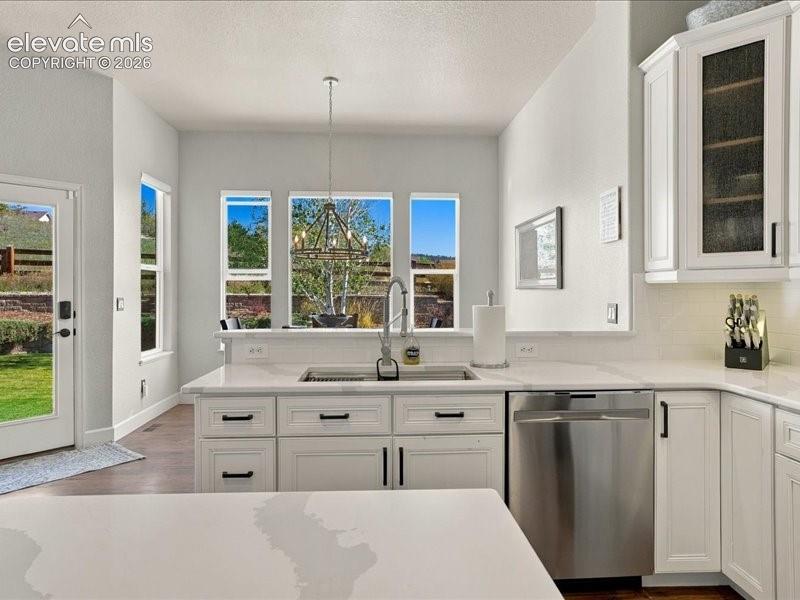
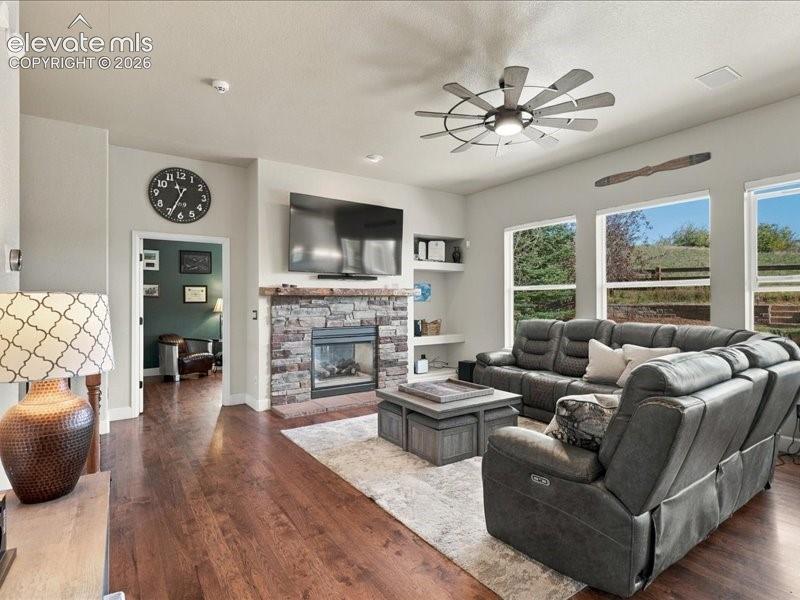
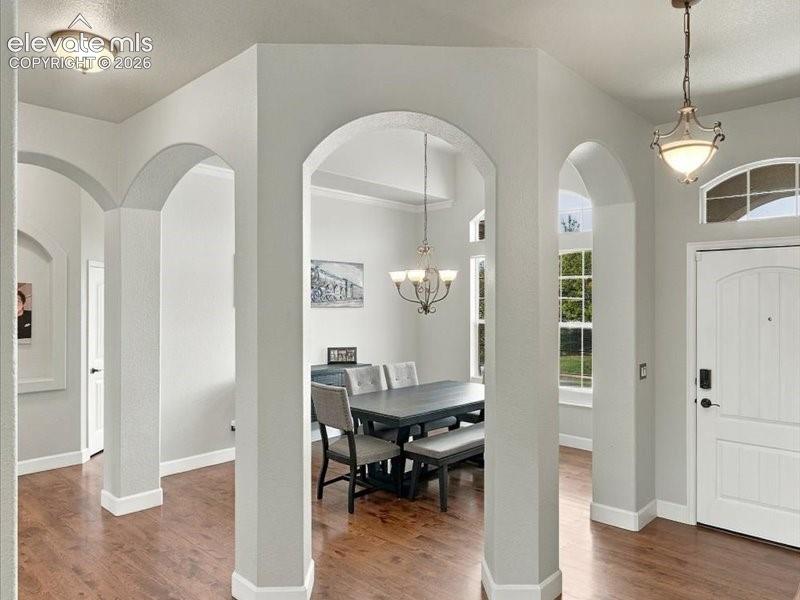
A beautiful balance of refined interiors, comfortable living spaces, and the natural beauty of Colorado awaits. Adjoining community open space, this thoughtfully designed ranch-style residence on a 1/4 acre lot offers a wonderful sense of privacy, Pikes Peak views from the front of the home, and the added benefit of no HOA dues. Elevated ceilings, natural light, and rich hickory hardwood flooring that connects the home's principal living spaces. At the center of it all is a beautifully equipped remodeled kitchen featuring double ovens, expansive countertops, generous cabinetry, a walk-in pantry, and inviting spaces for both casual dining and entertaining. The main level flows effortlessly from the comfortable living room to a dedicated office, connected by a distinctive double-sided gas fireplace. A separate formal dining room with a coffered ceiling and bay window provides a lovely setting for gatherings. The primary suite offers the comfort and convenience of main-level living, with generous proportions, a custom-designed closet, and a custom bath with dual vanities, a large two-person shower, and abundant storage. Downstairs, the expansive finished basement creates an entirely different dimension of living space. Nine-foot ceilings, a wet bar, three additional bedrooms, two full bathrooms, and extensive storage provide tremendous flexibility for entertaining, recreation, hobbies, or guests. The backyard, where the landscape becomes a natural extension of the home, offers custom stonework, two spacious stamped-concrete patios, and an outdoor gas firepit, this setting invites everything from quiet mornings with coffee to evenings beneath Colorado's extraordinary skies. With its desirable main-level floor plan, generous living areas, carefully considered finishes, and beautiful connection to the outdoors, 589 Burke Hollow offers an appealing combination of everyday convenience and Colorado living.
| yesterday | Listing updated with changes from the MLS® | |
| yesterday | Listing first seen on site |

The real estate listing information and related content displayed on this site is provided exclusively for consumers’ personal, non-commercial use and may not be used for any purpose other than to identify prospective properties consumers may be interested in purchasing. This information and related content is deemed reliable but is not guaranteed accurate by the Pikes Peak REALTOR® Services Corp d/b/a elevateMLS. Copyright 2026
Last checked: 2026-10-14 04:54 AM UTC