
602 RUXTON AvenueManitou Springs, CO 80829
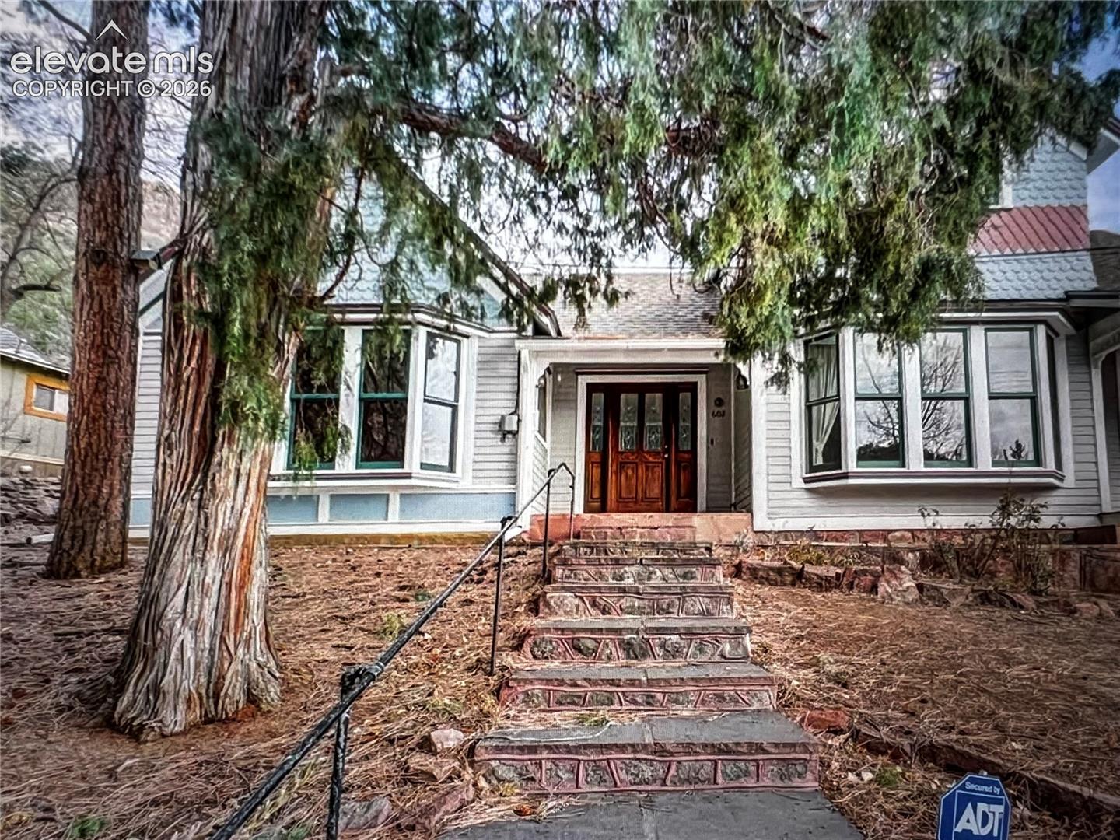
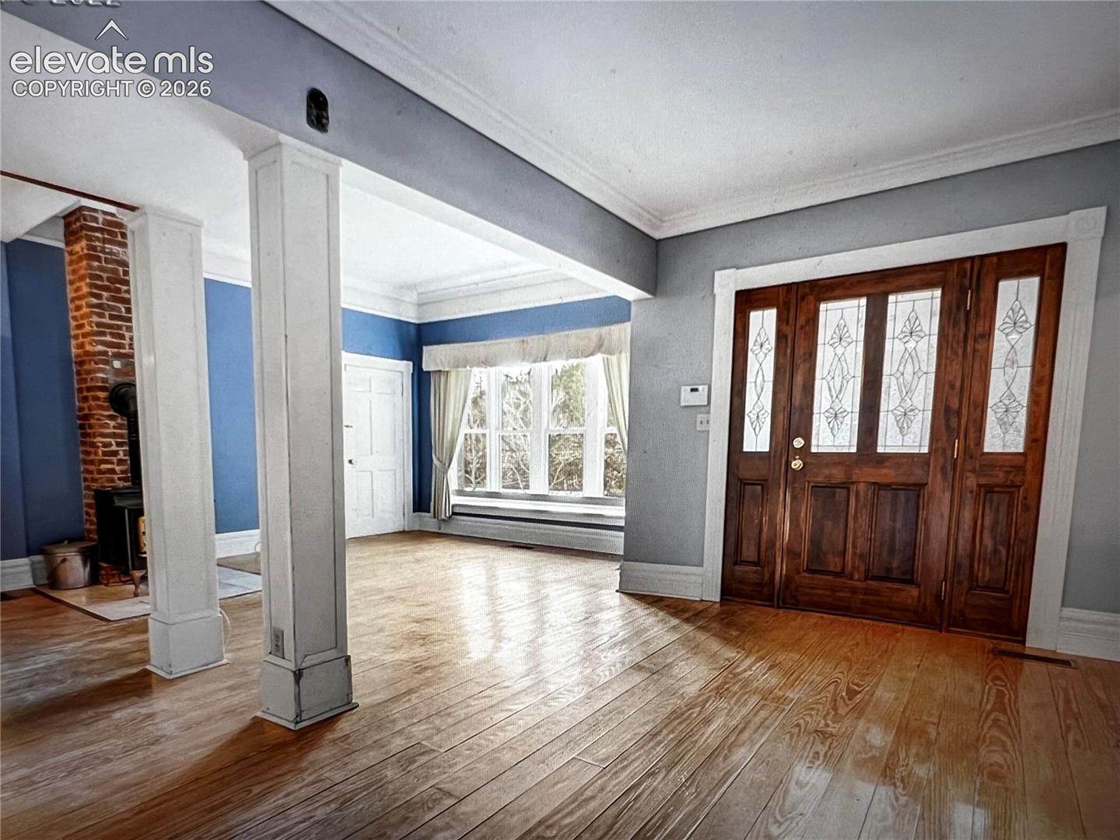
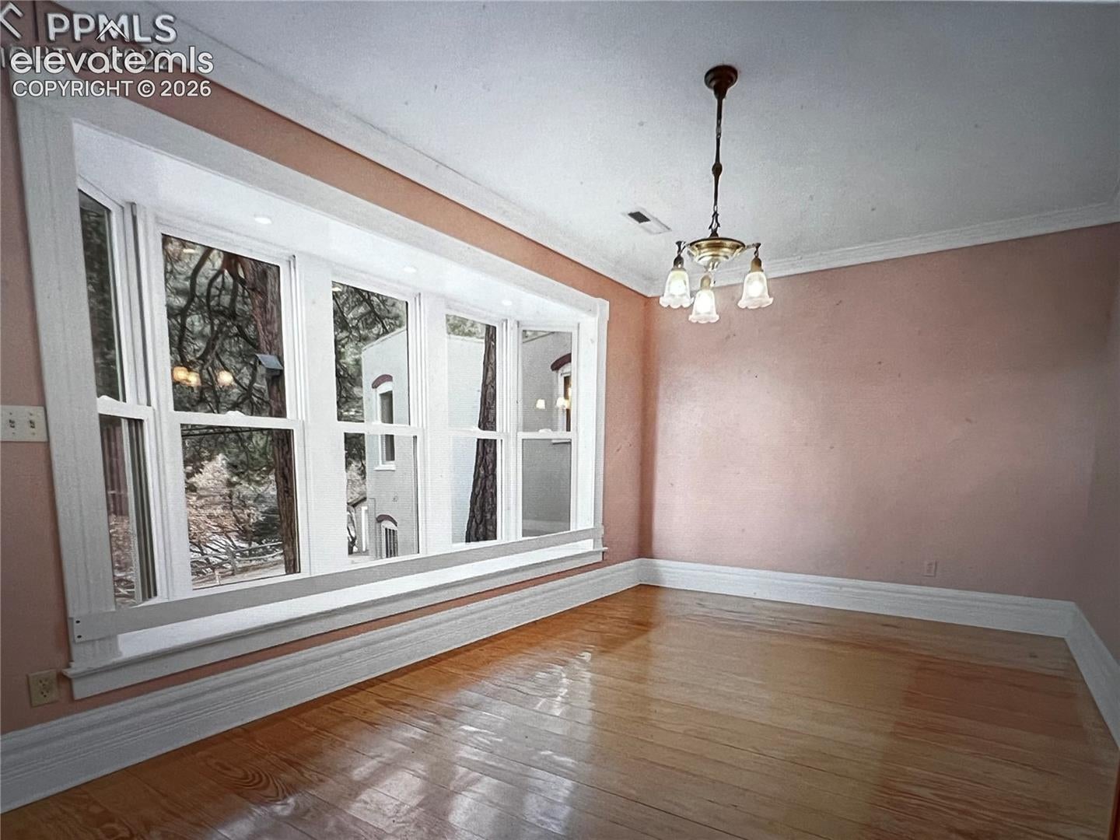
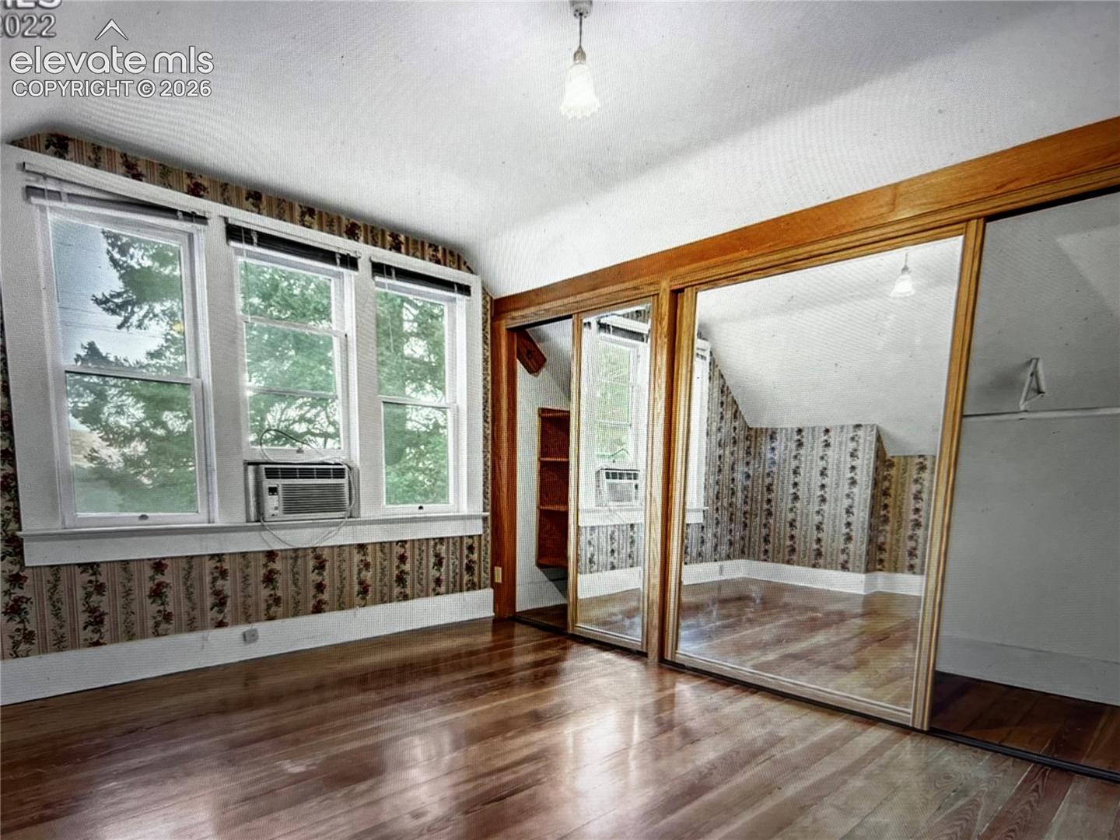
AMAZING, UNIQUE GEM! Rare historic Victorian corner compound featuring 3 separate residences—the main Victorian home plus 2 private cottages—with both 1-car & 2-car garages. Ideally located in the hills of Manitou Springs near Barr Trail, the famous Manitou Incline, Cog Railway, Ruxton Creek, hiking trails, shopping & dwntwn amenities. Panoramic Mtn & city views. Meticulously maintained with a long list of updates to each home. Ideal for multigenerational living, guests, investment income or an exceptional owner-occupied retreat. A charming wrap-around porch welcomes you into the main home with beautiful wood floors throughout. The great room centers around a wood-burning stove with exposed brick chimney, crown molding, built-in bench seat & a wall of windows. Spacious dining area is perfect for entertaining. Renovated kitchen features custom tile flooring & backsplash, stainless steel appliances, beverage fridge, butcher block countertops & large walk-in pantry. Main-level office offers custom built-ins. Main-level bedrooms enjoy high ceilings w/access to 2 bathrooms. Main-level laundry includes washer & dryer. Upstairs, the primary bedroom offers mountain views, large closet & nearby full bath with jetted tub & separate shower. Second bedroom also captures beautiful views & lg closet. Unfinished basement includes a wine cellar & clean storage. Above the detached 2-car garage, the custom A-frame cottage features vaulted ceilings with exposed beams, dramatic windows, gas fireplace, wood floors, spiral staircase to loft bedroom with walk-in closet & breathtaking views. Kitchen walks out to a private deck & patio. Main-level bedroom adjoins a 3/4 bath. Heated sunroom showcases French doors, slate tile & walls of glass. The second cottage offers newer kitchen cabinetry, appliances, newer laminate wood flooring & updated 3/4 bath. The lower studio has been completely renovated & includes its own garage. DON'T MISS THIS ONE-OF-A-KIND OPPORTUNITY!!!
| 2 days ago | Listing updated with changes from the MLS® | |
| 2 days ago | Listing first seen on site |

The real estate listing information and related content displayed on this site is provided exclusively for consumers’ personal, non-commercial use and may not be used for any purpose other than to identify prospective properties consumers may be interested in purchasing. This information and related content is deemed reliable but is not guaranteed accurate by the Pikes Peak REALTOR® Services Corp d/b/a elevateMLS. Copyright 2026
Last checked: 2026-08-10 08:46 AM UTC