
6100 Elk Valley RoadDivide, CO 80814
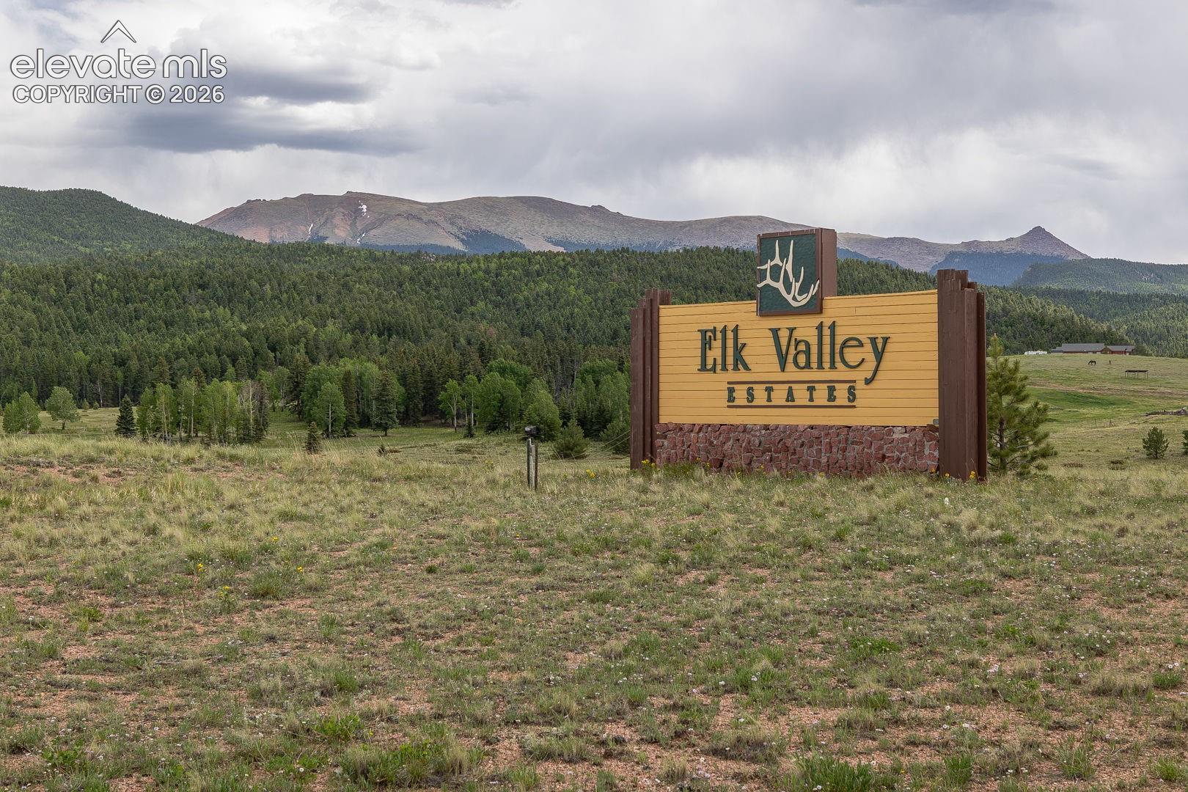
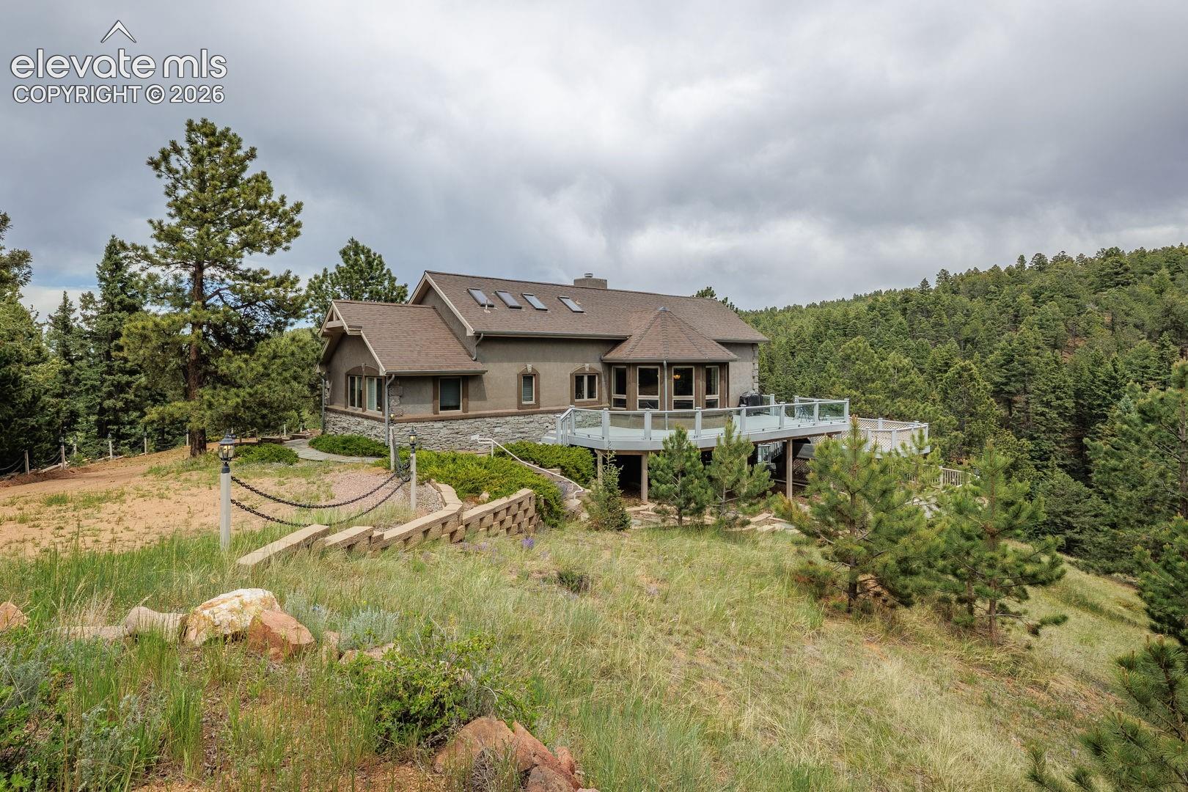
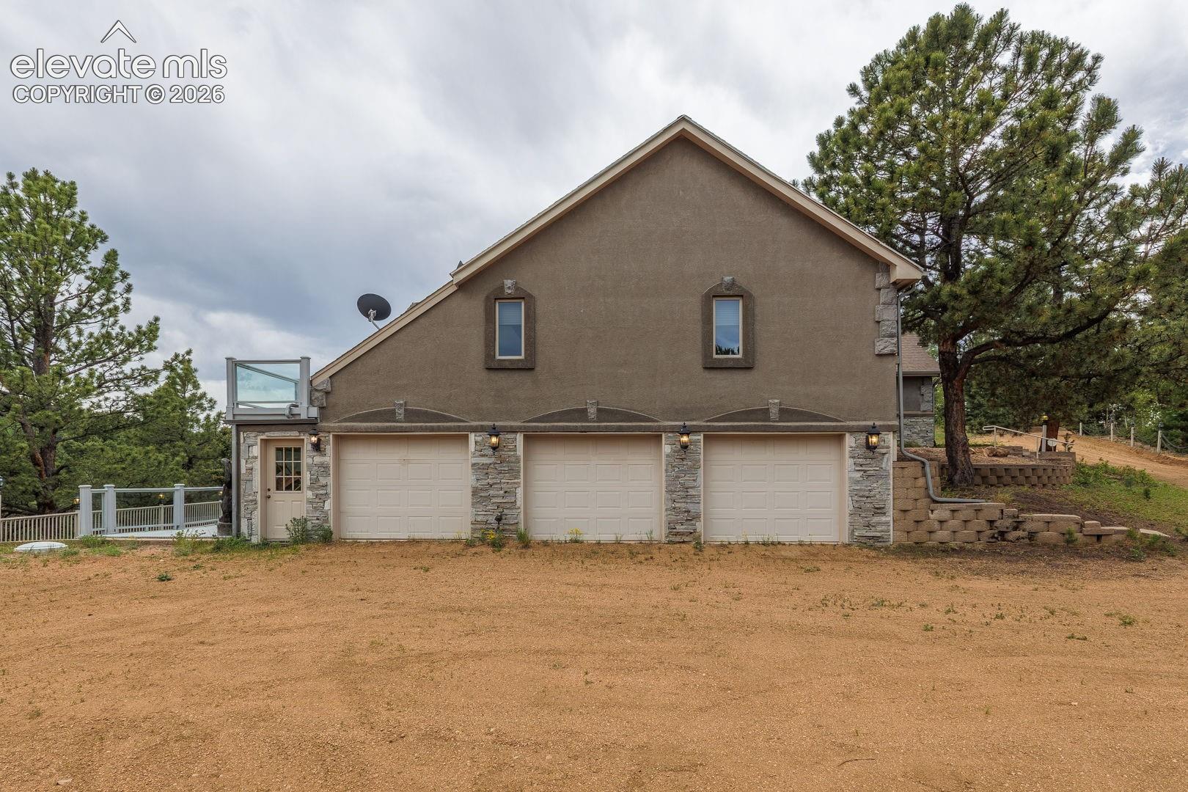
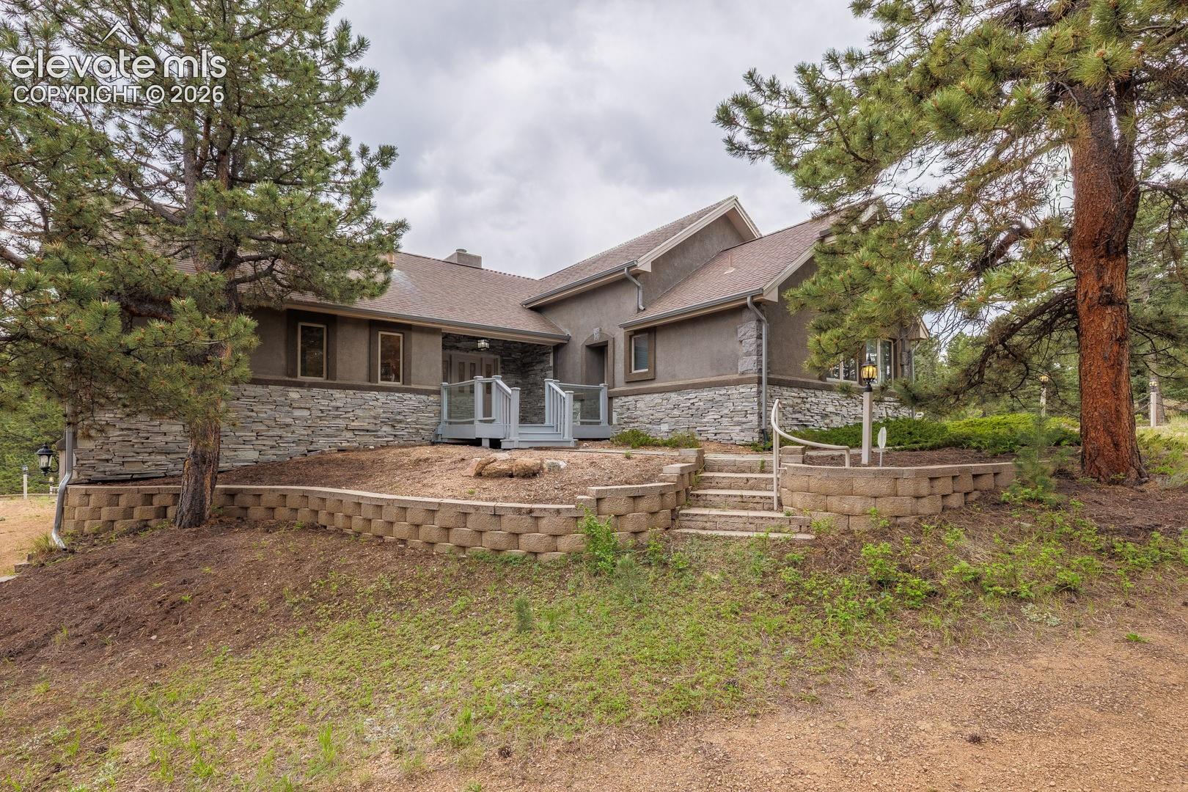
Welcome to Elk Valley Estates, an exclusive gated community nestled within a 1,125-acre private nature conservancy. With only 33 homesites, this remarkable community offers a rare combination of luxury, privacy, and protected natural beauty. Situated on a spectacular 35-acre estate, this exceptional mountain retreat captures breathtaking views of the surrounding mountains, rolling valleys, and a picturesque pond below where elk, deer, and other wildlife frequently gather. The setting offers a true Colorado experience in a secluded environment. Inside, the 4-bed, 4-bath, 4,020-sqft residence blends timeless mountain architecture with comfortable elegance and main-level living. The dramatic great room features soaring vaulted ceilings, exposed timber beams, expansive windows, and a stunning floor-to-ceiling river rock fireplace. Natural light fills the home while framing spectacular views from nearly every room. The spacious kitchen features granite countertops, generous workspace, and seamless flow into the dining area highlighted by a distinctive knotty pine half-dome ceiling. Above the main living area, a loft-style office and reading nook overlooks the kitchen, dining room, and great room. The main level includes the primary suite, additional bedroom, and a full bath. The walk-out lower level features a spacious recreation room, elegant wet bar with sink, dishwasher, and wine cooler, 2 additional bedrooms and baths, a second washer / dryer, and a versatile bonus room ideal for a fitness studio, theater, game room, bunk room, or office. Outdoor living is equally impressive with expansive Trex decks and a sprawling flagstone patio perfectly positioned to capture the views and abundant wildlife. Attached 2-car garage and separate workshop. Just 2.5 miles from Divide, 9.4 miles to Woodland Park, and under 30 minutes to Cripple Creek. This is more than a home, it's a private mountain sanctuary where luxury living and Colorado's natural beauty exist in perfect harmony.
| 3 days ago | Listing updated with changes from the MLS® | |
| 3 days ago | Price changed to $1,200,000 | |
| 2 months ago | Listing first seen on site |

The real estate listing information and related content displayed on this site is provided exclusively for consumers’ personal, non-commercial use and may not be used for any purpose other than to identify prospective properties consumers may be interested in purchasing. This information and related content is deemed reliable but is not guaranteed accurate by the Pikes Peak REALTOR® Services Corp d/b/a elevateMLS. Copyright 2026
Last checked: 2026-08-31 12:27 PM UTC