Save
Ask
Tour
Hide
Share
$825,000
33 Days On Site

1168 Foothills Farm Way
Colorado Springs, CO 80921

For Sale|Single Family Residence|Active
4
Beds
3
Total Baths
2
Full Baths
1
Partial Bath
3,296
SqFt
$250
/SqFt
2016
Built
County:
El Paso
Listing courtesy of The Cutting Edge: [email protected]
1168 Foothills Farm Way1168 Foothills Farm Way1168 Foothills Farm Way1168 Foothills Farm Way
Save
Ask
Tour
Hide
Share

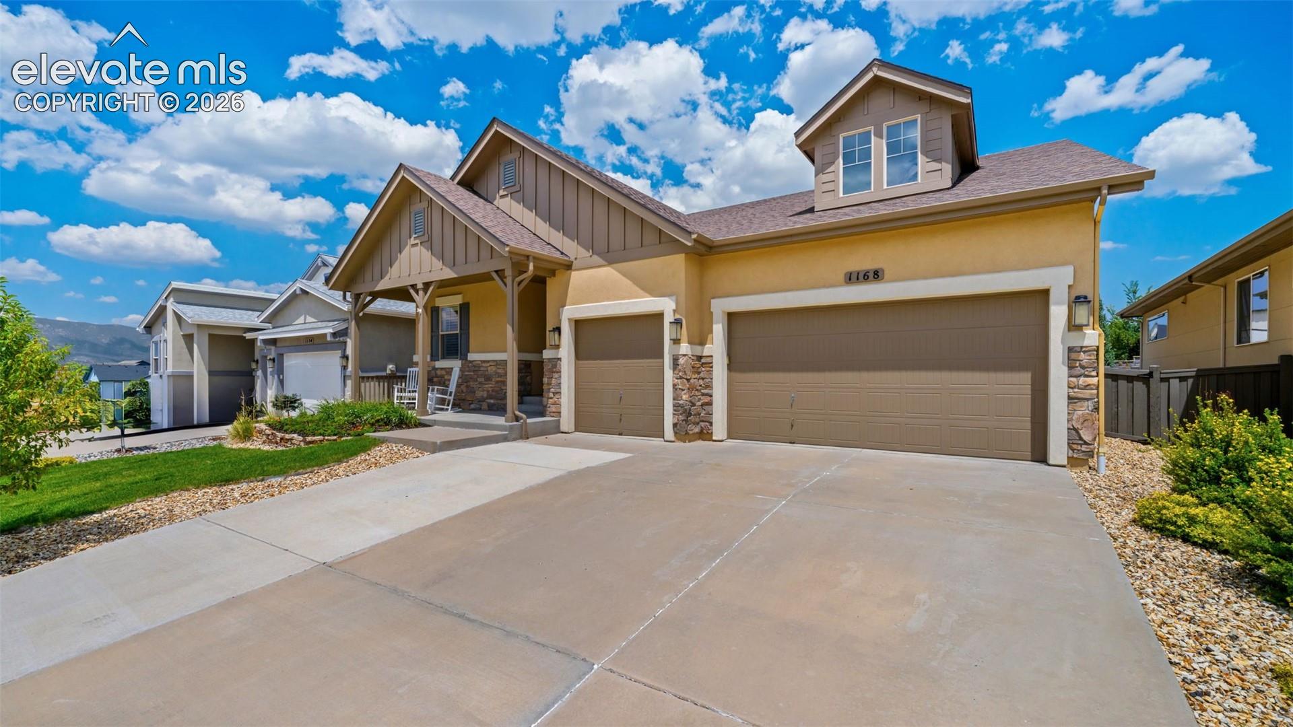
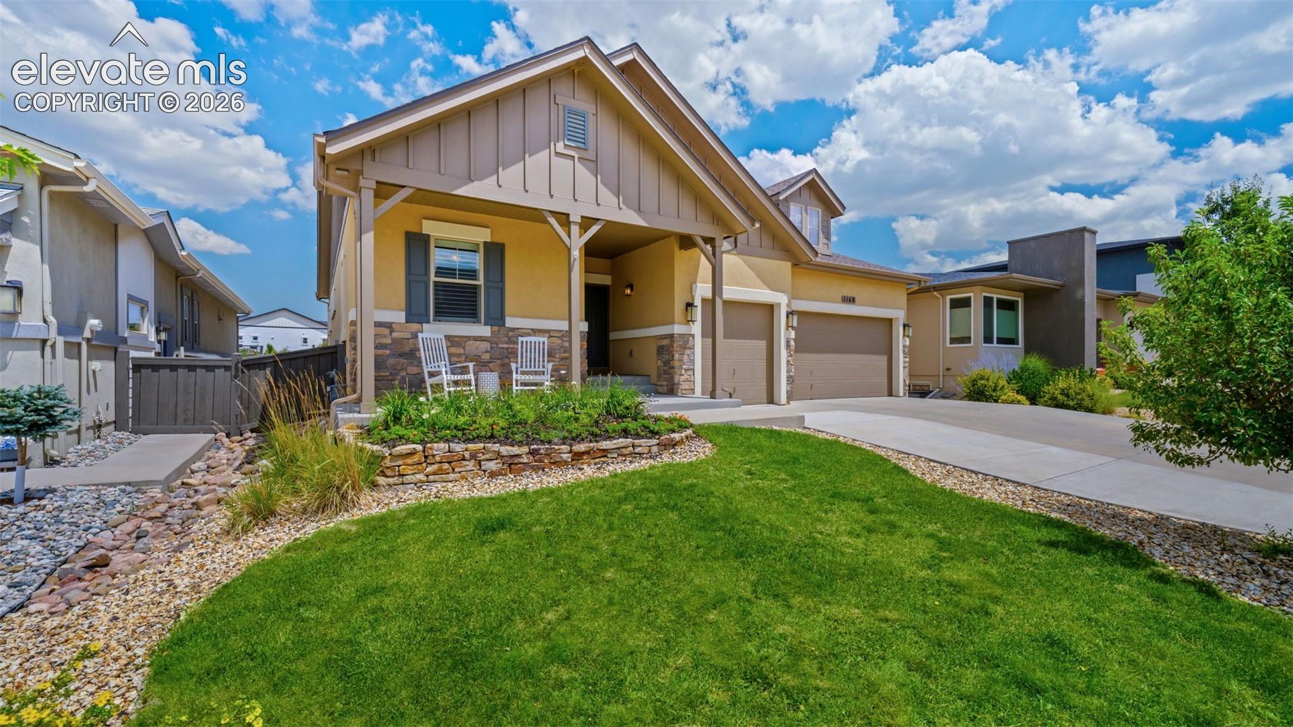
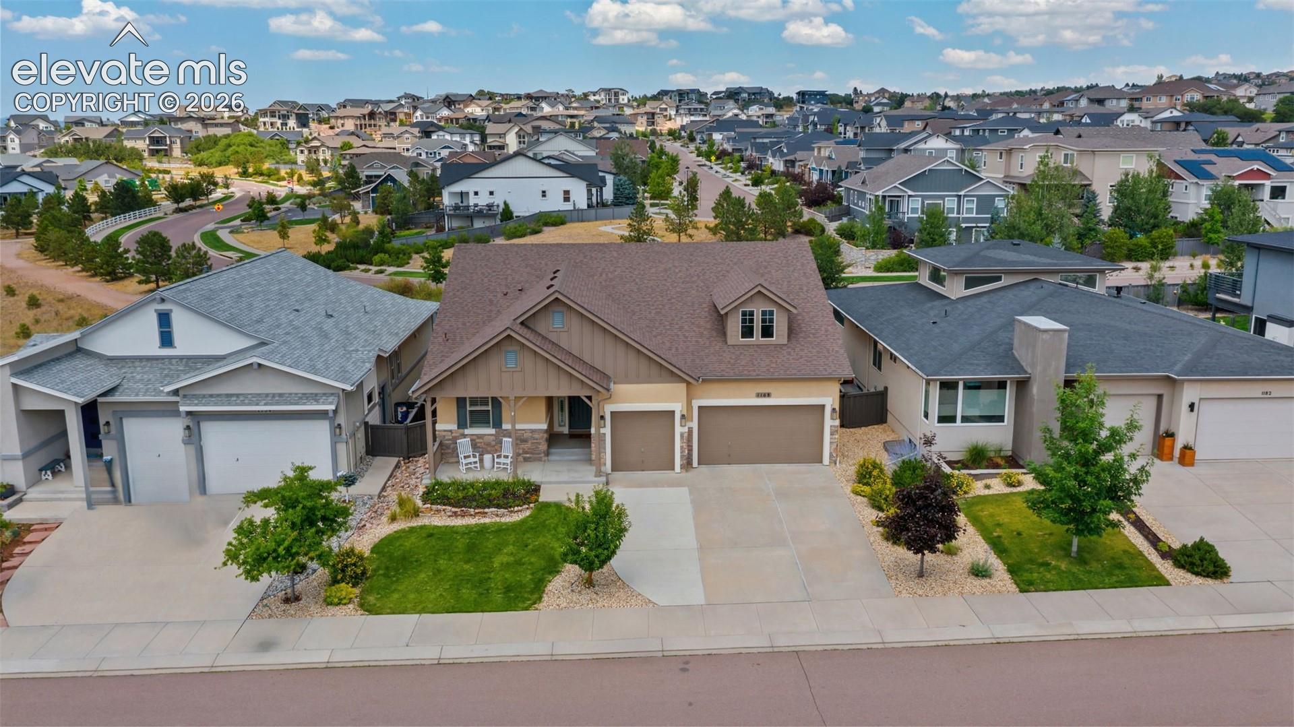
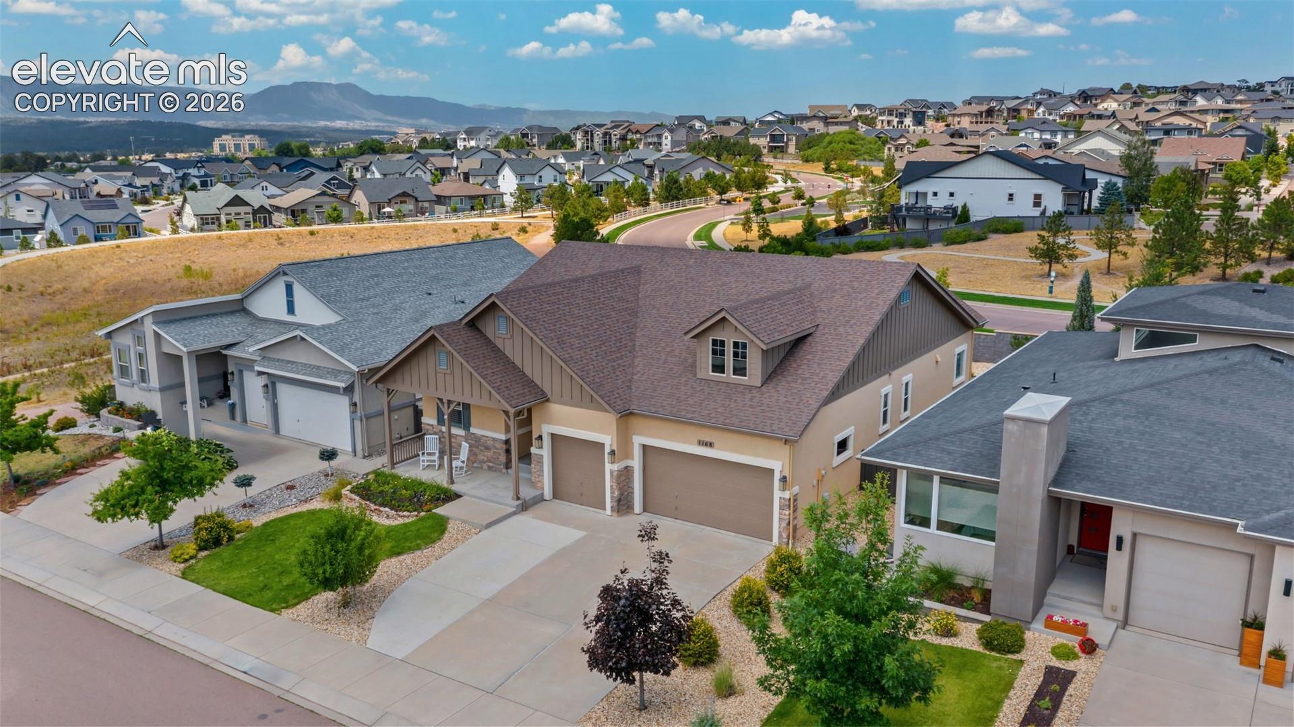
Nestled in the highly desirable community of The Farm and located within the sought-after D20 school district, this beautifully updated ranch-style home by Vantage Homes offers just under 4,000 square feet of thoughtfully designed living space. Featuring 4 bedrooms, 3 bathrooms, and a spacious 3-car garage, this residence blends comfort, functionality, and timeless elegance. A welcoming foyer opens to an inviting open-concept main level, where the living room is anchored by a cozy fireplace, creating a warm and sophisticated atmosphere. The stunning kitchen serves as the heart of the home, showcasing beautiful white cabinetry, a gas cooktop, a large center island, and a pantry closet. Adjacent to the kitchen, a dedicated dining area provides the perfect setting for meals and gatherings, with direct access to the beautifully landscaped backyard for seamless indoor-outdoor living. A nearby nook offers an ideal space for a home office or study. A main-level laundry room and a built-in bench just outside the garage entry create a practical drop zone for everyday convenience. The main level also features a front bedroom and a nearby full bathroom adorned with stunning wallpaper, offering a stylish and welcoming space for guests. The serene primary suite serves as a private retreat, complete with a spacious walk-in closet and a luxurious en-suite bathroom featuring a large walk-in shower, double vanity, and a private water closet. The expansive lower level is designed for relaxation and entertaining, featuring a second fireplace, a wet bar, two additional bedrooms, and a ¾ bathroom, along with abundant storage space. The Farm community offers exceptional amenities, including a clubhouse, pool, fitness center, scenic pond, and miles of walking trails. Conveniently located near shopping, dining, I-25, and the United States Air Force Academy, this home provides the perfect balance of luxury, comfort, and accessibility, complemented by beautiful mountain views.

Save
Ask
Tour
Hide
Share
Listing Snapshot
Price 
$825,000
Days On Site 
33 Days
Bedrooms 
4
Inside Area (SqFt) 
3,296 sqft
Total Baths 
3
Full Baths 
2
Partial Baths 
1
Lot Size 
0.1653 Acres
Year Built 
2016
MLS® Number 
4483814
Status 
Active
Property Tax 
$5,622.61
HOA/Condo/Coop Fees 
$125 monthly
Sq Ft Source 
N/A
Friends & Family
Recent Activity
6 days agoListing updated with changes from the MLS®
4 weeks agoPrice changed to $825,000
a month agoListing first seen on site
General Features
Acres 
0.1653
Attached Garage 
Yes
Parking 
Garage Door OpenerAttached
Parking Spaces 
3
Property Sub Type 
Single Family Residence
SqFt Above 
1986
SqFt Total 
3972
Utilities 
Electricity ConnectedNatural Gas Available
Water Source 
Public
Interior Features
Appliances 
CooktopDishwasherDisposalOvenRefrigeratorMicrowave
Basement 
FullPartially Finished
Cooling 
Ceiling Fan(s)Central Air
Fireplace Features 
BasementGas
Flooring 
CarpetTileWood
Heating 
Forced AirNatural Gas
Interior 
PantryWet BarMaster DownstairsHigh CeilingsDouble Vanity
Window Features 
Window Coverings
Bathroom 
Level - Main
Bedroom 
Dimensions - 11.0x11.0Level - Basement
Dining Room 
Dimensions - 10.0x14.0Level - Main
Family Room 
Dimensions - 20.0x19.0Level - Basement
Kitchen 
Dimensions - 12.0x14.0Level - Main
Laundry 
Level - Main
Living Room 
Dimensions - 21.0x14.0Level - Main
Master Bedroom 
Dimensions - 16.0x15.0Level - Main
Other Room 
Dimensions - 19.0x14.0Level - Basement
Save
Ask
Tour
Hide
Share
Exterior Features
Lot Features 
Level
Patio And Porch 
Covered
Roof 
Shingle
Windows/Doors 
Window Coverings
Community Features
Association Dues 
125
Community Features 
ClubhouseFitness CenterPoolPlayground
Financing Terms Available 
CashConventionalVA Loan
HOA Fee Frequency 
Monthly
MLS Area 
The Farm
School District 
Academy-20
Schools
School District
Academy-20
Elementary School
Da Vinci Academy
Middle School
Discovery Canyon
High School
Discovery Canyon
Listing courtesy of The Cutting Edge: [email protected]


The real estate listing information and related content displayed on this site is provided exclusively for consumers’ personal, non-commercial use and may not be used for any purpose other than to identify prospective properties consumers may be interested in purchasing. This information and related content is deemed reliable but is not guaranteed accurate by the Pikes Peak REALTOR® Services Corp d/b/a elevateMLS. Copyright 2026
Last checked: 2026-07-21 12:18 PM UTC

Neighborhood & Commute
Source: Walkscore
Save
Ask
Tour
Hide
Share