Save
Ask
Tour
Hide
Share
$1,630,000
33 Days On Site

10350 Hodgen Road
Colorado Springs, CO 80908

For Sale|Single Family Residence|Active
4
Beds
3
Total Baths
2
Full Baths
1
Partial Bath
3,582
SqFt
$455
/SqFt
2002
Built
County:
El Paso
Listing courtesy of Realty One Group Apex: [email protected]
10350 Hodgen Road10350 Hodgen Road10350 Hodgen Road10350 Hodgen Road
Save
Ask
Tour
Hide
Share

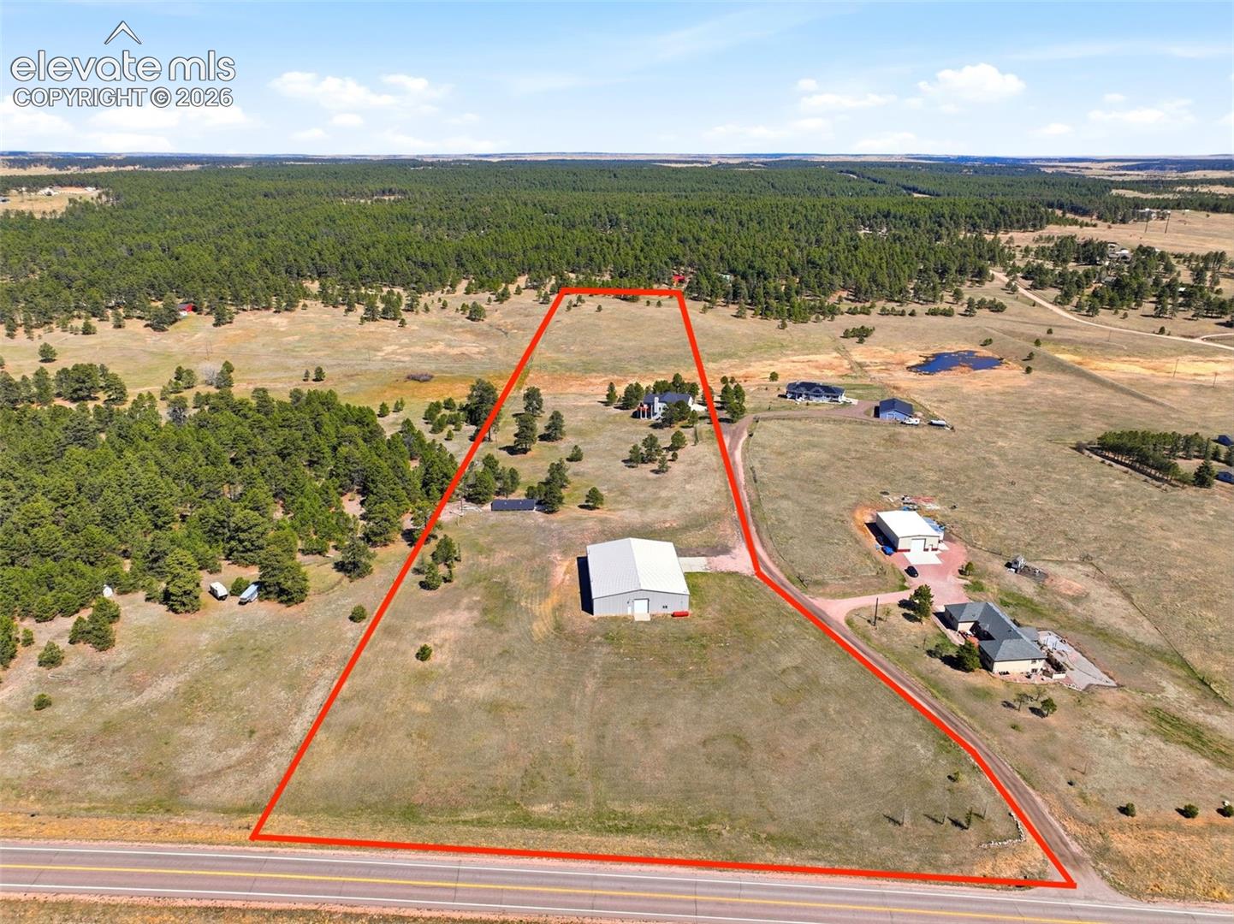
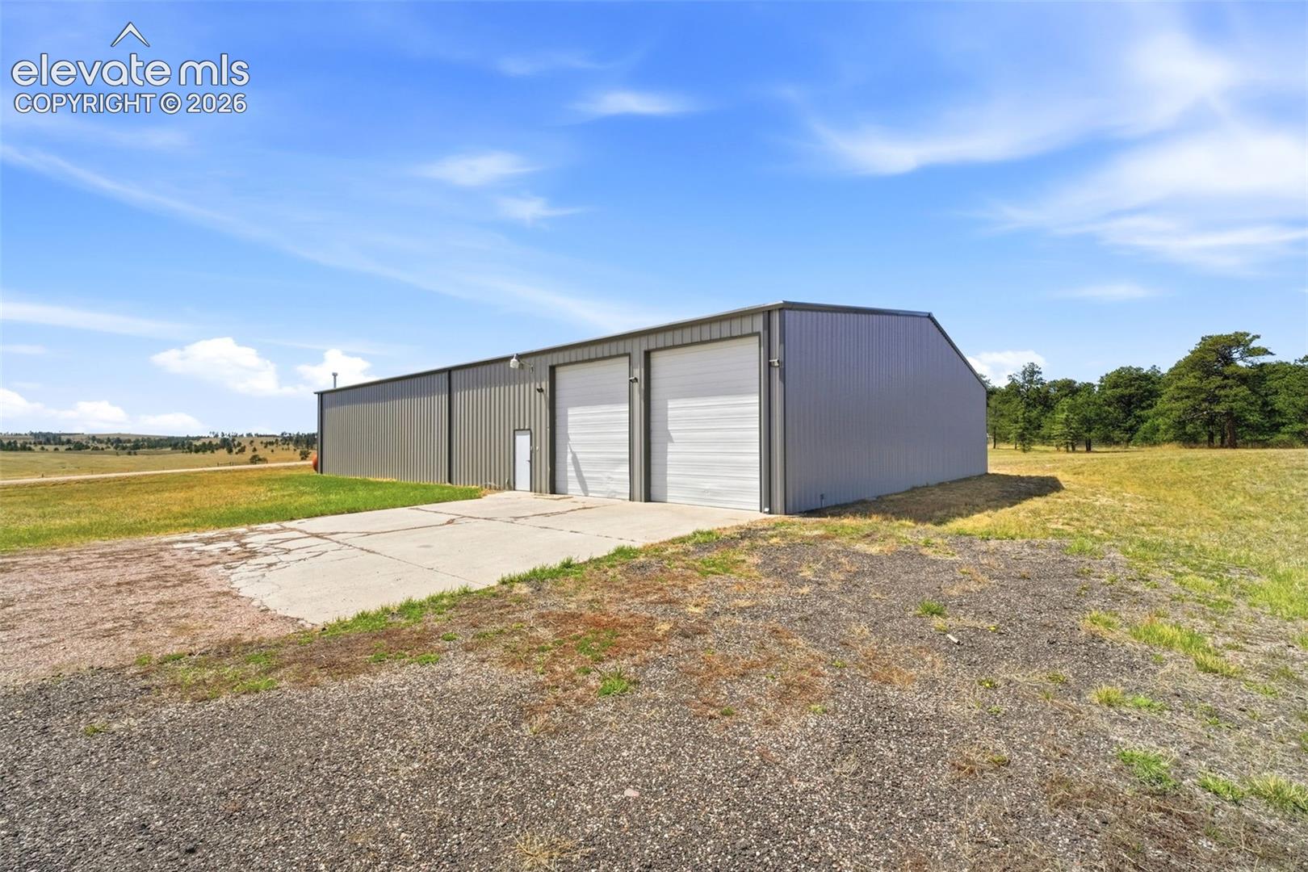
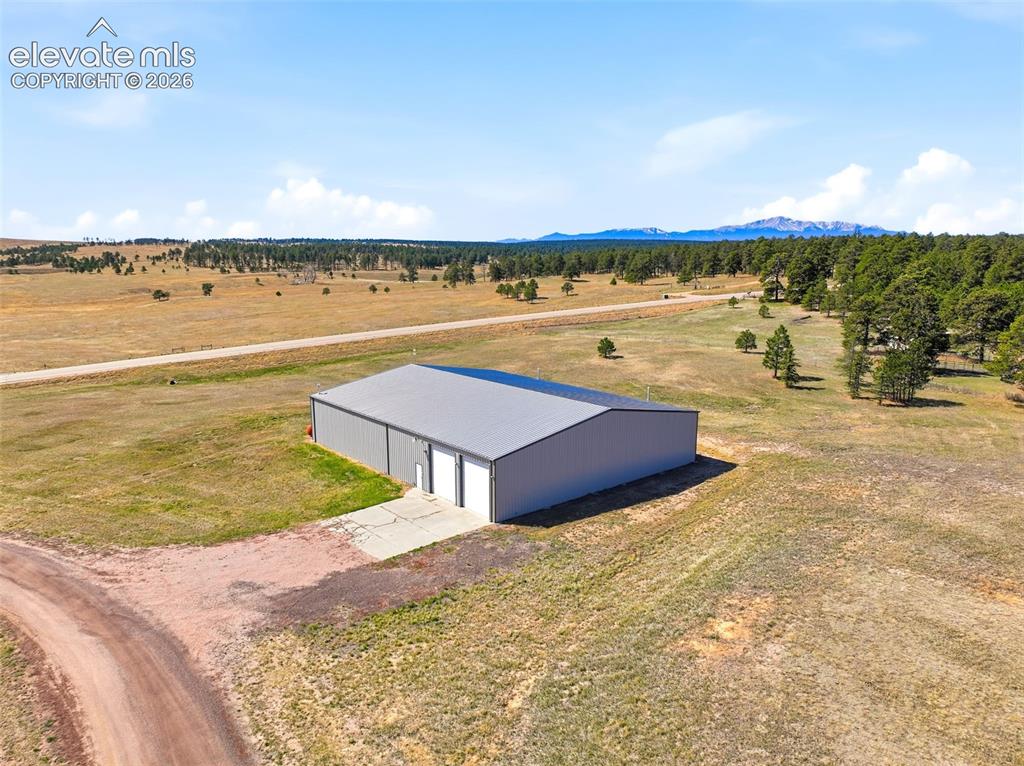
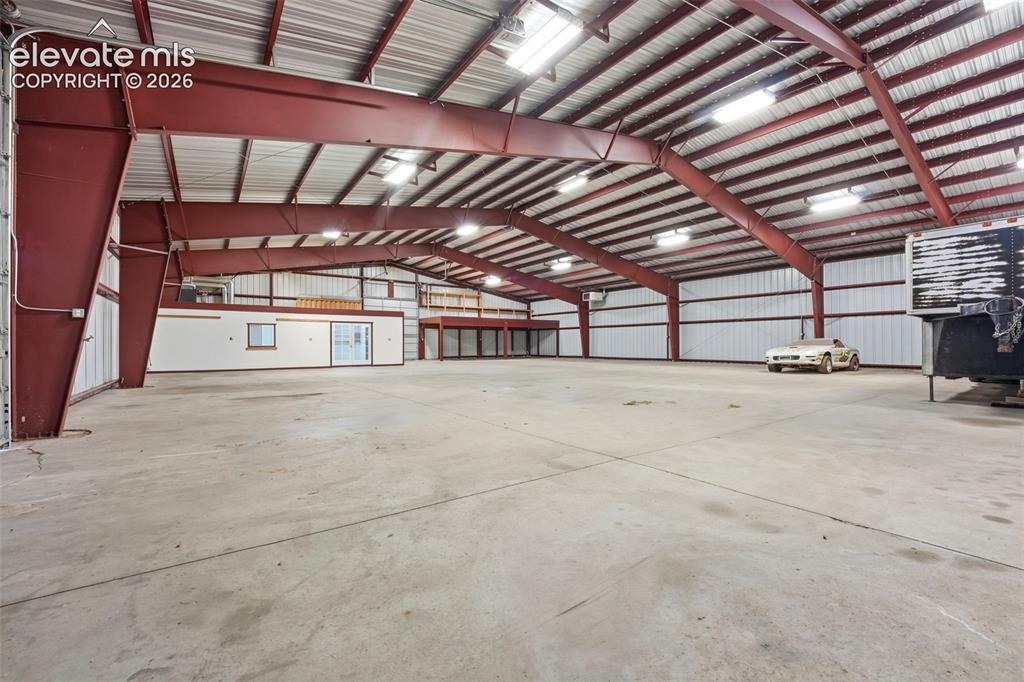
If you've been searching for acreage with a true, functional shop, this is the one. Nestled on 14.64 acres across two subdividable parcels in Black Forest, this property offers a rare opportunity with two addresses:(primary residence) and (shop parcel), providing flexibility for a variety of uses. The 7,400+ sq ft heated shop, located on its own parcel at , is the centerpiece—featuring oversized doors, private office, electrical, and propane hookups. Well suited for a home-based business, vehicle storage, equipment, or hobby space. An additional 1,100+ sq ft outbuilding adds further flexibility. The 3,700+ sq ft home at welcomes you with vaulted ceilings, abundant natural light, and views from multiple rooms. A walk-out basement with second kitchen offers options for extended living arrangements or guest space. Two domestic wells support the property. The land blends open meadow with mature trees, offering both usability and privacy. Located just minutes from Colorado Springs and Monument, with convenient access to nearby amenities while maintaining a private setting.

Save
Ask
Tour
Hide
Share
Listing Snapshot
Price 
$1,630,000
Days On Site 
33 Days
Bedrooms 
4
Inside Area (SqFt) 
3,582 sqft
Total Baths 
3
Full Baths 
2
Partial Baths 
1
Lot Size 
14.64 Acres
Year Built 
2002
MLS® Number 
4295727
Status 
Active
Property Tax 
$6,912.04
HOA/Condo/Coop Fees 
N/A
Sq Ft Source 
N/A
Friends & Family
Recent Activity
2 days agoListing updated with changes from the MLS®
5 days agoPrice changed to $1,630,000
a month agoListing first seen on site
General Features
Acres 
14.64
Attached Garage 
Yes
Parking 
RV Access/ParkingConcreteGravelDrivewayGarage Door OpenerHeated GarageAttached
Parking Spaces 
3
Property Sub Type 
Single Family Residence
Security 
Security System
SqFt Above 
1856
SqFt Total 
3712
Utilities 
Electricity ConnectedNatural Gas ConnectedPropaneNatural Gas Available
Water Source 
Well
Interior Features
Appliances 
DishwasherDisposalDryerRangeRefrigeratorSelf Cleaning OvenWasherMicrowave
Basement 
FullWalk-Out AccessPartially Finished
Cooling 
Ceiling Fan(s)Central Air
Fireplace 
Yes
Fireplace Features 
Gas
Fireplaces 
1
Flooring 
CarpetCeramic TileWood
Heating 
Forced AirNatural GasPropane
Interior 
PantryDry BarWet BarHigh Speed InternetMaster DownstairsVaulted Ceiling(s)High CeilingsDouble Vanity
Laundry Features 
In Basement
Bathroom 
Dimensions - 10.0x17.0Level - Main
Bedroom 
Dimensions - 10.0x17.0Level - Main
Dining Room 
Dimensions - 8.0x14.0Level - Main
Family Room 
Dimensions - 24.0x34.0Level - Basement
Kitchen 
Dimensions - 9.0x14.0Level - Main
Laundry 
Dimensions - 8.0x10.0Level - Basement
Living Room 
Dimensions - 19.0x24.0Level - Main
Master Bedroom 
Dimensions - 20.0x21.0Level - Main
Other Room 
Dimensions - 7.0x10.0Level - Basement
Save
Ask
Tour
Hide
Share
Exterior Features
Exterior 
Gas GrillStorage
Fencing 
Back Yard
Lot Features 
Cul-De-SacMeadowSlopedWooded
Other Structures 
WorkshopShed(s)
Patio And Porch 
Deck
Roof 
Shingle
View 
Panoramic
Waterfront Features 
Pond
Waterview 
Panoramic
Community Features
Accessibility Features 
Therapeutic Whirlpool
Financing Terms Available 
CashConventionalVA Loan
Horse Allowed 
Yes
MLS Area 
Duncan
School District 
District 49
Schools
School District
District 49
Elementary School
Unknown
Middle School
Unknown
High School
Unknown
Listing courtesy of Realty One Group Apex: [email protected]


The real estate listing information and related content displayed on this site is provided exclusively for consumers’ personal, non-commercial use and may not be used for any purpose other than to identify prospective properties consumers may be interested in purchasing. This information and related content is deemed reliable but is not guaranteed accurate by the Pikes Peak REALTOR® Services Corp d/b/a elevateMLS. Copyright 2026
Last checked: 2026-07-21 12:13 PM UTC

Neighborhood & Commute
Source: Walkscore
Save
Ask
Tour
Hide
Share