Save
Ask
Tour
Hide
Share
$1,199,000
39 Days On Site

4840 Limestone Road
Monument, CO 80132

For Sale|Single Family Residence|Active
5
Beds
4
Total Baths
3
Full Baths
1
Partial Bath
3,520
SqFt
$341
/SqFt
2021
Built
County:
El Paso
Listing courtesy of ERA Shields Real Estate: [email protected]
4840 Limestone Road4840 Limestone Road4840 Limestone Road4840 Limestone Road
Save
Ask
Tour
Hide
Share

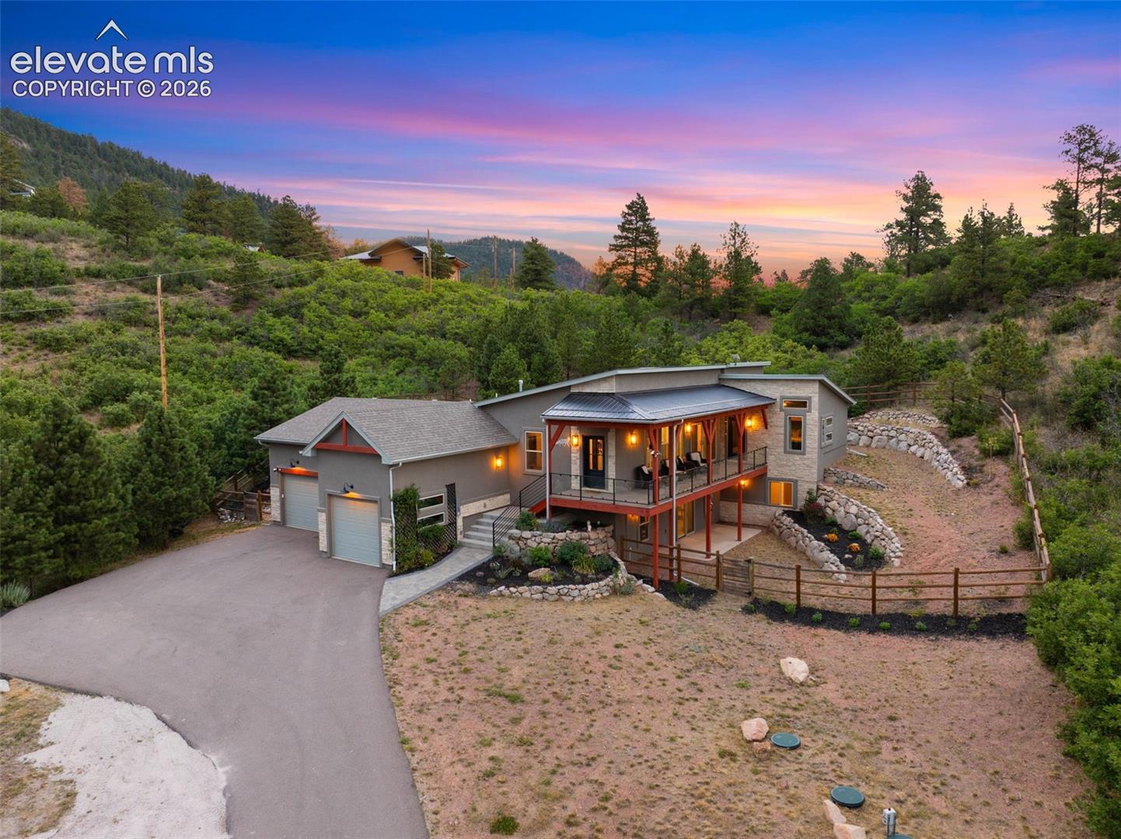
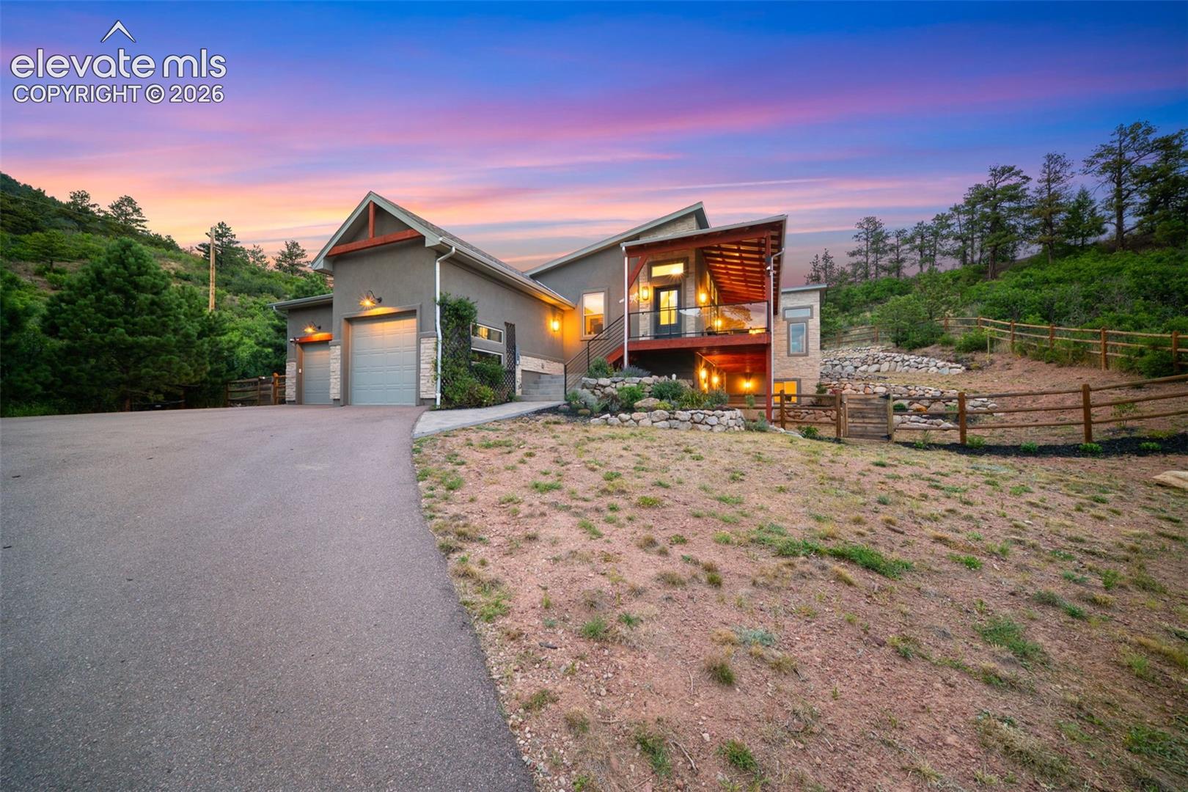
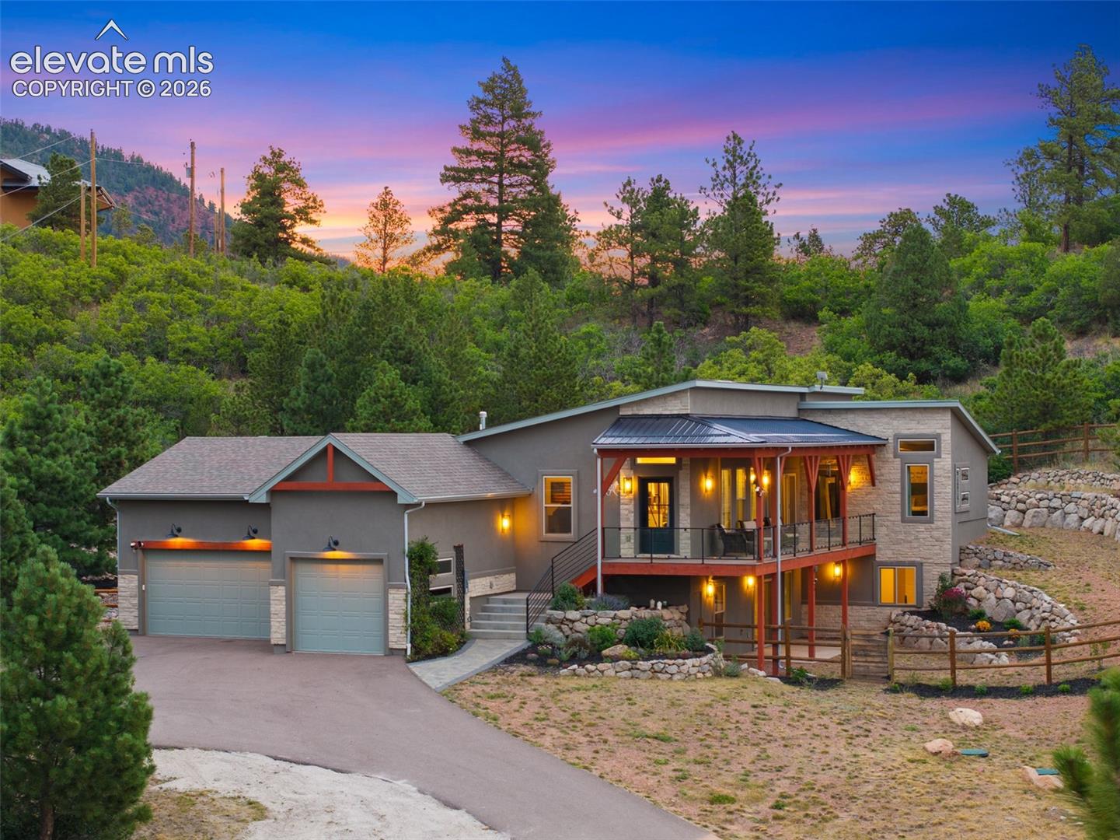
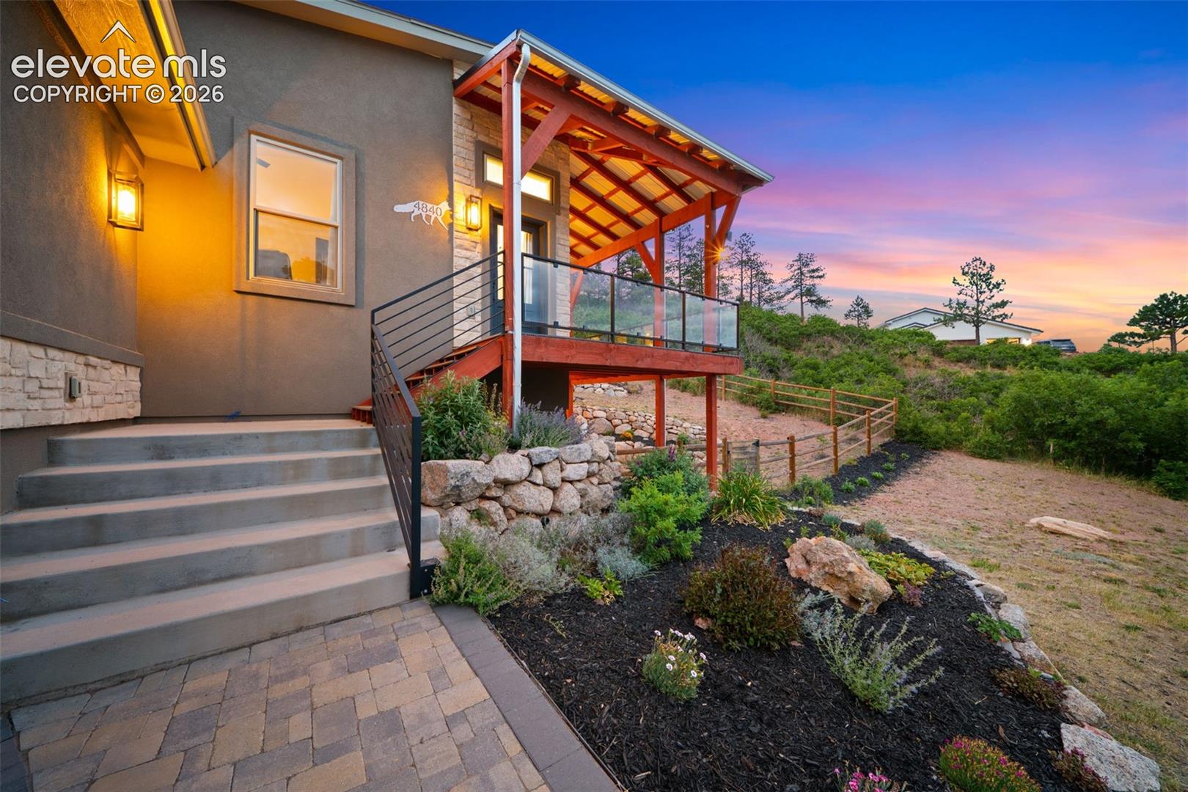
Nestled at the base of the mountains in the highly sought-after Red Rock Ranch neighborhood, this custom-built 2021 ranch-style home offers exceptional contemporary design, breathtaking views, and seamless indoor-outdoor living on 1.73 acres. With 5 bedrooms, 4 baths, and a 3-car garage, the home features a full walk-out basement and a thoughtfully designed open-concept floor plan. Soaring ceilings, wide-plank hardwood flooring, custom tile work, and hand-selected stone slabs create a refined yet inviting atmosphere throughout. Expansive windows frame stunning mountain and city views, along with dramatic natural rock formations that bring the beauty of the surrounding landscape indoors. A spectacular 40-foot covered deck extends the living space outdoors, creating the perfect setting for entertaining, relaxing, and taking in the incredible scenery. A rare combination of custom craftsmanship, contemporary style, privacy, and natural beauty, this exceptional Red Rock Ranch property offers a truly elevated Colorado lifestyle.

Save
Ask
Tour
Hide
Share
Listing Snapshot
Price 
$1,199,000
Days On Site 
39 Days
Bedrooms 
5
Inside Area (SqFt) 
3,520 sqft
Total Baths 
4
Full Baths 
3
Partial Baths 
1
Lot Size 
1.73 Acres
Year Built 
2021
MLS® Number 
4232466
Status 
Active
Property Tax 
$3,968.87
HOA/Condo/Coop Fees 
$6.25 monthly
Sq Ft Source 
N/A
Friends & Family
Recent Activity
7 days agoListing updated with changes from the MLS®
7 days agoPrice changed to $1,199,000
a month agoListing first seen on site
General Features
Acres 
1.73
Attached Garage 
Yes
Garage 
Yes
Garage Spaces 
3
Parking 
GravelPavedDrivewayGarage Door OpenerOversizedAttached
Property Sub Type 
Single Family Residence
SqFt Above 
1796
SqFt Total 
3592
Style 
Ranch
Utilities 
Cable AvailableElectricity ConnectedNatural Gas ConnectedNatural Gas Available
Interior Features
Appliances 
CooktopDishwasherDisposalDouble OvenDryerRefrigeratorSelf Cleaning OvenWasherMicrowave
Basement 
FullWalk-Out AccessPartially Finished
Cooling 
Ceiling Fan(s)Central Air
Electric 
220 Volts in Kitchen
Fireplace 
Yes
Fireplace Features 
BasementElectricGas
Fireplaces 
2
Flooring 
CarpetCeramic TileWood
Heating 
Forced AirNatural Gas
Interior 
PantryBreakfast BarWet BarVaulted Ceiling(s)High CeilingsDouble Vanity
Laundry Features 
Main Level
Window Features 
Window Coverings
Bathroom 
Level - Basement
Bedroom 
Dimensions - 13.0x14.0Level - Basement
Dining Room 
Dimensions - 14.0x10.0Level - Main
Family Room 
Dimensions - 20.0x24.0Level - BasementFeatures - Wet Bar
Kitchen 
Dimensions - 16.0x12.0Level - MainFeatures - Breakfast Bar
Laundry 
Dimensions - 5.0x9.0Level - Main
Living Room 
Dimensions - 19.0x17.0Level - Main
Master Bedroom 
Dimensions - 17.0x15.0Level - Main
Other Room 
Dimensions - 17.0x8.0Level - Basement
Save
Ask
Tour
Hide
Share
Exterior Features
Fencing 
Back Yard
Lot Features 
LandscapedMeadowSloped
Patio And Porch 
Covered
Road Frontage 
County Road
Roof 
Shingle
View 
CityMountain(s)Panoramic
Waterview 
CityMountain(s)Panoramic
Windows/Doors 
Window Coverings
Community Features
Accessibility Features 
Smart Technology
Association Dues 
75
Community Features 
PlaygroundTennis Court(s)
Financing Terms Available 
CashConventionalVA Loan
HOA Fee Frequency 
Annually
MLS Area 
Red Rock Ranch
Roads 
Gravel
School District 
Lewis-Palmer-38
Schools
School District
Lewis-Palmer-38
Elementary School
Unknown
Middle School
Unknown
High School
Unknown
Listing courtesy of ERA Shields Real Estate: [email protected]


The real estate listing information and related content displayed on this site is provided exclusively for consumers’ personal, non-commercial use and may not be used for any purpose other than to identify prospective properties consumers may be interested in purchasing. This information and related content is deemed reliable but is not guaranteed accurate by the Pikes Peak REALTOR® Services Corp d/b/a elevateMLS. Copyright 2026
Last checked: 2026-08-31 01:28 PM UTC

Neighborhood & Commute
Source: Walkscore
Save
Ask
Tour
Hide
Share