
961 Buffalo Run RoadCalhan, CO 80808
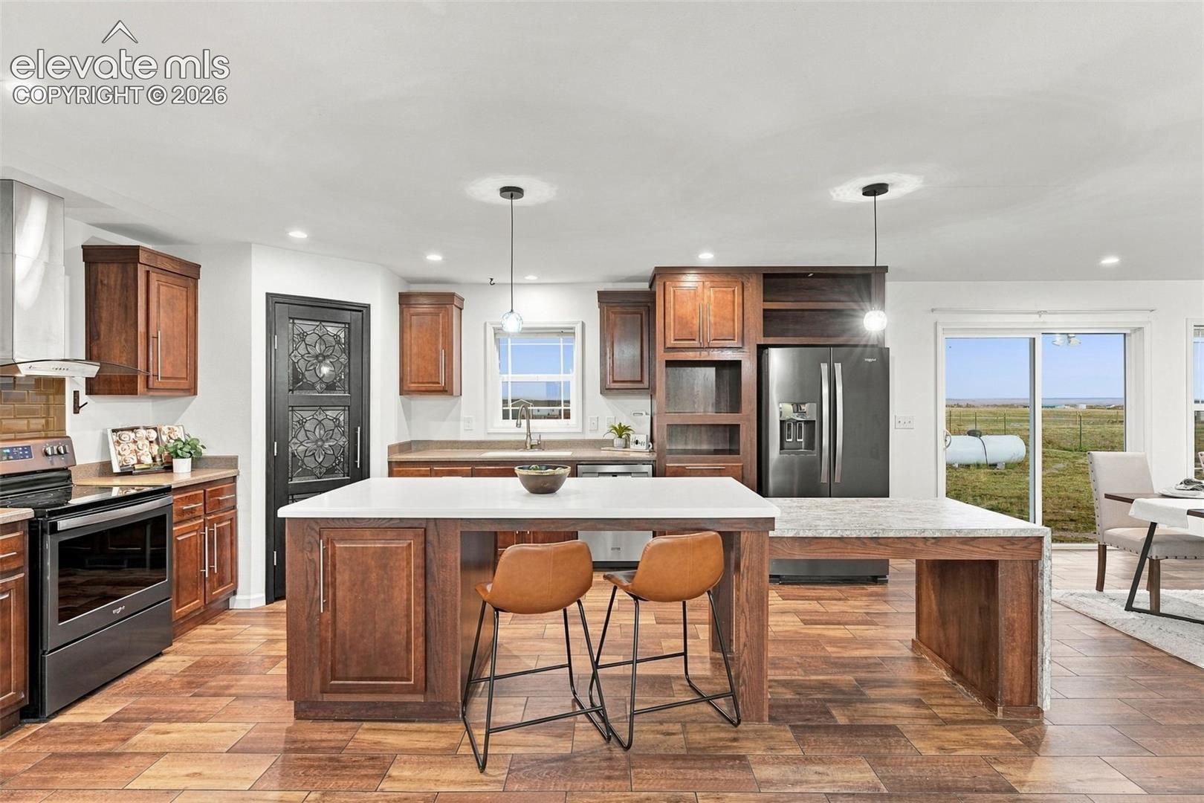
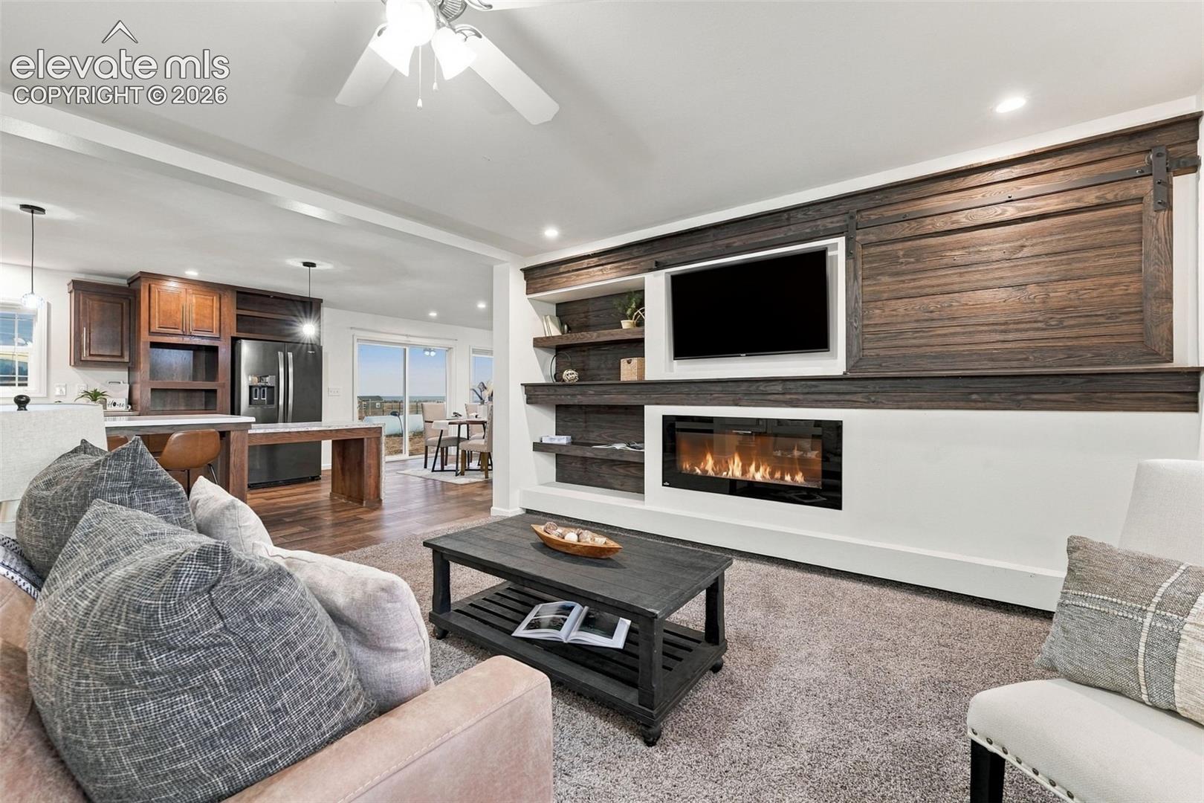
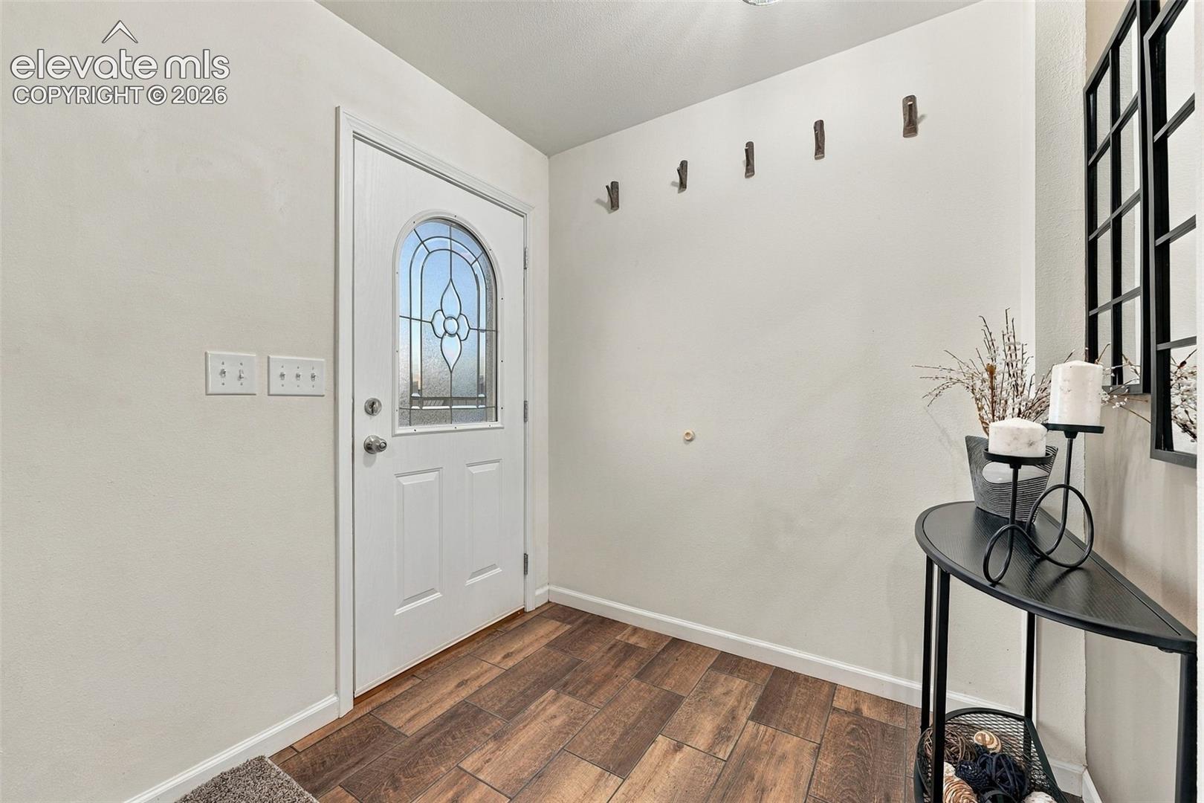
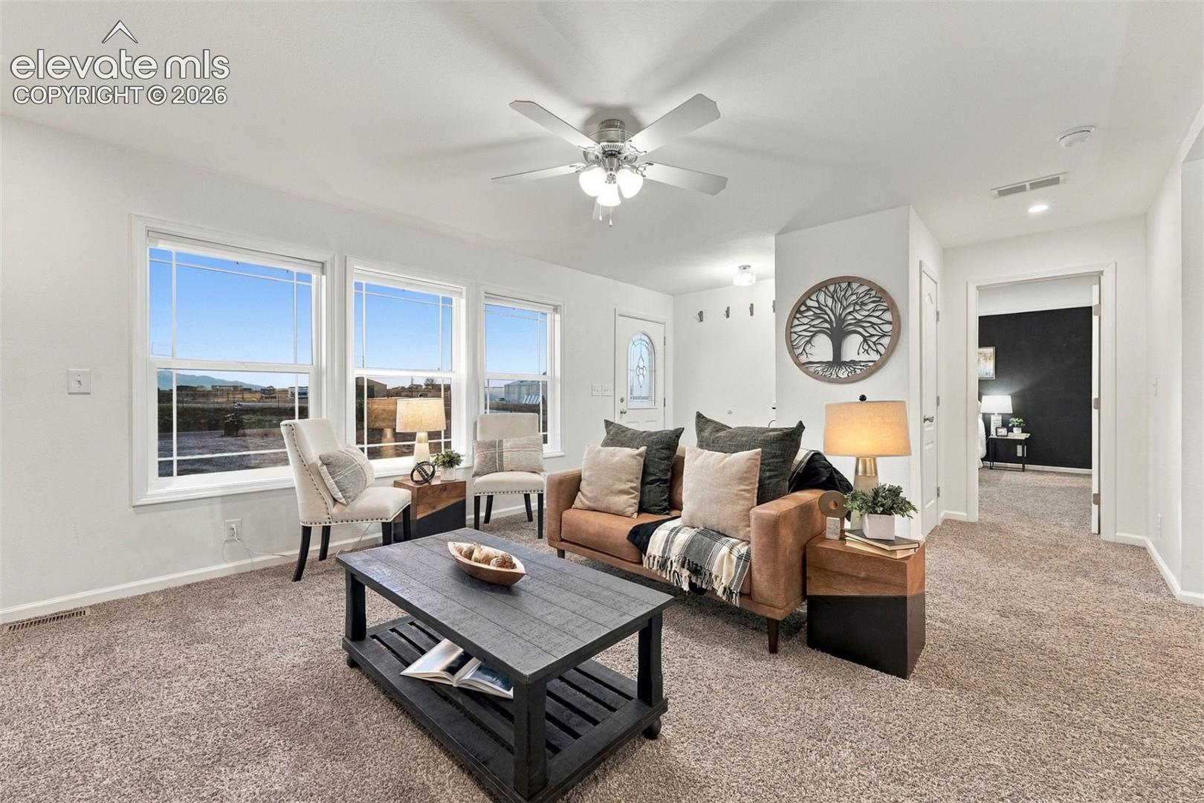
WIDE OPEN SPACES. MOUNTAIN VIEWS. COUNTRY LIVING- NO COMPROMISES! Trade the traffic, noise & crowded neighborhoods for 2.5 acres of Colorado freedom, just 15 min from Colorado Springs. Welcome to Buffalo Run Road, where the prairie stretches toward the mountains, sunsets paint the evening sky & the luxury of having room to breathe becomes part of everyday life. NO HOA. NO CROWDED STREETS. JUST FREEDOM. And the house is every bit as captivating. Nearly 2,000 sq ft of SINGLE-LEVEL LIVING unfolds w/ a beautiful sense of openness, where one room spills into the next & every space feels connected to the life happening within it. Rich flooring stretches throughout, where Sunday mornings linger longer & there's always room for one more around the table. The Kitchen is dressed in deep cherry-toned cabinetry, gleaming SS appliances, sweeping countertops, an oversized island & WALK-IN PANTRY making it perfect for everything from busy weekday breakfasts to holiday baking traditions. The living room brings a little drama in all the right places w/ richly stained wood, architectural built-ins & a sleek fireplace. Nearby, a wood-burning stove invites slow winter mornings & cozy Colorado evenings. The primary suite is a RETREAT, with your own west-facing window, a MASSIVE walk-in shower & expansive closet for storage. Two additional bedrooms share a Jack & Jill bath, creating comfortable space for family, guests or whatever life brings next. BONUS: The wall of built-ins create a functional home-office solution conveniently adjacent to the Dining Room. Outside, FULLY FENCED ACREAGE invites gardens, animals, outdoor adventures & endless possibility. A carport, storage shed & impressive loft-style workshop outbuilding (fully powered) offer potential for hobbies, projects, or creative escapes. NEW CENTRAL A/C INSTALLED! Watch the prairie turn golden, the sun disappear behind the mountains & the stars reclaim the night sky. MORE LAND. LESS NOISE. A LIFE WITH ROOM TO GROW.
| yesterday | Listing updated with changes from the MLS | |
| yesterday | Listing first seen on site |

The real estate listing information and related content displayed on this site is provided exclusively for consumers’ personal, non-commercial use and may not be used for any purpose other than to identify prospective properties consumers may be interested in purchasing. This information and related content is deemed reliable but is not guaranteed accurate by the Pikes Peak REALTOR® Services Corp d/b/a elevateMLS. Copyright 2026
Last checked: 2026-11-22 08:44 PM UTC