Save
Ask
Tour
Hide
Share
$1,299,000
53 Days On Site

2180 Rocking Horse Court
Colorado Springs, CO 80921

For Sale|Single Family Residence|Active
6
Beds
4
Total Baths
2
Full Baths
2
Partial Baths
4,825
SqFt
$269
/SqFt
2007
Built
County:
El Paso
Listing courtesy of ERA Shields Real Estate: [email protected]
2180 Rocking Horse Court2180 Rocking Horse Court2180 Rocking Horse Court2180 Rocking Horse Court
Save
Ask
Tour
Hide
Share

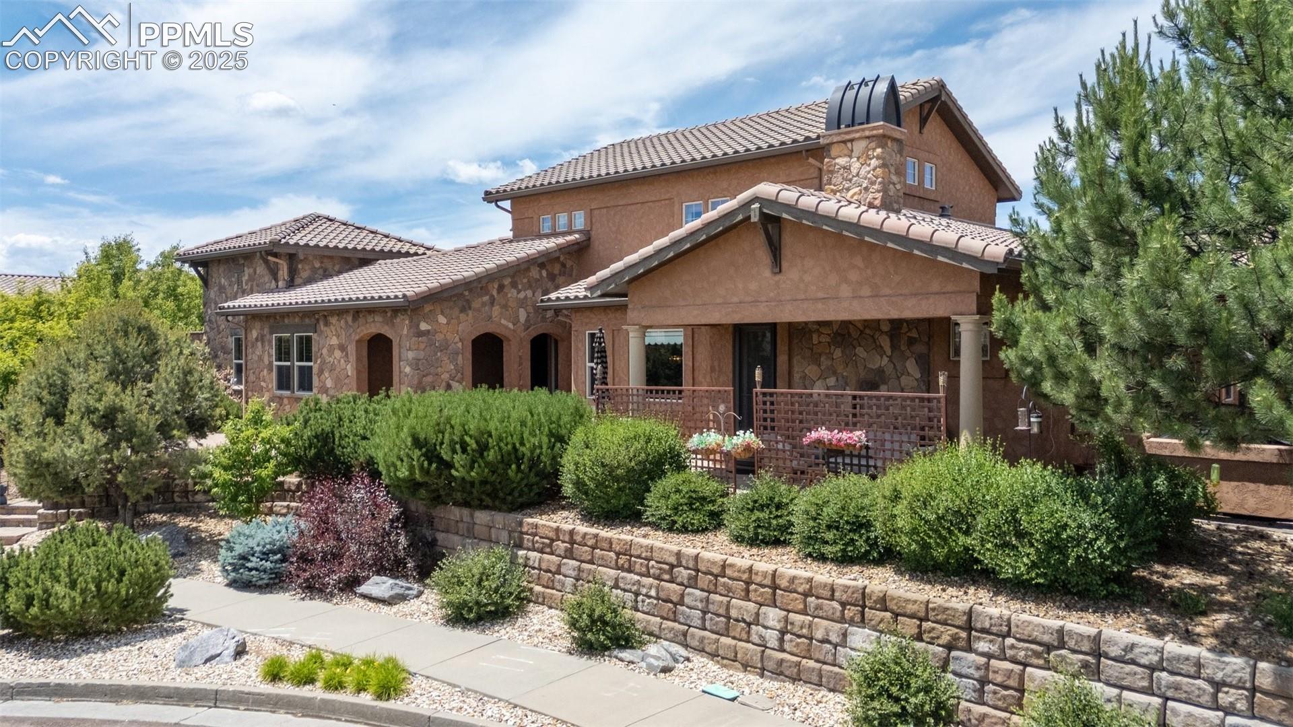
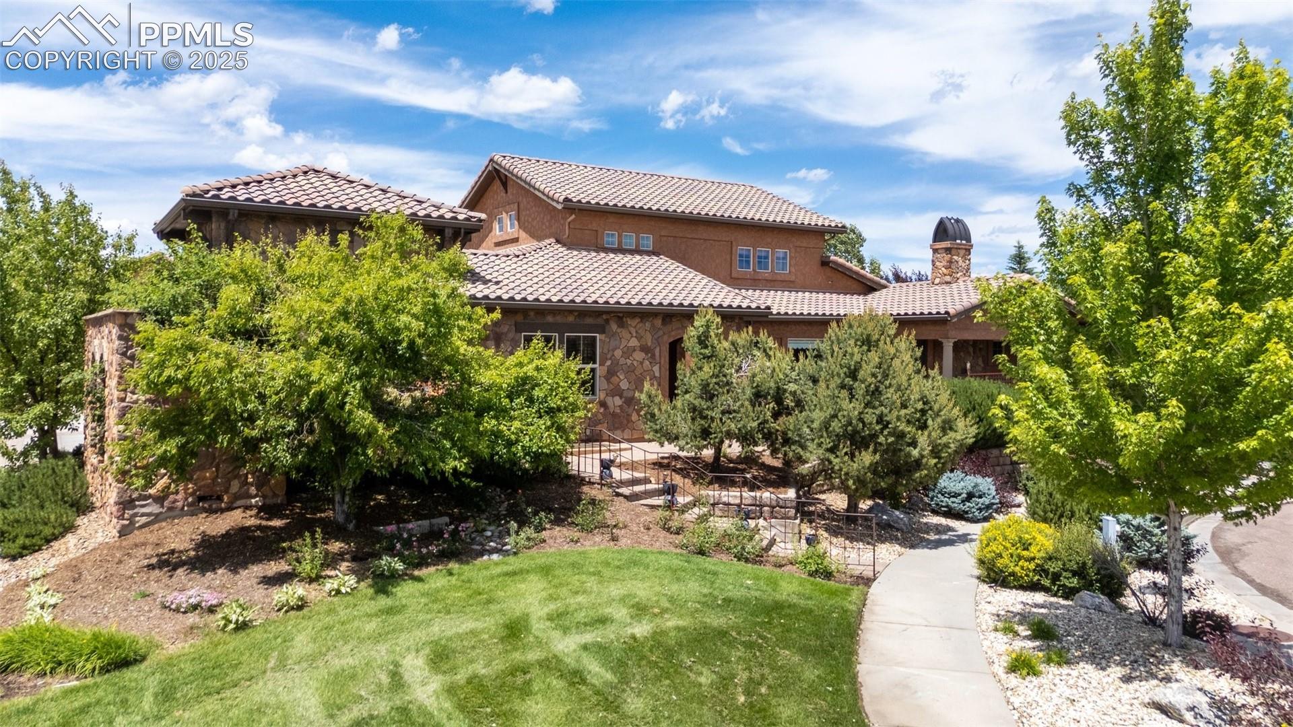
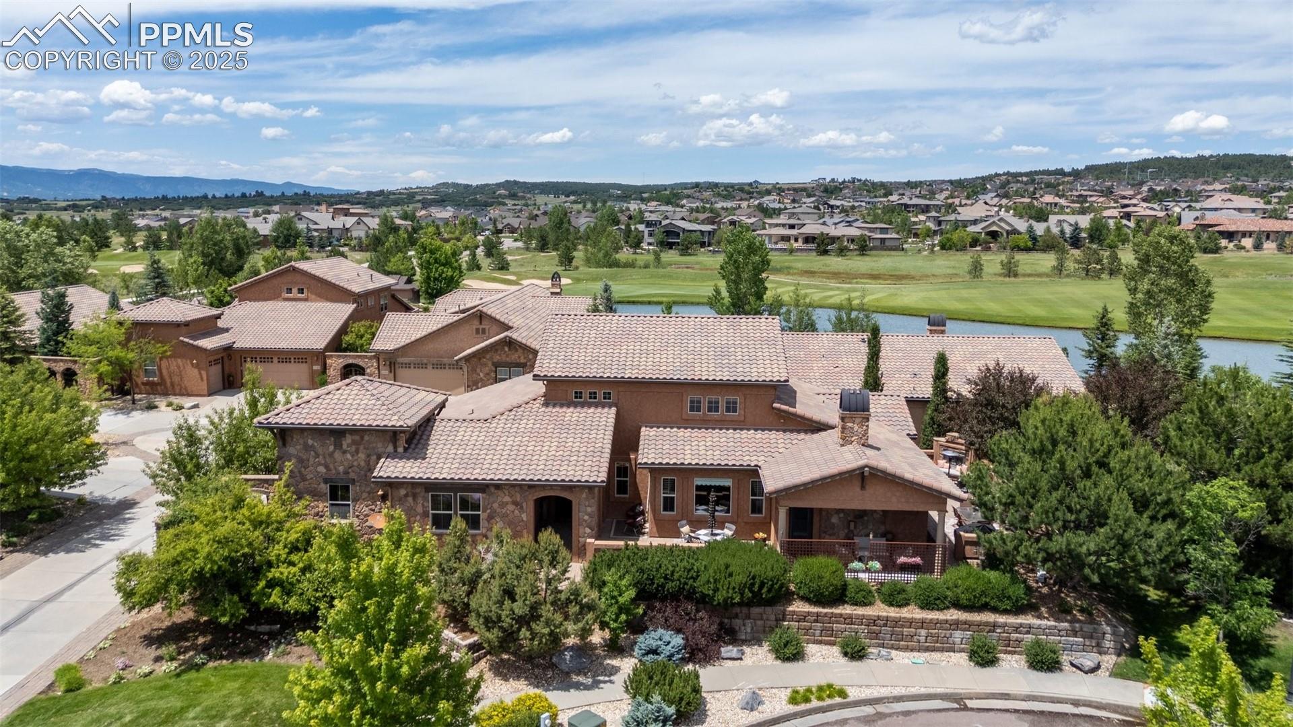
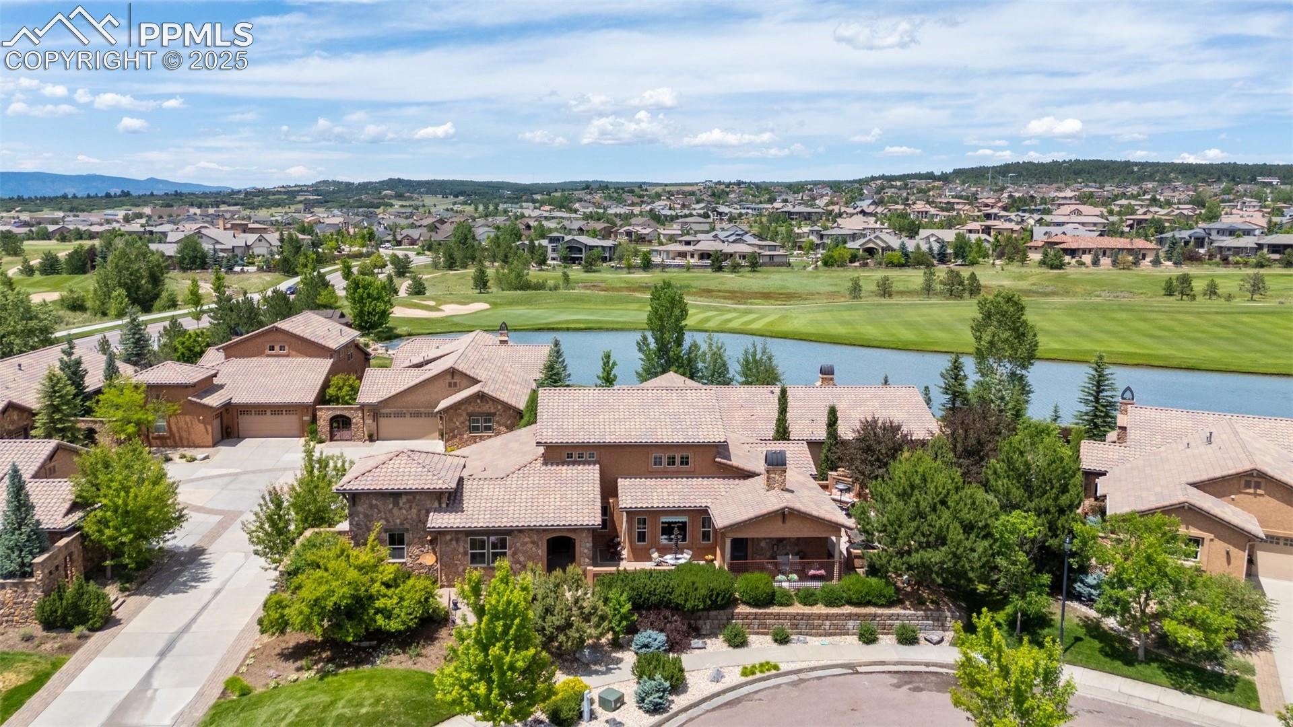
Beautifully furnished, low-maintenance Patio Home is finally available! Wrapped in patios that allow you to enjoy the views and the maintenance-free landscaping, the interior is just as inviting. Luxuriously appointed with a gourmet granite clad kitchen, beamed living room with vaulted ceilings in entryway, and main level master suite. The master bath has a large spa-like soaking tub, separate shower, and large walk-in closet, with direct access to the laundry room. The upper level flaunts a second master suite and includes a second wet bar. Unrivaled setting, exceptional design and elevated living in this home on one of the most desirable communities in Flying Horse, this exquisite Villa in the Village of Sonoma offers a rare blend of elegance, privacy, and panoramic views with refined updates throughout the home including rich new hardwood flooring throughout the main level, custom lighting, luxurious countertops, and plush carpeting in the lower level. The walkouts from the primary suite, living room and dining areas open to multiple patios feature a dramatic fireplace for cozy outdoor living. The expansive lower level provides exceptional entertaining space, complete with two additional bedrooms, recreation area, an entertaining, fully equipped wet bar, and plenty of storage. A truly rare offering combines timeless design, luxurious upgrades, and an unbeatable location in one of Colorado Springs' most sought-after communities. This home is ADA compliant. See it to believe it.

Save
Ask
Tour
Hide
Share
Listing Snapshot
Price 
$1,299,000
Days On Site 
53 Days
Bedrooms 
6
Inside Area (SqFt) 
4,825 sqft
Total Baths 
4
Full Baths 
2
Partial Baths 
2
Lot Size 
0.1361 Acres
Year Built 
2007
MLS® Number 
4094502
Status 
Active
Property Tax 
$6,225.97
HOA/Condo/Coop Fees 
$520 monthly
Sq Ft Source 
N/A
Friends & Family
Recent Activity
3 days agoListing updated with changes from the MLS®
7 days agoPrice changed to $1,299,000
2 months agoListing first seen on site
General Features
Acres 
0.1361
Attached Garage 
Yes
Garage 
Yes
Garage Spaces 
3
Parking 
ConcreteDrivewayGarage Door OpenerAttached
Property Sub Type 
Single Family Residence
Security 
Security System
SqFt Above 
3065
SqFt Total 
5265
Style 
2 Story
Utilities 
Cable AvailableElectricity ConnectedNatural Gas ConnectedNatural Gas AvailablePhone Connected
Water Source 
Public
Interior Features
Appliances 
CooktopDishwasherDisposalDouble OvenDryerOvenRefrigeratorSelf Cleaning OvenTrash CompactorWasherMicrowave
Basement 
FullPartially Finished
Cooling 
Central Air
Fireplace 
Yes
Fireplace Features 
Free StandingGas
Fireplaces 
3
Flooring 
Ceramic TileStoneWood
Heating 
Forced AirNatural Gas
Interior 
PantryWet BarHigh Speed InternetBeamed CeilingsVaulted Ceiling(s)High CeilingsDouble Vanity
Laundry Features 
Main Level
Window Features 
Window Coverings
Bathroom 
Level - Basement
Bedroom 
Dimensions - 14.0x12.0Level - Basement
Dining Room 
Dimensions - 7.0x16.0Level - Main
Family Room 
Dimensions - 33.0x21.0Level - BasementFeatures - Bookcases, Wet Bar
Kitchen 
Dimensions - 11.0x18.0Level - MainFeatures - Breakfast Bar
Laundry 
Dimensions - 10.0x6.0Level - Main
Living Room 
Dimensions - 18.0x24.0Level - Main
Master Bedroom 
Dimensions - 20.0x15.0Level - Main
Save
Ask
Tour
Hide
Share
Exterior Features
Fencing 
None
Lot Features 
LandscapedCul-De-SacLevel
Patio And Porch 
Other
Road Frontage 
City Street
Roof 
Tile
Spa Features 
Community
View 
Mountain(s)
Waterview 
Mountain(s)
Windows/Doors 
Window Coverings
Community Features
Accessibility Features 
Grip-Accessible FeaturesAccessible Full BathAccessible KitchenAccessible Approach with RampAccessible DoorsCustomized Wheelchair Accessible
Association Amenities 
Landscaping
Association Dues 
1560
Community Features 
ClubhouseFitness CenterPoolGolfPlaygroundTennis Court(s)
Financing Terms Available 
CashConventionalFHAVA Loan
HOA Fee Frequency 
Quarterly
MLS Area 
Flying Horse
Roads 
Paved
School District 
Academy-20
Schools
School District
Academy-20
Elementary School
Unknown
Middle School
Unknown
High School
Unknown
Listing courtesy of ERA Shields Real Estate: [email protected]


The real estate listing information and related content displayed on this site is provided exclusively for consumers’ personal, non-commercial use and may not be used for any purpose other than to identify prospective properties consumers may be interested in purchasing. This information and related content is deemed reliable but is not guaranteed accurate by the Pikes Peak REALTOR® Services Corp d/b/a elevateMLS. Copyright 2026
Last checked: 2026-08-10 08:46 AM UTC

Neighborhood & Commute
Source: Walkscore
Save
Ask
Tour
Hide
Share