Save
Ask
Tour
Hide
Share
$1,075,000
1 Day On Site

102 Bald Eagle View
Divide, CO 80814

For Sale|Single Family Residence|Active
4
Beds
4
Total Baths
2
Full Baths
2
Partial Baths
3,412
SqFt
$315
/SqFt
2019
Built
County:
Teller
Listing courtesy of Keller Williams Clients Choice Realty: [email protected]
102 Bald Eagle View102 Bald Eagle View102 Bald Eagle View102 Bald Eagle View
Save
Ask
Tour
Hide
Share

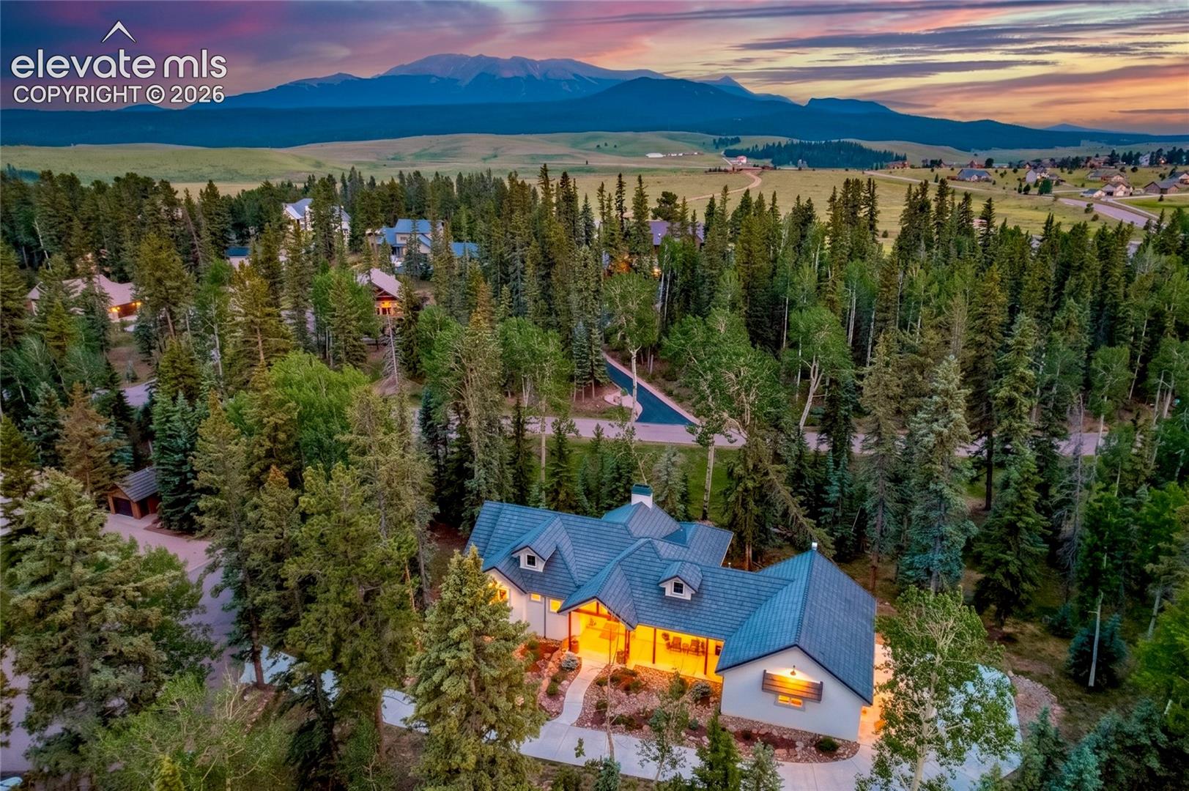
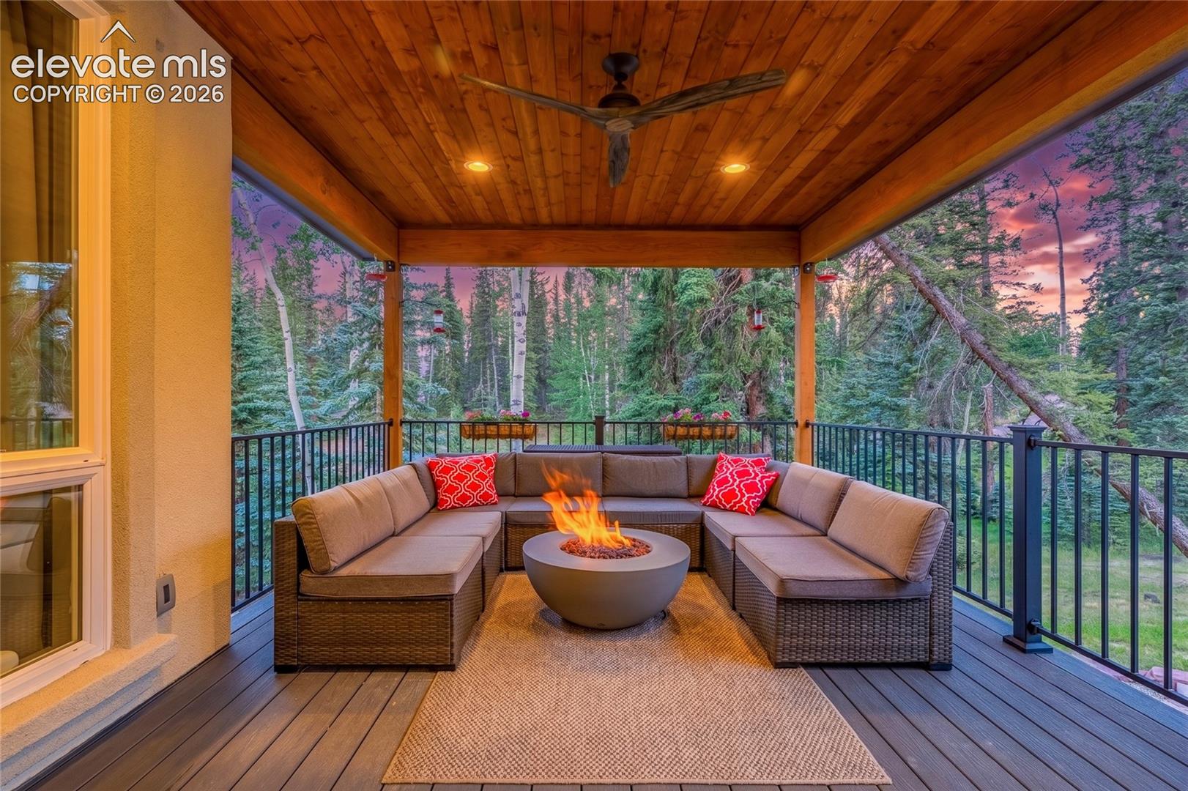
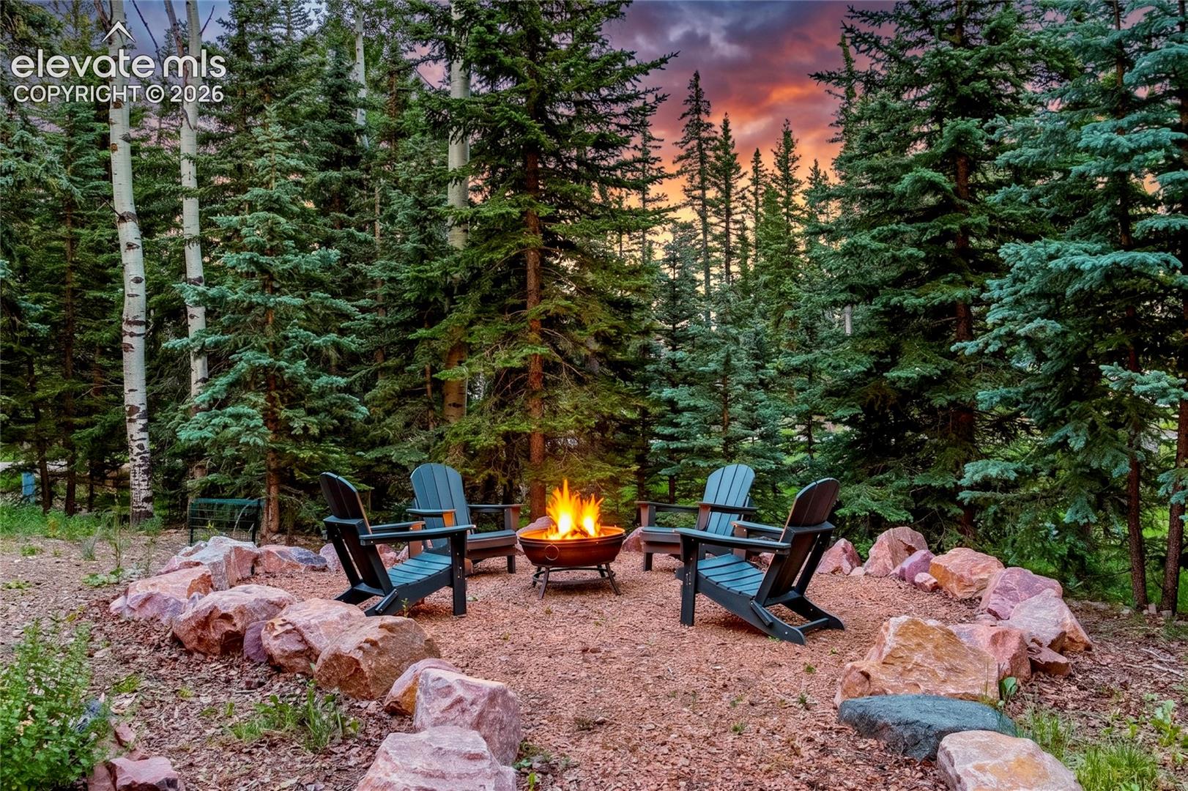
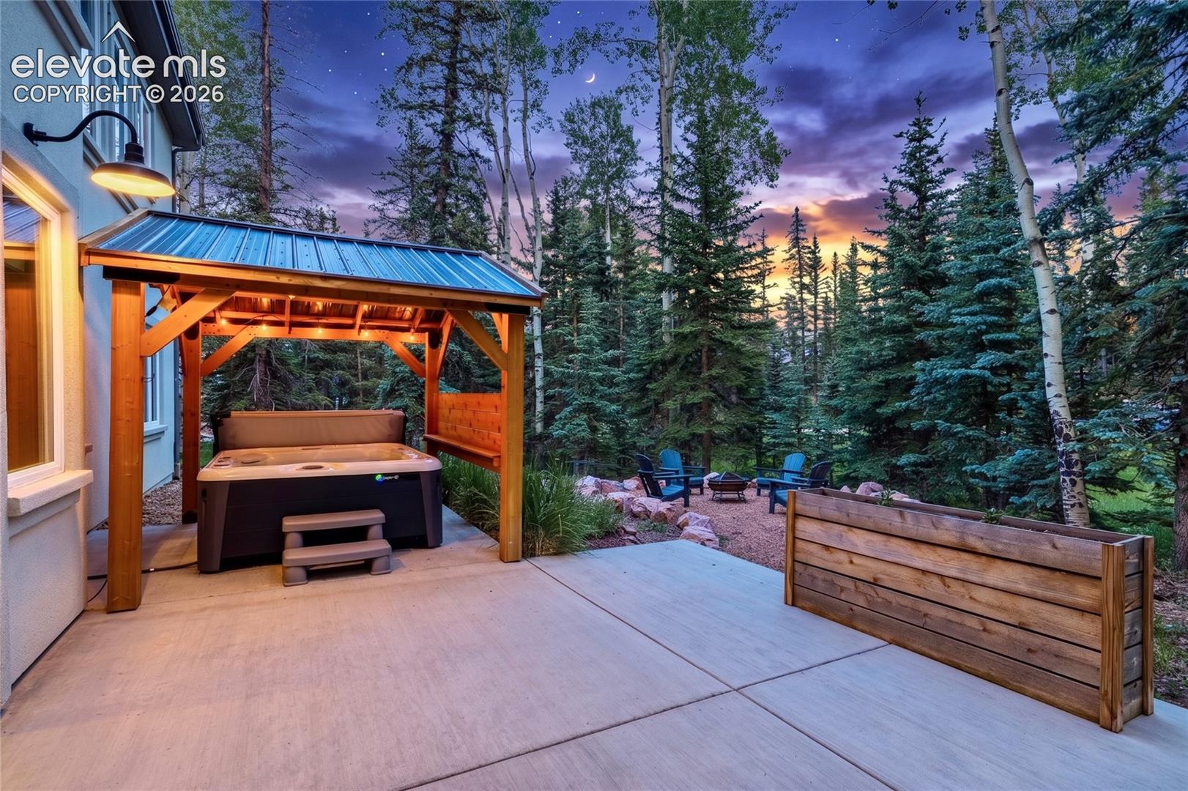
Aspen Grove Modern — refined mountain living in the gated Pine Ridge community. A rare added advantage: buyers may have the opportunity to assume the existing VA loan at an exceptionally low 2.625% interest rate, subject to lender approval. Positioned on a premium one-acre cul-de-sac corner and surrounded by mature aspens and ponderosas, this home pairs clean contemporary design with the quiet seclusion buyers come to the mountains for. Inside, soaring ceilings, expansive windows, 8-foot doors and premium finishes create a polished, architectural feel, while the custom kitchen, statement fireplace and main-level primary suite are designed for both everyday comfort and entertaining. The primary bath adds heated floors, the finished lower level offers flexible living and guest space, and the outdoor living areas extend the experience into the trees with a covered deck, landscaped paths and hot tub pavilion. An oversized 3-car garage with a 240V EV charger brings the practical luxury modern buyers expect. Aspen Grove Modern is a sophisticated retreat built for those who want privacy, design and effortless mountain living without compromising on finish or function.

Save
Ask
Tour
Hide
Share
Listing Snapshot
Price 
$1,075,000
Days On Site 
1 Day
Bedrooms 
4
Inside Area (SqFt) 
3,412 sqft
Total Baths 
4
Full Baths 
2
Partial Baths 
2
Lot Size 
1.011 Acres
Year Built 
2019
MLS® Number 
3519172
Status 
Active
Property Tax 
$5,734.88
HOA/Condo/Coop Fees 
$50 monthly
Sq Ft Source 
N/A
Friends & Family
Recent Activity
2 hours agoListing updated with changes from the MLS®
yesterdayListing first seen on site
General Features
Acres 
1.011
Attached Garage 
Yes
Parking 
ConcreteDrivewayGarage Door OpenerOversizedWorkshop in GarageAttached
Parking Spaces 
3
Pets 
Cats OKDogs OK
Property Sub Type 
Single Family Residence
SqFt Above 
1813
SqFt Total 
3610
Utilities 
Cable ConnectedElectricity ConnectedNatural Gas ConnectedOtherNatural Gas Available
Interior Features
Appliances 
Water SoftenerCooktopDishwasherDisposalDouble OvenRefrigeratorVented Exhaust FanMicrowave
Basement 
FullWalk-Out AccessPartially Finished
Electric 
220 Volts in Garage
Fireplace Features 
Gas
Flooring 
VinylCarpetTile
Heating 
Forced AirNatural Gas
Interior 
High Speed InternetMaster DownstairsOtherHigh CeilingsDouble Vanity
Laundry Features 
Main Level
Bathroom 
Dimensions - 12.0x10.0Level - Main
Bedroom 
Dimensions - 15.0x12.0Level - Basement
Family Room 
Dimensions - 20.0x17.0Level - Main
Kitchen 
Dimensions - 10.0x17.0Level - Main
Laundry 
Dimensions - 6.0x14.0Level - Main
Living Room 
Dimensions - 17.0x17.0Level - Basement
Master Bedroom 
Dimensions - 16.0x16.0Level - Main
Office 
Dimensions - 10.0x12.0Level - Main
Other Room 
Level - Main
Save
Ask
Tour
Hide
Share
Exterior Features
Fencing 
None
Lot Features 
LandscapedCul-De-SacWooded
Patio And Porch 
Covered
Road Frontage 
Private Road
Roof 
Tile
Community Features
Association Dues 
50
Community Features 
Gated
Financing Terms Available 
AssumableCashConventionalVA Loan
HOA Fee Frequency 
Monthly
MLS Area 
Pine Ridge at Meadow Park
School District 
Woodland Park RE2
Schools
School District
Woodland Park RE2
Elementary School
Unknown
Middle School
Unknown
High School
Unknown
Listing courtesy of Keller Williams Clients Choice Realty: [email protected]


The real estate listing information and related content displayed on this site is provided exclusively for consumers’ personal, non-commercial use and may not be used for any purpose other than to identify prospective properties consumers may be interested in purchasing. This information and related content is deemed reliable but is not guaranteed accurate by the Pikes Peak REALTOR® Services Corp d/b/a elevateMLS. Copyright 2026
Last checked: 2026-07-11 05:24 PM UTC

Neighborhood & Commute
Source: Walkscore
Save
Ask
Tour
Hide
Share