
3590 Maison ViewColorado Springs, CO 80906
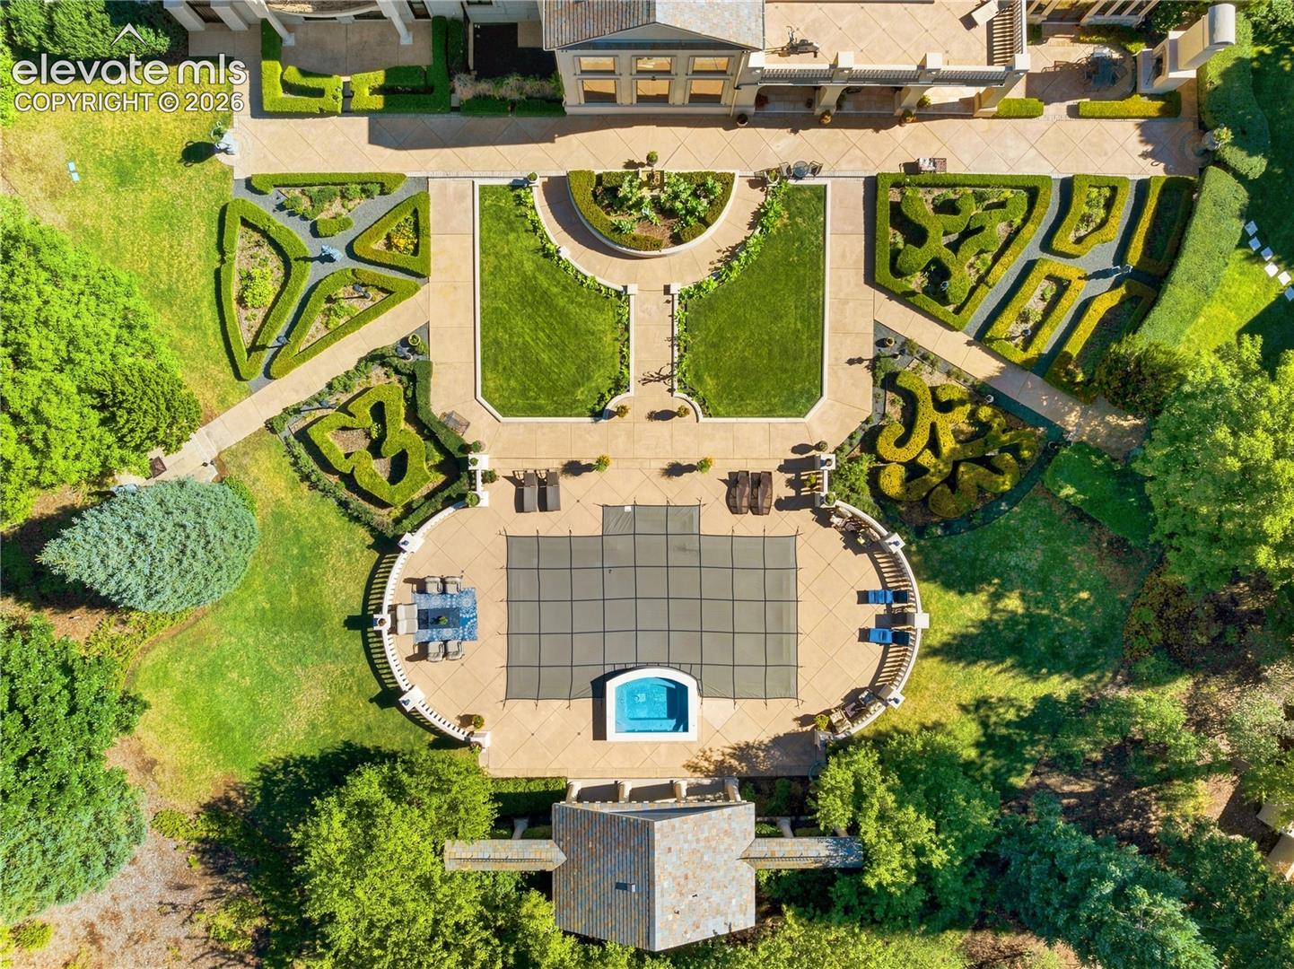

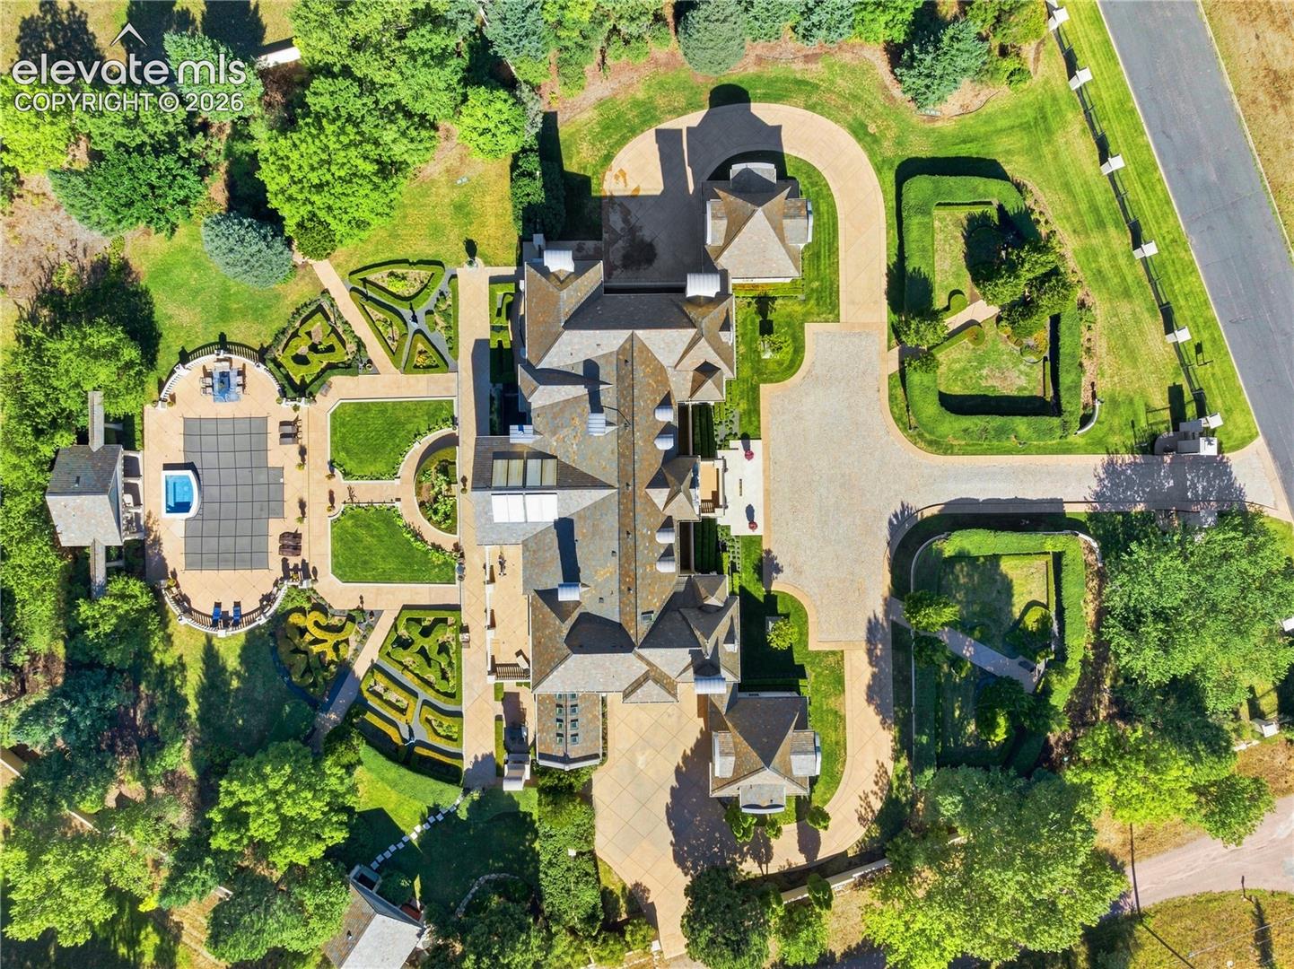
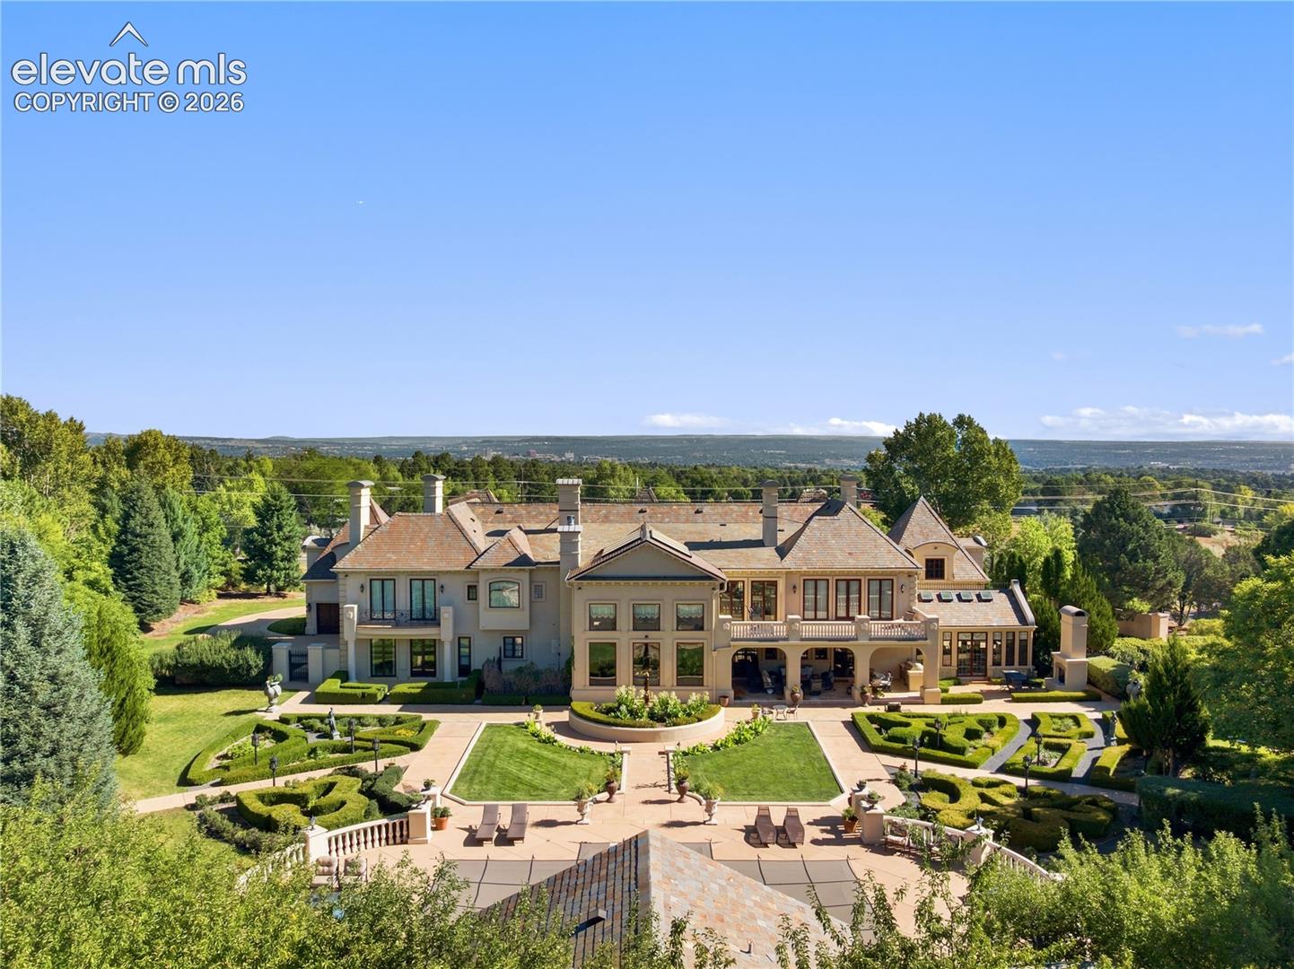
Experience the grandeur of this extraordinary French Chateau, where timeless architecture, exceptional craftsmanship, and refined luxury come together. Exquisite materials sourced worldwide include Clive Christian cabinetry from England, hand-carved paneling from India, wrought iron from Bulgaria, reclaimed wood floors from France, mosaic tile, hand-carved fireplaces, and a slate roof. Custom murals, oversized crown moldings, and marble baseboards add to the home's distinctive character. The elegant family room showcases hand-carved Indian paneling. The gourmet kitchen features granite countertops, Clive Christian cabinetry, two Bosch dishwashers, and a state-of-the-art La Cornue gas range. It opens to a stunning Conservatory/Breakfast Room surrounded by walls of glass on three sides, creating a seamless connection to the gardens. The main level includes a quiet paneled library with mahogany cabinetry and a spacious bedroom suite, where guests can walk out to the pool. Upstairs, the luxurious primary suite offers a fireplace, exercise room, private terrace, and his-and-her baths with mosaic floors, steam shower, wet bar, refrigerator, and stacked laundry. Two additional bedroom suites and a charming playroom with Juliet balcony provide exceptional accommodations for family and guests. Above the 6-car garages, two private studio apartments each feature a kitchenette and separate entrance—ideal for guests, extended family, or staff. The lower level is designed for entertaining, with a large theater perfect for movie nights and gatherings, and the 5th bedroom. Outside, approximately 2.5 acres of meticulously landscaped lawns and gardens surround a beautiful swimming pool, pool house with bath, and storage building, all within a walled backyard. Just one-half mile from the renowned Broadmoor Hotel and its exceptional dining, and approximately 20 minutes from the airport, this remarkable estate offers a rare blend of privacy, sophistication, and timeless Colorado living
| a month ago | Listing updated with changes from the MLS® | |
| 2 months ago | Listing first seen on site |

The real estate listing information and related content displayed on this site is provided exclusively for consumers’ personal, non-commercial use and may not be used for any purpose other than to identify prospective properties consumers may be interested in purchasing. This information and related content is deemed reliable but is not guaranteed accurate by the Pikes Peak REALTOR® Services Corp d/b/a elevateMLS. Copyright 2026
Last checked: 2026-10-15 01:00 PM UTC