
1607 W Pikes Peak AvenueColorado Springs, CO 80904
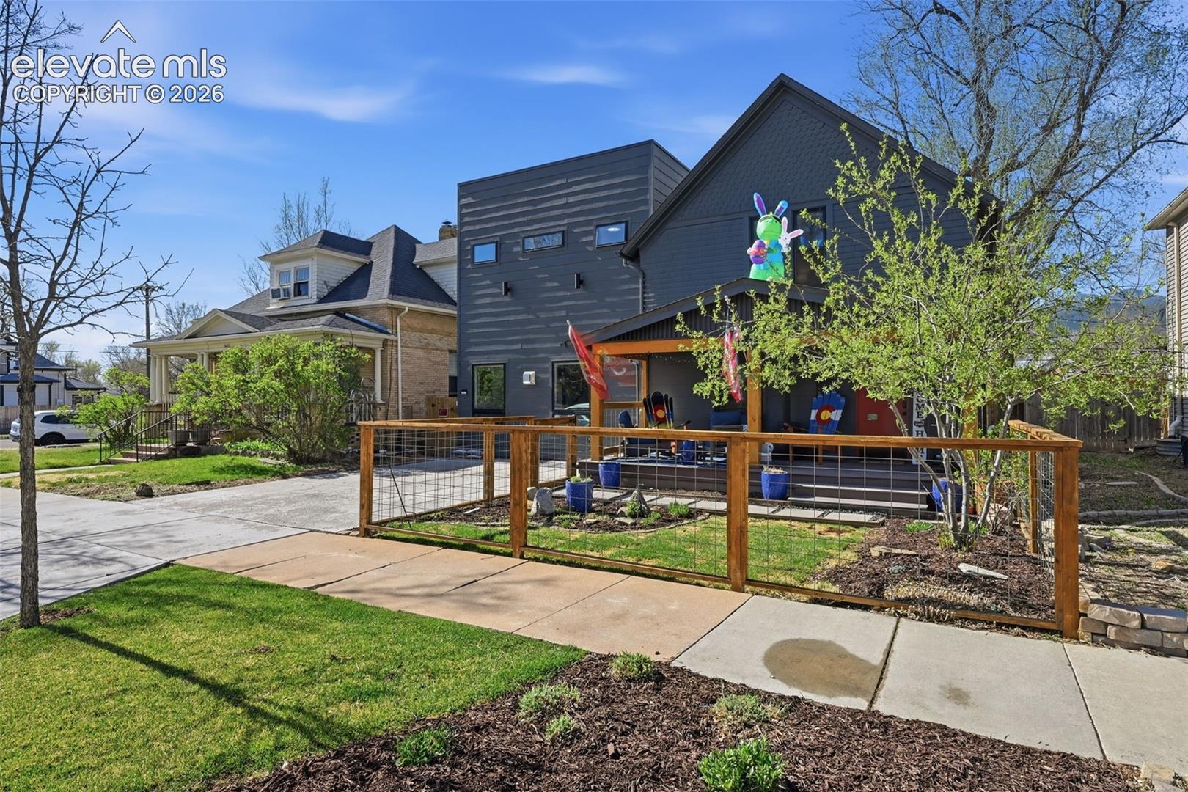
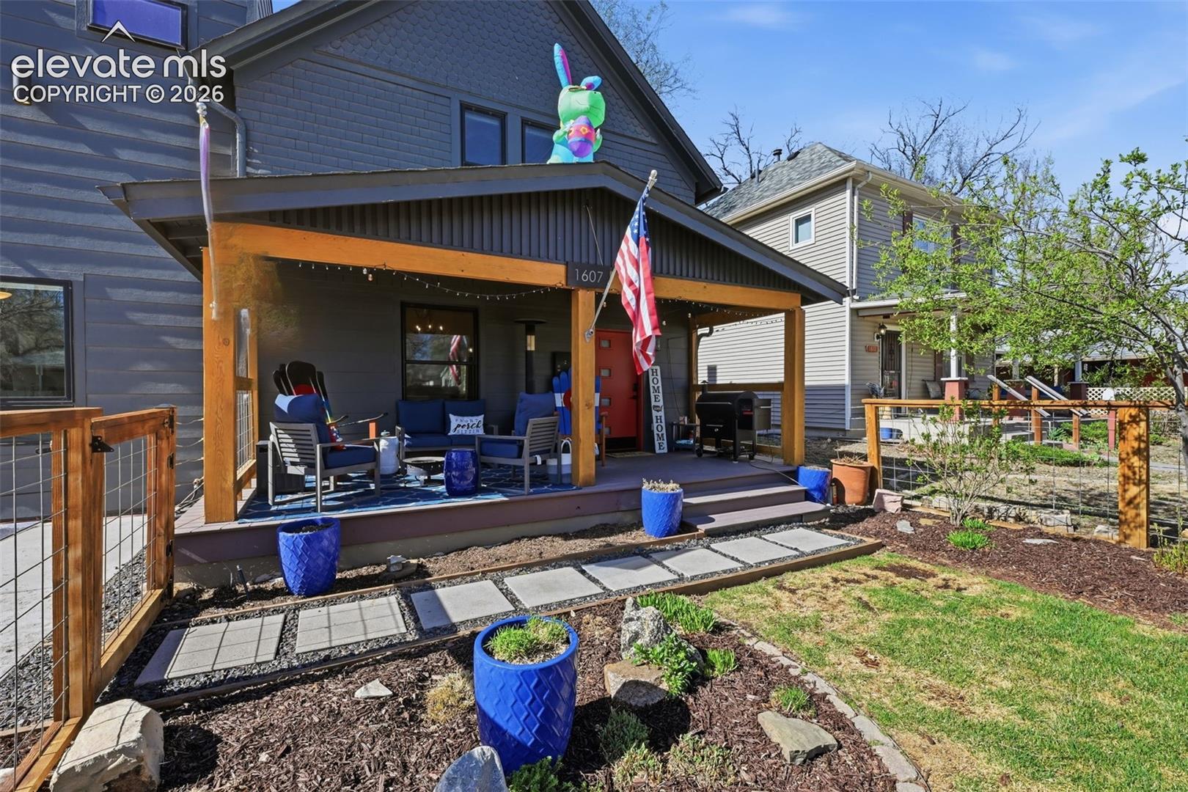
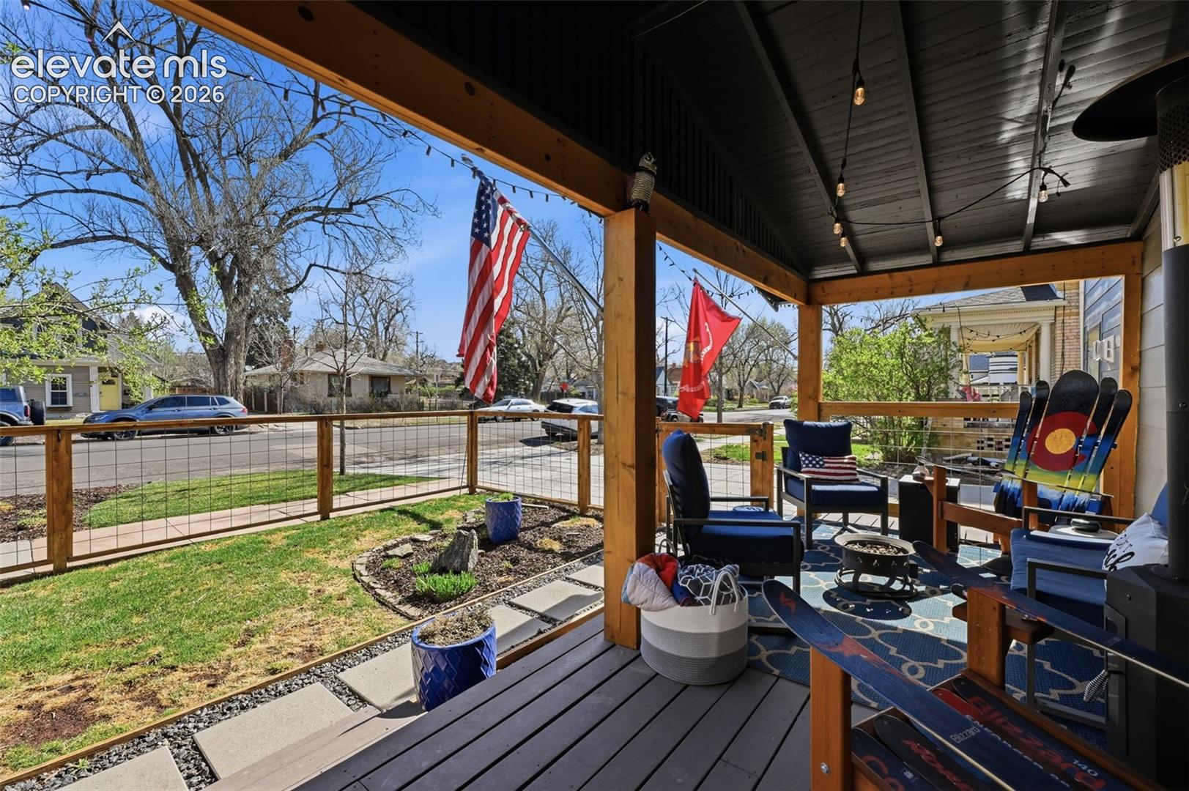
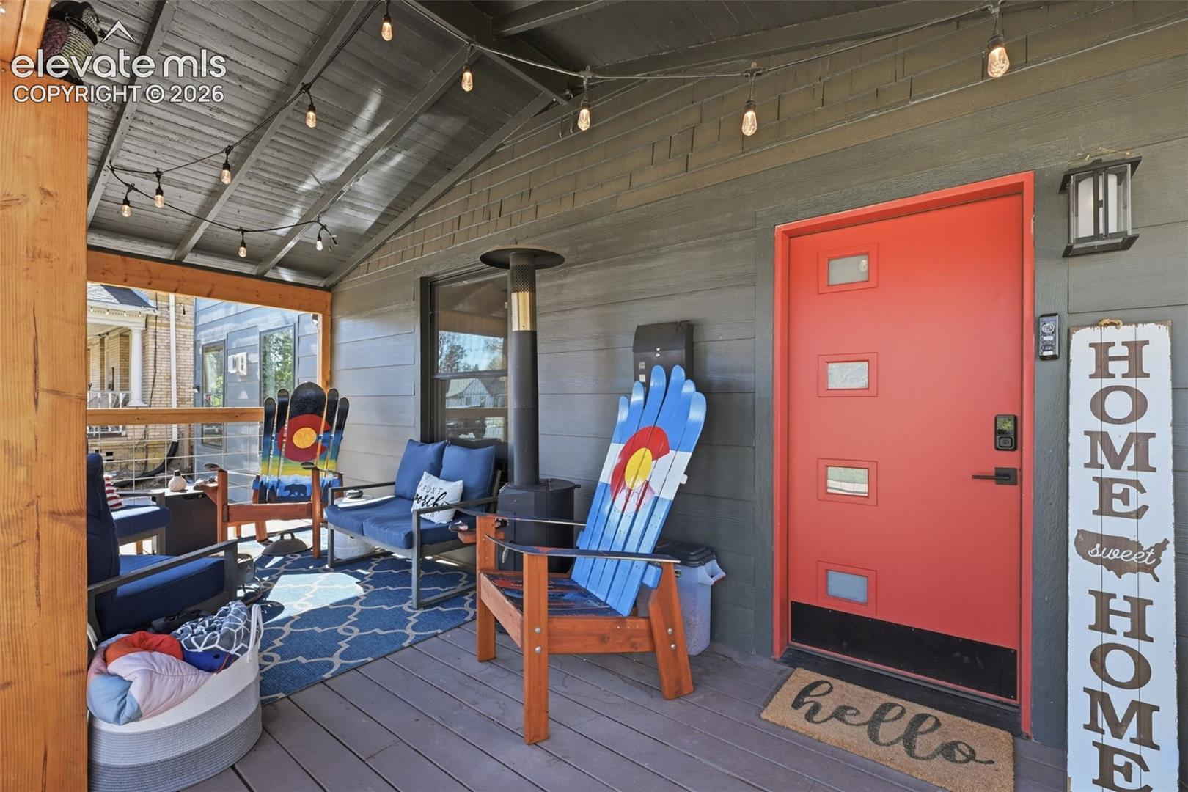
This stunning property offers a rare opportunity to own a truly unique home while generating immediate income or accommodating multi-generational living. Ideally located in highly desirable Old Colorado City, the residence seamlessly blends historic charm with modern convenience. The original 1899 home showcases timeless character and craftsmanship, thoughtfully enhanced by a beautiful 2020 addition. At the heart of the home is a spacious, well-appointed kitchen featuring a gas range, farmhouse sink, and walk-in pantry. A bar seating area with a dedicated coffee station and breakfast bar overlooks the kitchen, creating the perfect gathering space. The expansive living room is warm and inviting, highlighted by a gas fireplace and large picture windows that fill the space with natural light. Up the first staircase, you’ll find three generously sized bedrooms; two with original hardwood floors and one with a walk-in closet, along with a stylish ¾ bathroom featuring a glass-enclosed shower and additional storage. The second staircase leads to a private primary suite retreat. This luxurious space includes a versatile flex area ideal for a sitting room, office, or fitness space. Beyond charming barn doors, the bedroom accommodates a king-size layout with an additional sitting area, a spacious 6x12 walk-in closet, and a chic five-piece ensuite complete with a freestanding soaking tub, tile shower, and a mounted TV for ultimate relaxation. The newly renovated basement has it's own entrance to function as a rental unit; complete with a kitchenette, full bathroom, laundry, a comfortable bedroom, and it's own deck. Outside, the private yard leads to a fully redesigned cottage offering exceptional income potential. The main level studio is ideal for short-term rentals, while the upper-level one-bedroom apartment is perfectly suited for mid-term tenants. With proven rental history and endless possibilities, this property is a rare and versatile investment and stunning home.
| 17 hours ago | Listing updated with changes from the MLS® | |
| 3 days ago | Price changed to $1,200,000 | |
| 2 months ago | Status changed to Active | |
| 2 months ago | Listing first seen on site |

The real estate listing information and related content displayed on this site is provided exclusively for consumers’ personal, non-commercial use and may not be used for any purpose other than to identify prospective properties consumers may be interested in purchasing. This information and related content is deemed reliable but is not guaranteed accurate by the Pikes Peak REALTOR® Services Corp d/b/a elevateMLS. Copyright 2026
Last checked: 2026-09-01 01:55 PM UTC