Save
Ask
Tour
Hide
Share
$5,950,000
7 Days On Site

5090 Horseshoe Trail
Sedalia, CO 80135

For Sale|Single Family Residence|Active
4
Beds
7
Total Baths
5
Full Baths
2
Partial Baths
11,079
SqFt
$537
/SqFt
1997
Built
County:
Douglas
Listing courtesy of Hayden Outdoors LLC: [email protected]
5090 Horseshoe Trail5090 Horseshoe Trail5090 Horseshoe Trail5090 Horseshoe Trail
Save
Ask
Tour
Hide
Share

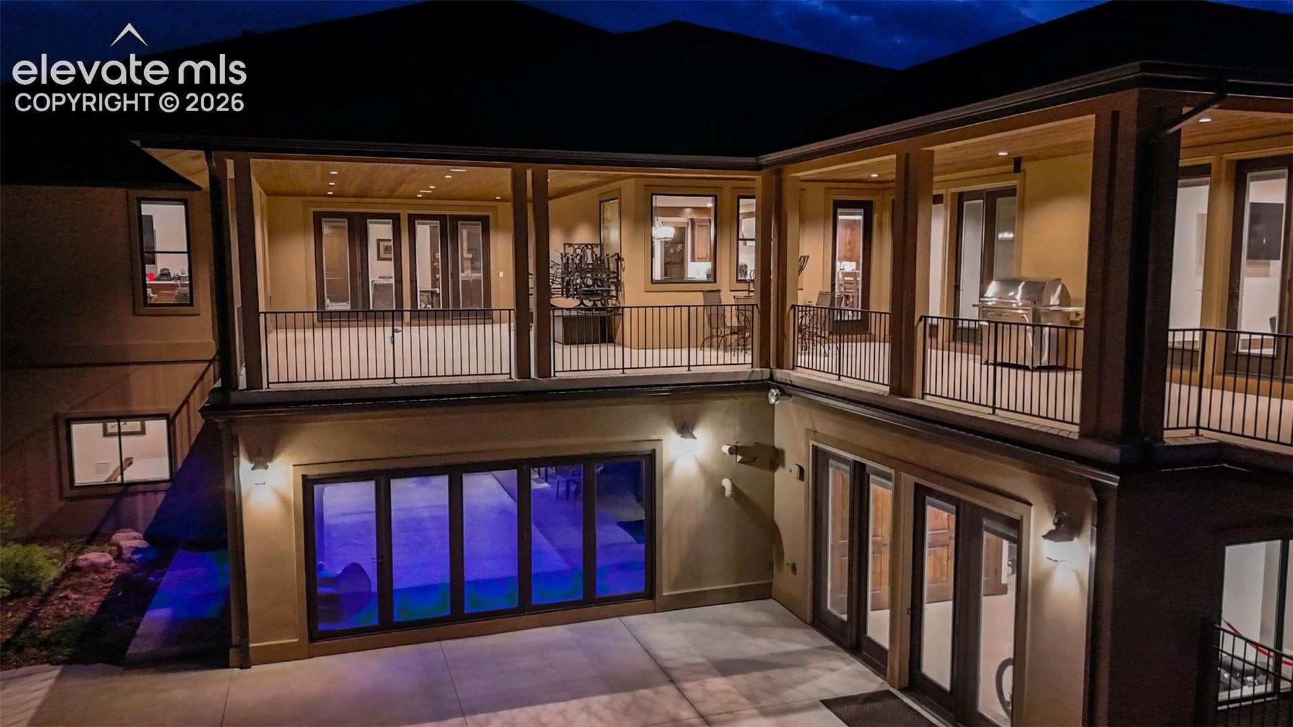
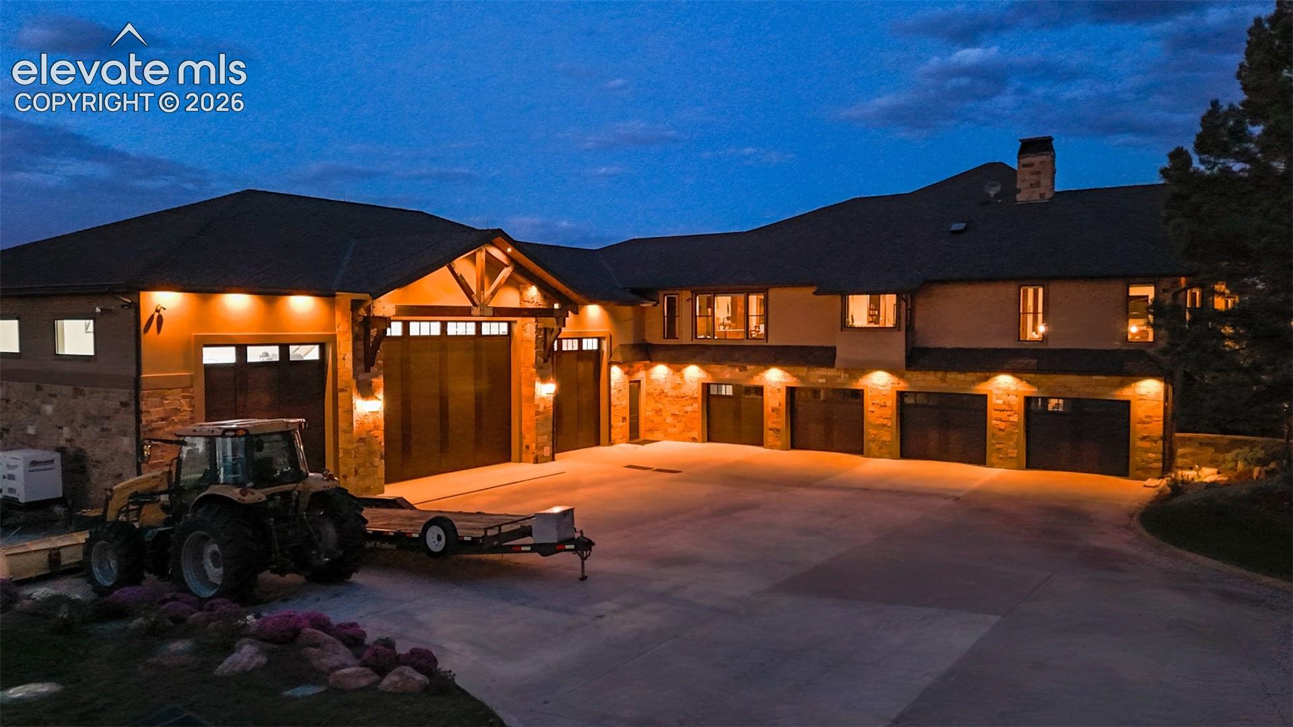
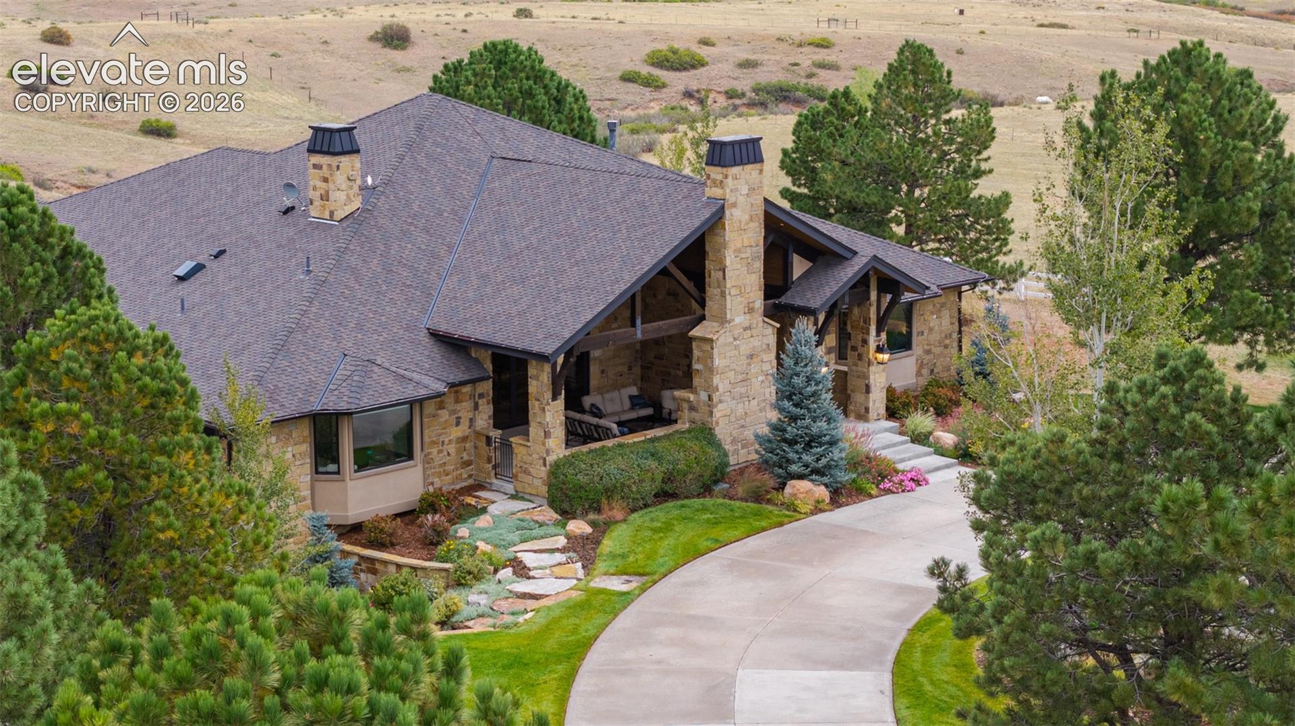
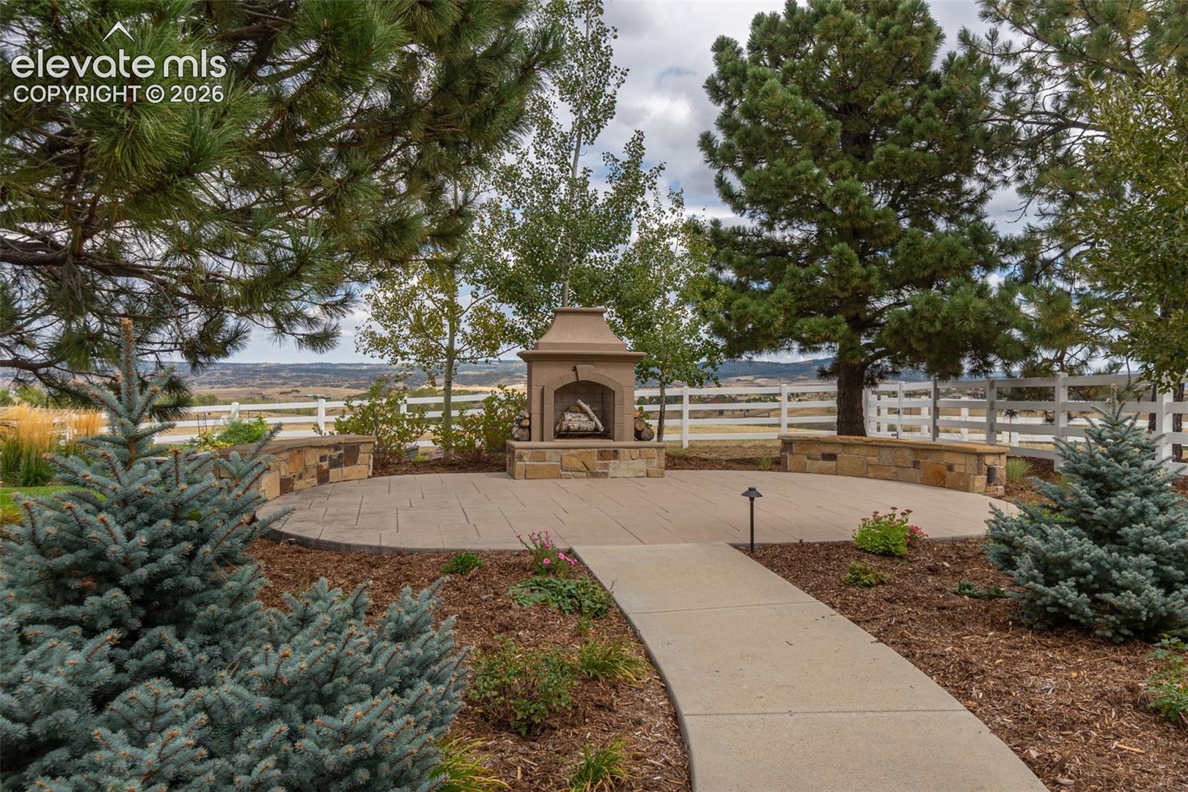
Experience exceptional scale and refined comfort in this expansive home on 35 acres outside of Sedalia with nearly 10,000 square feet of thoughtfully designed living space. Located west of Sedalia Colorado and at the base of the Rocky Mountains, this property is in an area of estate class acreage homes and is ideal for a commuter to Denver or Colorado Springs. Sedalia Executive is 35 acres of native grass, rolling hills with scattered oak brush and a deep drainage wildlife corridor bisecting the property. With rolling hills at the base of the foothills and towering mountain views, this property is true Colorado. The grand executive home, with a timeless stucco and stone exterior, features four spacious bedroom suites and seven bathrooms and nearly 10,000 square feet of finished living space, is a spectacularly updated Douglas County home. Complementing the main residence is a beautifully appointed 2,100-square-foot guest house featuring a durable stucco-and-stone exterior.

Save
Ask
Tour
Hide
Share
Listing Snapshot
Price 
$5,950,000
Days On Site 
7 Days
Bedrooms 
4
Inside Area (SqFt) 
11,079 sqft
Total Baths 
7
Full Baths 
5
Partial Baths 
2
Lot Size 
35 Acres
Year Built 
1997
MLS® Number 
3117444
Status 
Active
Property Tax 
$17,586.34
HOA/Condo/Coop Fees 
$125 monthly
Sq Ft Source 
N/A
Friends & Family
Recent Activity
yesterdayListing updated with changes from the MLS®
a week agoListing first seen on site
General Features
Acres 
35
Garage 
Yes
Garage Spaces 
10
Parking 
PavedDrivewayOversizedRV GarageWorkshop in GarageDetached
Property Sub Type 
Single Family Residence
SqFt Above 
6649
SqFt Total 
12187
Style 
Ranch
Utilities 
Electricity ConnectedPropane
Water Source 
Well
Interior Features
Appliances 
Range
Basement 
FullWalk-Out AccessPartially Finished
Cooling 
Central Air
Fireplace 
Yes
Fireplace Features 
See Remarks
Fireplaces 
3
Flooring 
CarpetCeramic Tile
Heating 
Forced AirPropaneWood
Interior 
SaunaWet Bar
Laundry Features 
Main Level
Bathroom 
Level - Main
Bedroom 
Level - Main
Dining Room 
Level - Main
Kitchen 
Level - Main
Laundry 
Level - Main
Living Room 
Level - Main
Master Bedroom 
Level - Main
Office 
Level - Main
Save
Ask
Tour
Hide
Share
Exterior Features
Lot Features 
LandscapedMeadowWooded
Road Frontage 
Private Road
Roof 
Shingle
View 
Mountain(s)Panoramic
Waterview 
Mountain(s)Panoramic
Community Features
Association Fee 
$1500.0
Association Fee Frequency 
Annually
MLS Area 
None
School District 
Douglas RE1
Financing Terms Available 
CashConventional
Roads 
Paved
Schools
School District
Douglas RE1
Elementary School
Unknown
Middle School
Unknown
High School
Unknown
Listing courtesy of Hayden Outdoors LLC: [email protected]


The real estate listing information and related content displayed on this site is provided exclusively for consumers’ personal, non-commercial use and may not be used for any purpose other than to identify prospective properties consumers may be interested in purchasing. This information and related content is deemed reliable but is not guaranteed accurate by the Pikes Peak REALTOR® Services Corp d/b/a elevateMLS. Copyright 2026
Last checked: 2026-10-12 08:49 AM UTC

Neighborhood & Commute
Source: Walkscore
Save
Ask
Tour
Hide
Share