Save
Ask
Tour
Hide
Share
$1,749,900
53 Days On Site

7598 Culloden Court
Colorado Springs, CO 80908

For Sale|Single Family Residence|Active
6
Beds
6
Total Baths
3
Full Baths
3
Partial Baths
4,104
SqFt
$426
/SqFt
2021
Built
County:
El Paso
Listing courtesy of Engel & Voelkers Pikes Peak: [email protected]
7598 Culloden Court7598 Culloden Court7598 Culloden Court7598 Culloden Court
Save
Ask
Tour
Hide
Share

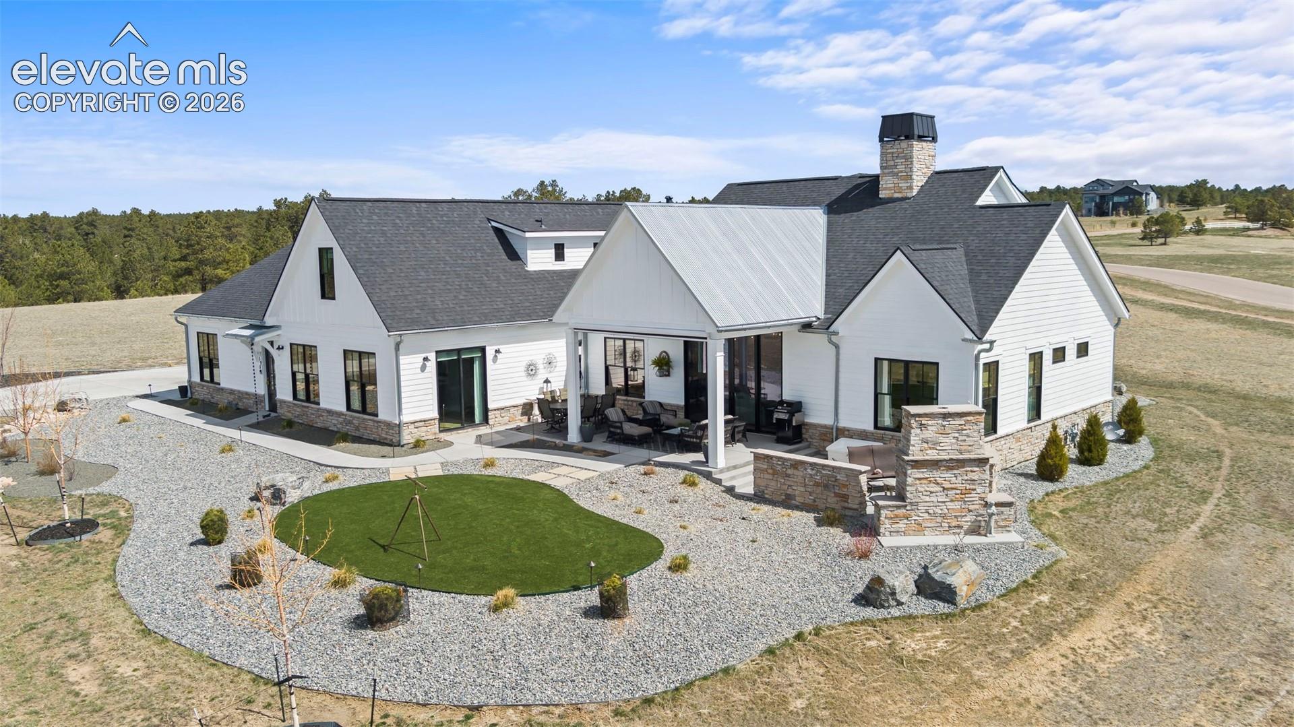
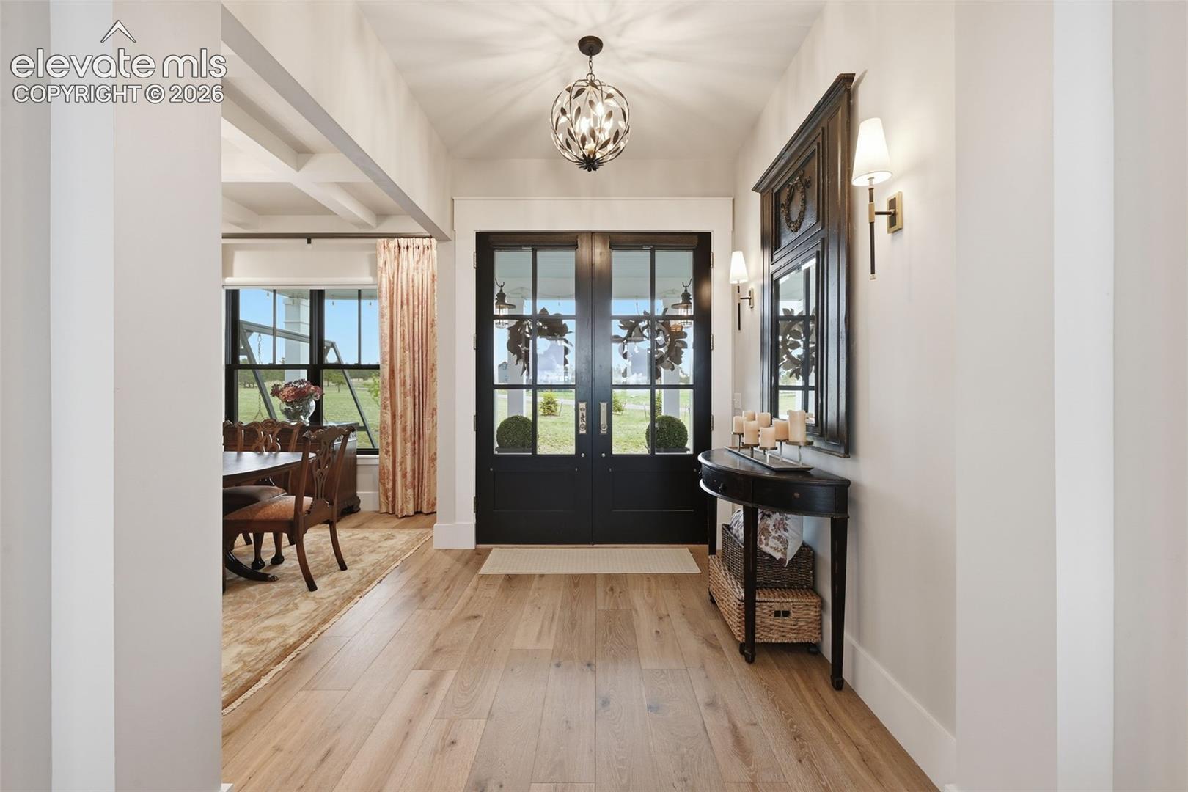
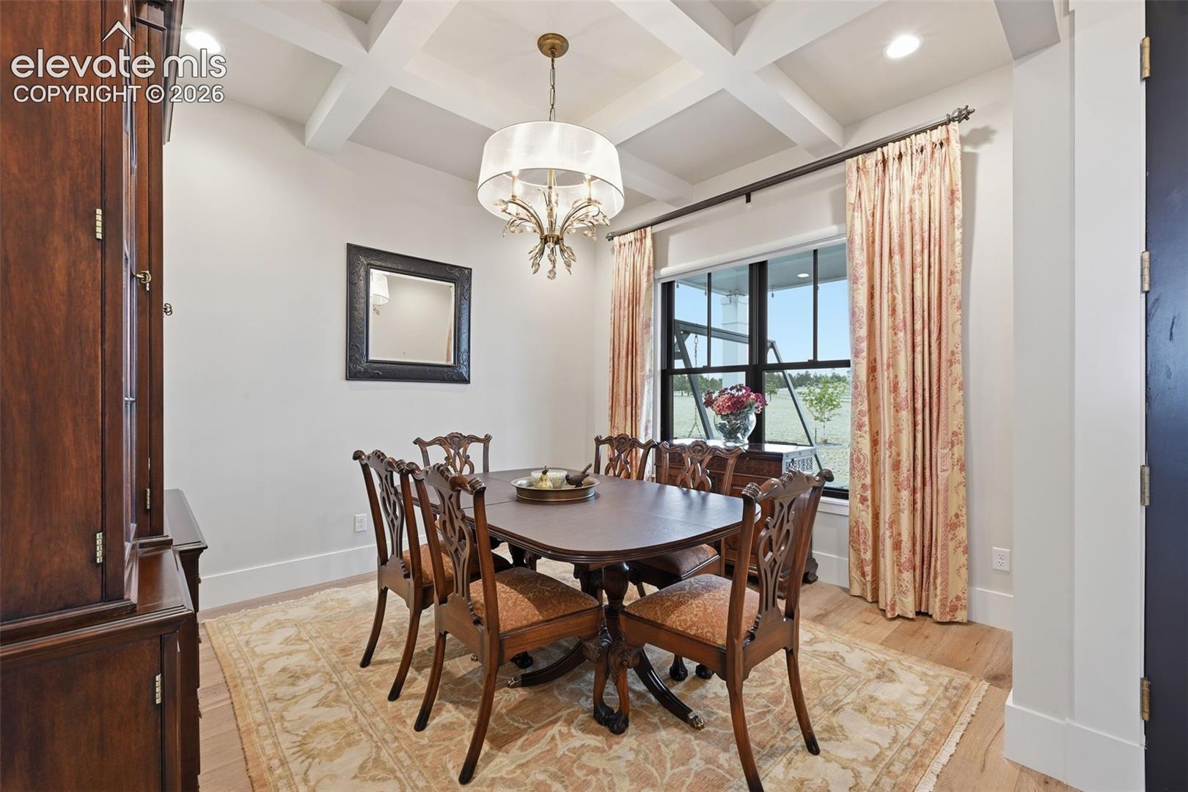
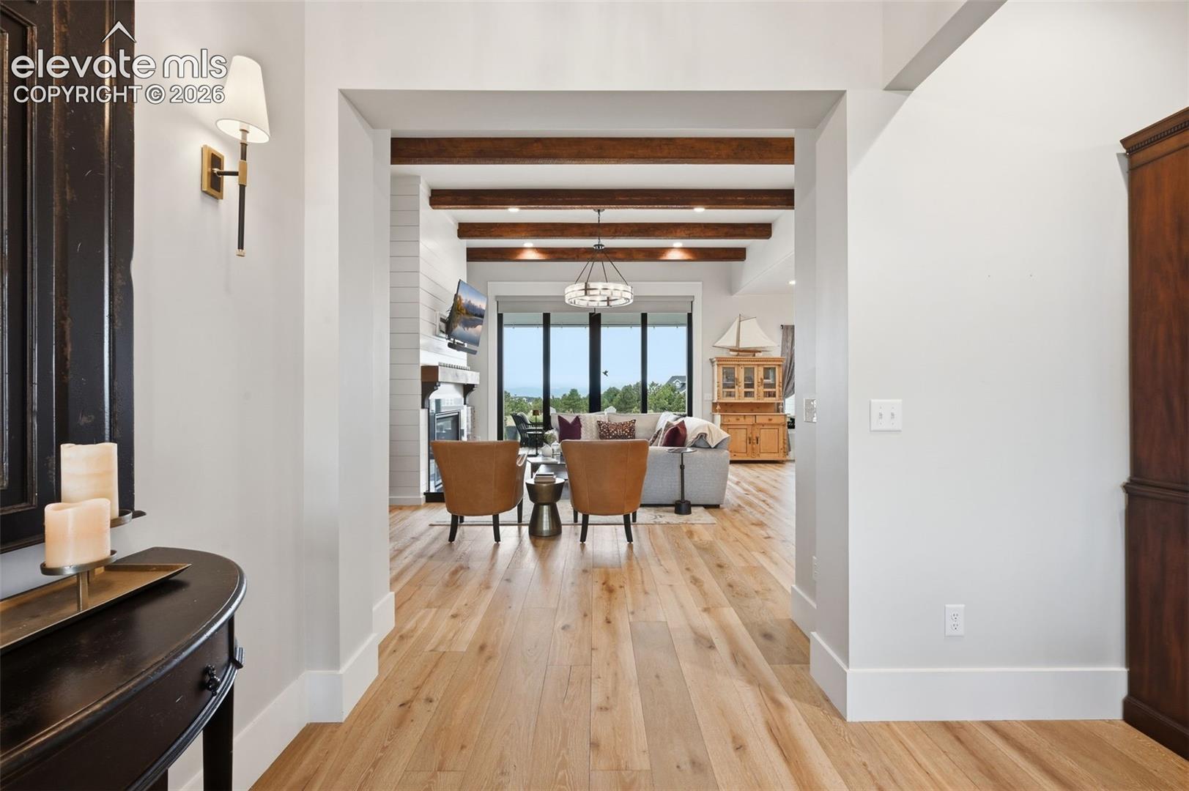
Experience refined Colorado living in this exceptional Highland Park 3 custom home on 2.6-acres with sweeping Pikes Peak views. Offering over 4,700 SF, 6 bedrooms, 6 bathrooms, and an oversized 3-car garage, this residence blends privacy, functionality, and thoughtful design. Inside, a formal dining room, soaring 12' beamed ceilings, a gas fireplace, and a dramatic 10' sliding glass door frame the mountain views. The chef's kitchen features a quartz island with a 2" edge, Thermador and Sub-Zero SS appliances, farmhouse sink, walk-in pantry, and extensive soft-close cabinetry. The main level offers four private suites, each with an en-suite bath and walk-in closet. The owner's retreat showcases marble finishes, custom cabinetry, a soaking tub, oversized shower, and spacious custom designed walk-in closet. A private guest suite with walkout access is ideal for multi-gen living, extended stays, or live-in support, while 2 additional en-suite bedrooms provide flexibility for family and guests. Upstairs, two more bedrooms share a full bath, and a large unfinished bonus room offers potential for future customization, recreation, storage, or additional living space. The oversized 3-car garage features epoxy flooring and a central vacuum system. Built-in bench and cubbies in the hall create a convenient drop zone, while the adjacent laundry room includes cabinetry, utility sink, and LG washer/dryer. Outdoor living includes a covered front porch and expansive patio with a wood-burning fireplace, perfect for enjoying Colorado sunsets and views extending toward Garden of the Gods. Additional features include engineered 8" French oak floors, closed-cell foam insulation, Pella & Marvin windows and sliders, xeriscape landscaping, board-and-batten siding with corbel accents, galvanized 5" gutters, EV charger, and more. Located in District 20 - near trails, parks, shopping, dining, and everyday amenities, this home offers the perfect balance of luxury, privacy, and convenience.

Save
Ask
Tour
Hide
Share
Listing Snapshot
Price 
$1,749,900
Days On Site 
53 Days
Bedrooms 
6
Inside Area (SqFt) 
4,104 sqft
Total Baths 
6
Full Baths 
3
Partial Baths 
3
Lot Size 
2.6 Acres
Year Built 
2021
MLS® Number 
2580414
Status 
Active
Property Tax 
$5,511.48
HOA/Condo/Coop Fees 
$16.67 monthly
Sq Ft Source 
N/A
Friends & Family
Recent Activity
3 days agoListing updated with changes from the MLS®
3 days agoPrice changed to $1,749,900
2 months agoListing first seen on site
General Features
Acres 
2.6
Attached Garage 
Yes
Garage 
Yes
Garage Spaces 
3
Parking 
ConcreteDrivewayGarage Door OpenerOversizedWorkshop in GarageAttached
Property Sub Type 
Single Family Residence
SqFt Above 
4104
SqFt Total 
4745
Style 
2 Story
Utilities 
Cable AvailableElectricity ConnectedNatural Gas ConnectedNatural Gas Available
Water Source 
Well
Interior Features
Appliances 
HumidifierWater SoftenerCooktopDishwasherDisposalDryerOvenRefrigeratorSelf Cleaning OvenWasherVented Exhaust FanMicrowave
Basement 
PartialCrawl Space
Cooling 
Central Air
Electric 
220 Volts in Kitchen
Fireplace 
Yes
Fireplace Features 
Free StandingGasWood Burning
Fireplaces 
2
Flooring 
CarpetTileWood
Heating 
Forced AirNatural Gas
Interior 
Smart ThermostatSmart HomePantryBreakfast BarCentral VacuumHigh Speed InternetBeamed CeilingsVaulted Ceiling(s)High CeilingsBidetDouble Vanity
Laundry Features 
Main Level
Window Features 
Window Coverings
Bathroom 
Level - Upper
Bedroom 
Dimensions - 14.0x14.0Level - Main
Dining Room 
Dimensions - 12.0x11.0Level - Main
Kitchen 
Dimensions - 22.0x17.0Level - MainFeatures - Breakfast Bar
Laundry 
Dimensions - 7.0x9.0Level - Main
Living Room 
Dimensions - 22.0x12.0Level - Main
Master Bedroom 
Dimensions - 15.0x22.0Level - Main
Other Room 
Dimensions - 16.0x30.0Level - UpperFeatures - See Remarks
Save
Ask
Tour
Hide
Share
Exterior Features
Fencing 
None
Lot Features 
Near Public TransitLandscapedCul-De-SacLevelCorner Lot
Other Structures 
Workshop
Patio And Porch 
Covered
Road Frontage 
County Road
Roof 
Shingle
View 
CityMountain(s)Panoramic
Waterview 
CityMountain(s)Panoramic
Windows/Doors 
Window Coverings
Community Features
Association Dues 
200
Financing Terms Available 
CashConventionalVA Loan
HOA Fee Frequency 
Annually
MLS Area 
Highland Park
Roads 
Paved
School District 
Academy-20
Schools
School District
Academy-20
Elementary School
Ranch Creek
Middle School
Timberview
High School
Liberty
Listing courtesy of Engel & Voelkers Pikes Peak: [email protected]


The real estate listing information and related content displayed on this site is provided exclusively for consumers’ personal, non-commercial use and may not be used for any purpose other than to identify prospective properties consumers may be interested in purchasing. This information and related content is deemed reliable but is not guaranteed accurate by the Pikes Peak REALTOR® Services Corp d/b/a elevateMLS. Copyright 2026
Last checked: 2026-08-10 08:46 AM UTC

Neighborhood & Commute
Source: Walkscore
Save
Ask
Tour
Hide
Share