
10759 Spalding ViewColorado Springs, CO 80908
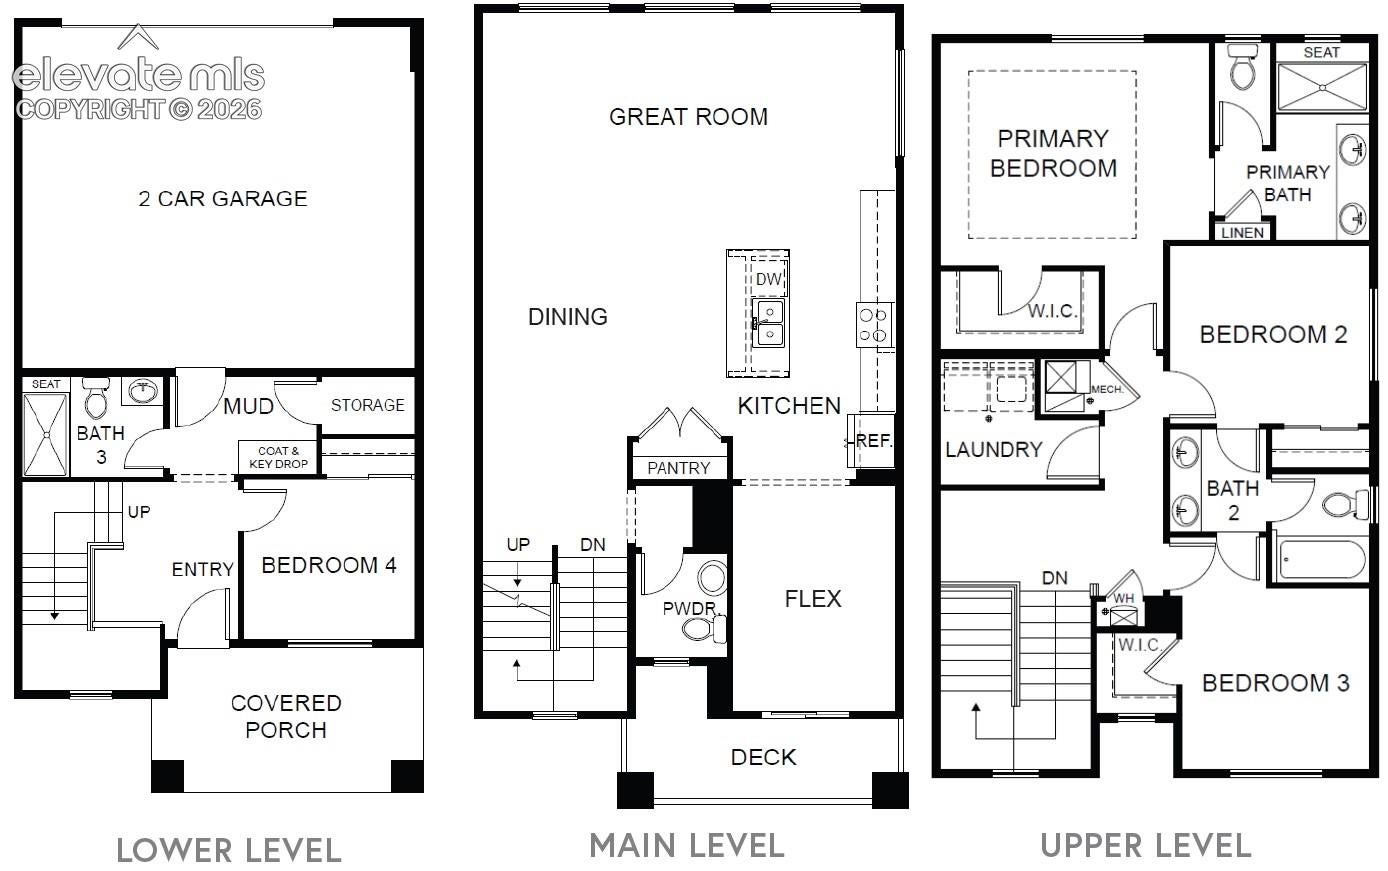
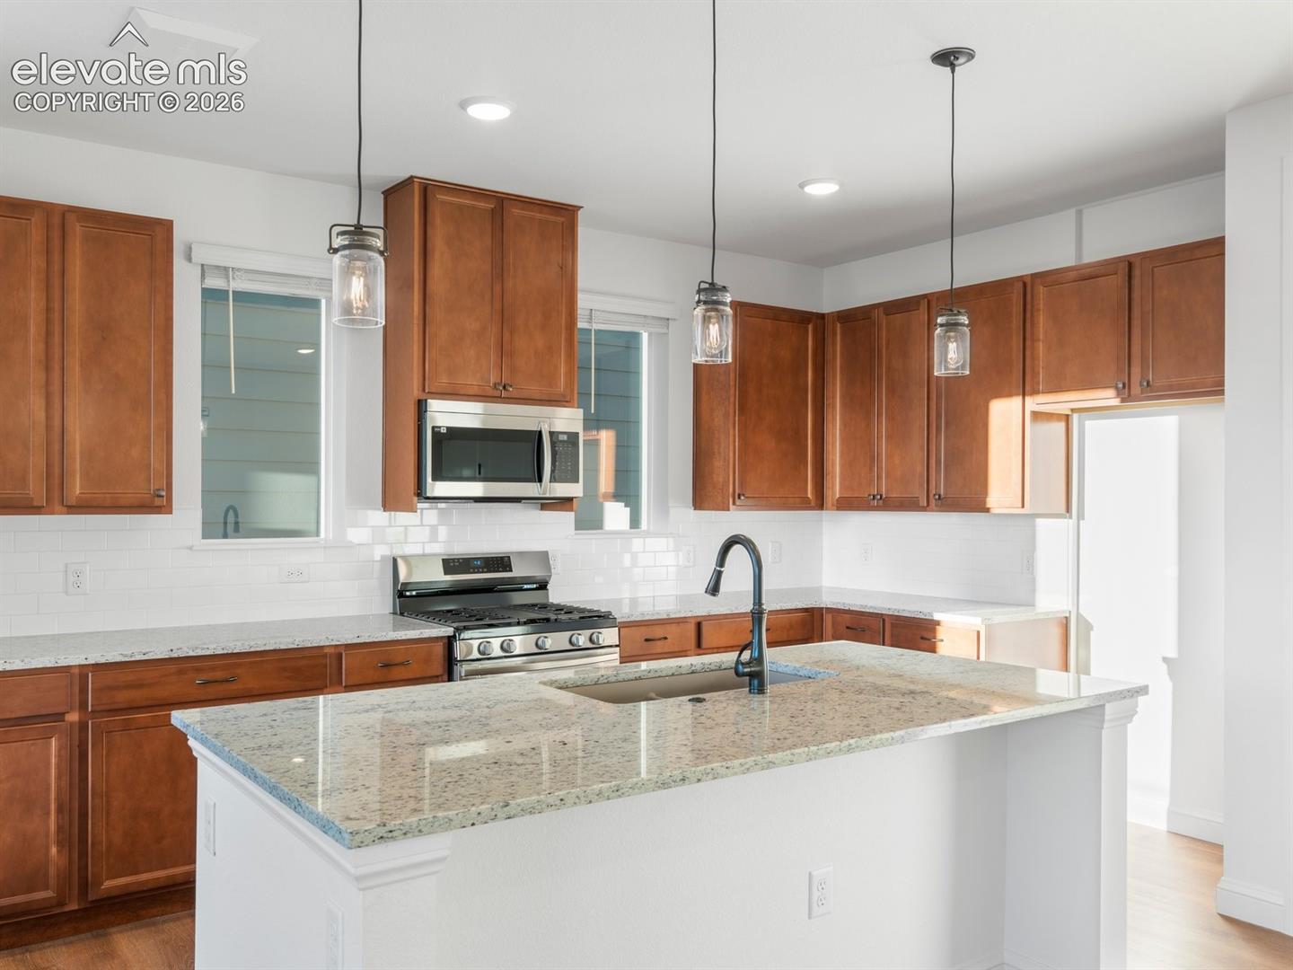
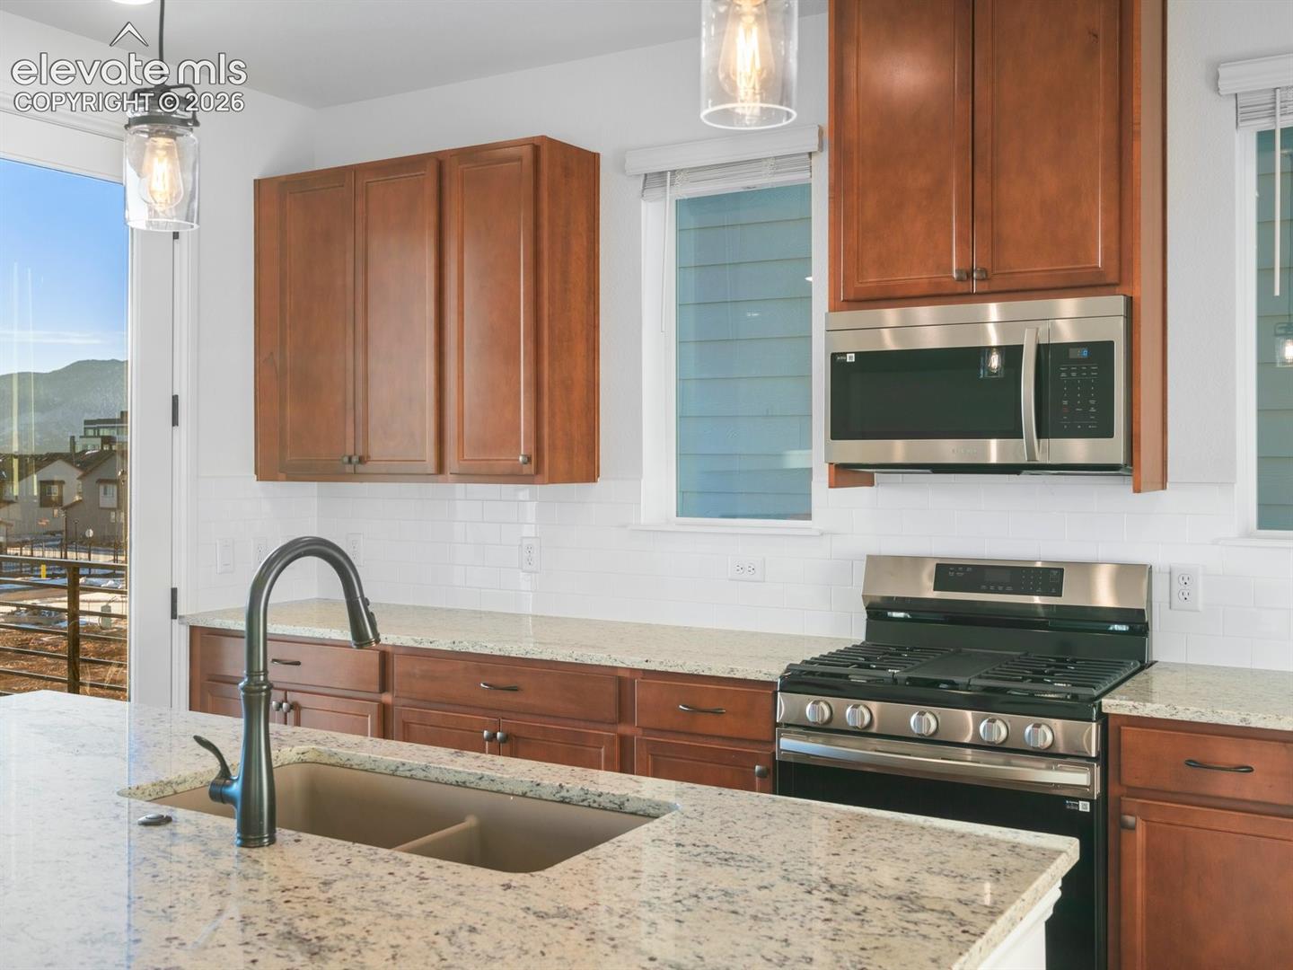
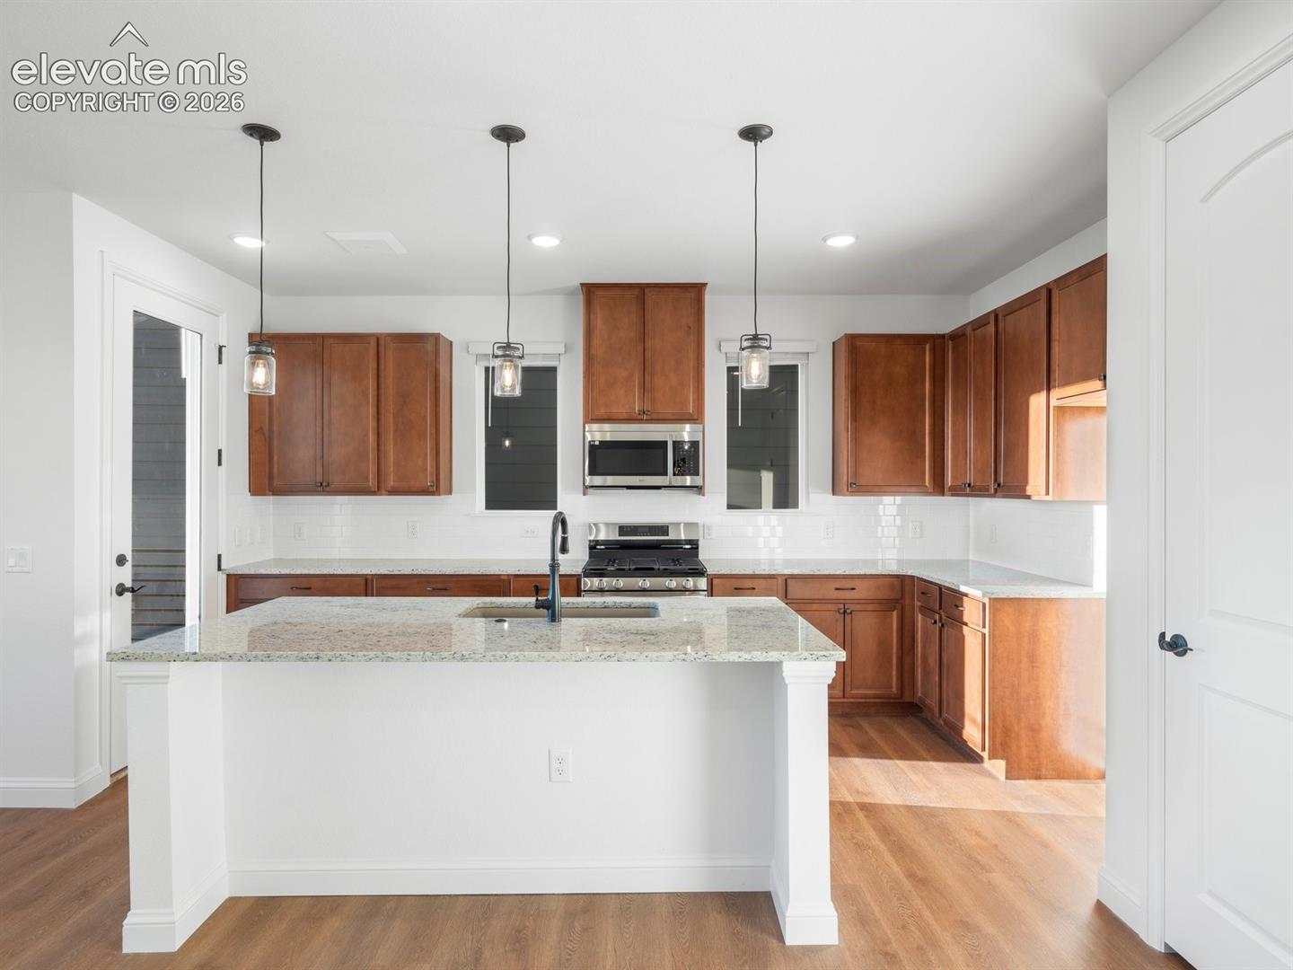
Three-story living in Victory Ridge Parkside with a spacious layout, private balcony, oversized two-car garage, and convenient access to an 8-acre park, shopping, restaurants, and I-25. The Landon offers a versatile design with multiple living spaces and thoughtful separation across three levels. The main level serves as the heart of the home, featuring an open great room, dining area, and gourmet kitchen with a large island, walk-in pantry, and direct access to the private balcony. A flexible bonus space and nearby powder room provide additional options for a home office, sitting area, or everyday living. The lower level includes a private bedroom and full bathroom, creating a comfortable space for guests or additional living needs. A dedicated mudroom and coat drop help keep daily routines organized, while the oversized two-car garage provides additional room for storage and outdoor equipment. Upstairs, the primary suite offers a private retreat with dual vanities, lighted mirrors, a walk-in shower with built-in seat, linen storage, and an oversized walk-in closet. Two additional bedrooms share a full bathroom with dual vanities, and the conveniently located laundry room adds functionality.
| 13 hours ago | Listing updated with changes from the MLS® | |
| 18 hours ago | Listing first seen on site |

The real estate listing information and related content displayed on this site is provided exclusively for consumers’ personal, non-commercial use and may not be used for any purpose other than to identify prospective properties consumers may be interested in purchasing. This information and related content is deemed reliable but is not guaranteed accurate by the Pikes Peak REALTOR® Services Corp d/b/a elevateMLS. Copyright 2026
Last checked: 2026-08-10 09:52 AM UTC
Did you know? You can invite friends and family to your search. They can join your search, rate and discuss listings with you.