Save
Ask
Tour
Hide
Share
$1,250,000
1 Day On Site

4731 Mountain Ledge Lane
Monument, CO 80132

For Sale|Single Family Residence|Active
5
Beds
4
Total Baths
1
Full Bath
3
Partial Baths
4,892
SqFt
$256
/SqFt
2023
Built
County:
El Paso
Listing courtesy of Keller Williams Clients Choice Realty: [email protected]
4731 Mountain Ledge Lane4731 Mountain Ledge Lane4731 Mountain Ledge Lane4731 Mountain Ledge Lane
Save
Ask
Tour
Hide
Share

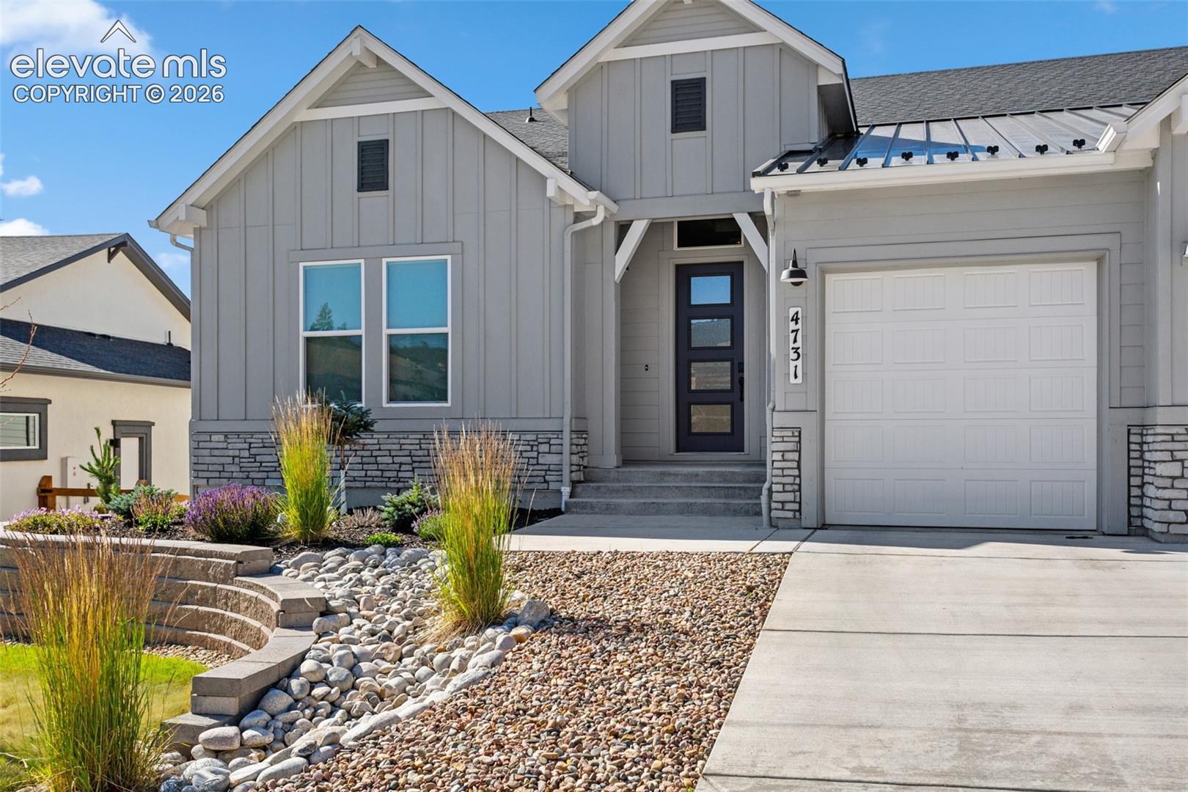
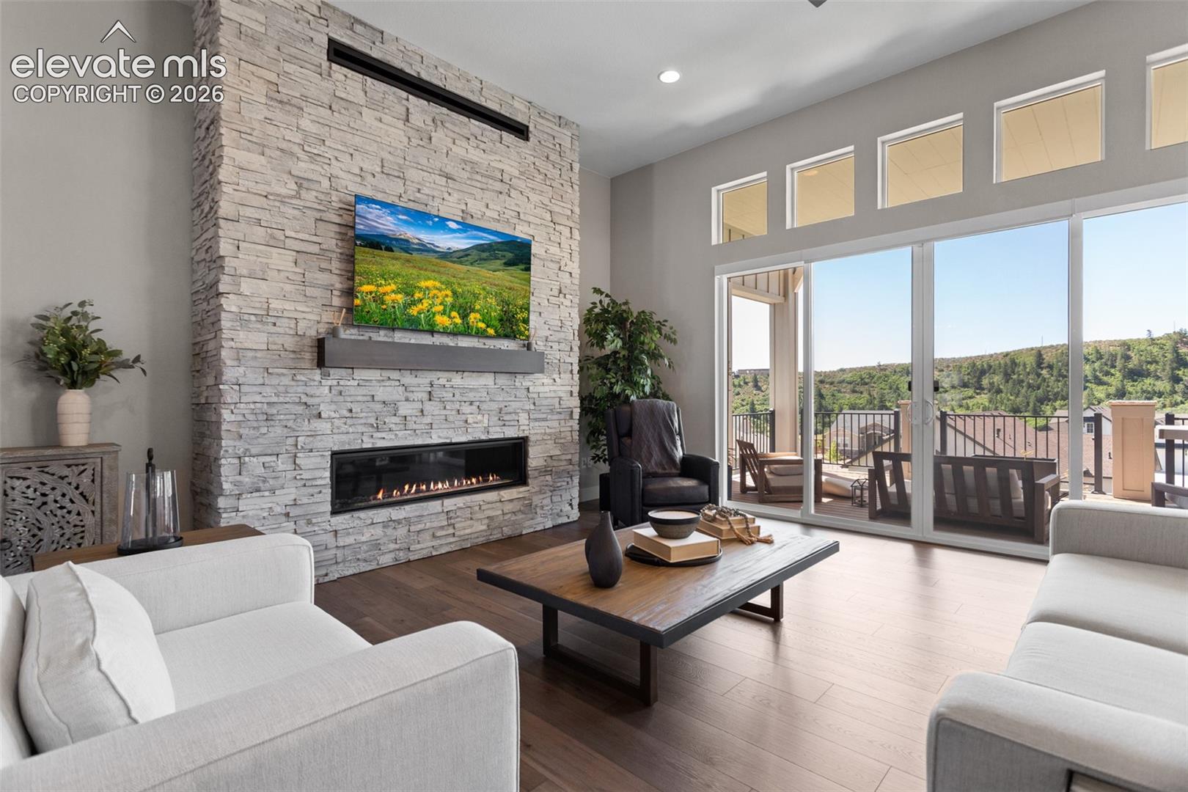
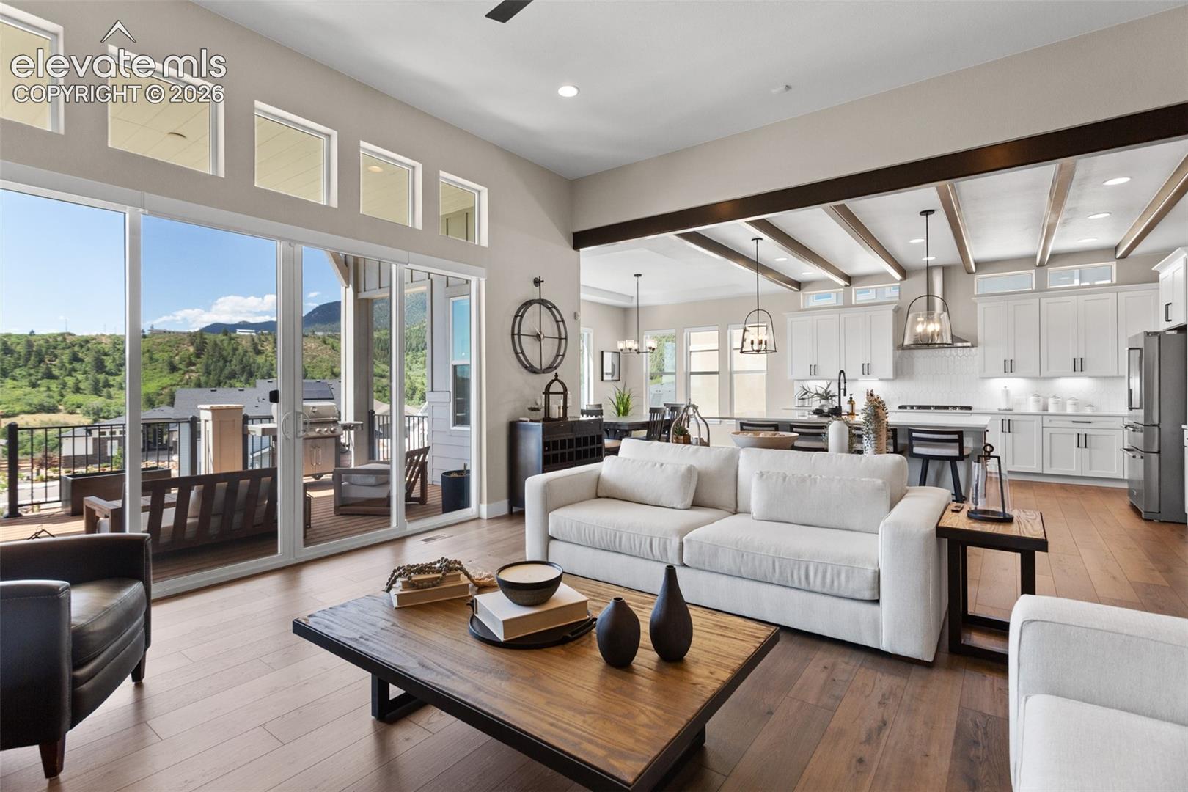
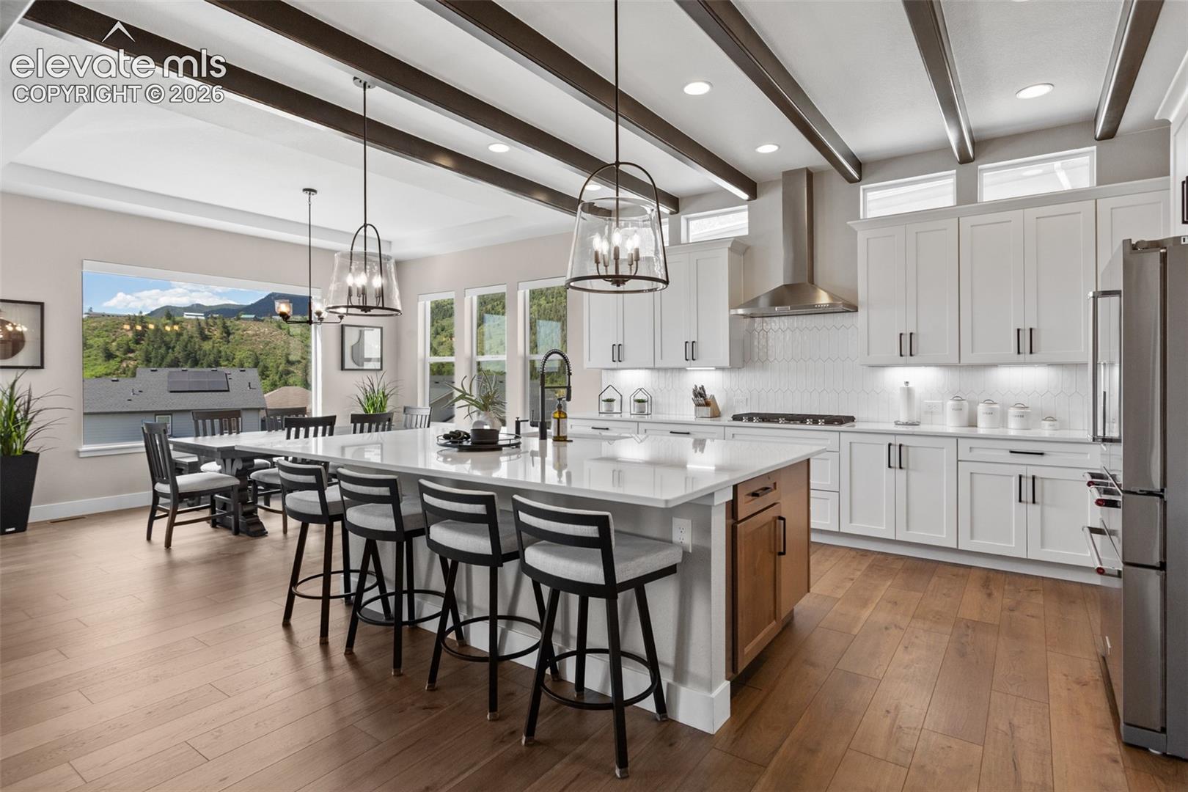
When out-of-state friends picture you living in Colorado, they envision you tucked against a rugged mountainside. Honestly, isn't that the dream you've had for yourself, too? - - - Now, imagine that dream realized—completely turn-key and without any of the new-build headaches. Welcome to this striking, like-new estate in the highly coveted Forest Lakes community. Spanning over 5,000 sq ft of premium living space, this Mountain Ledge home bypasses the tedious settling phase of brand-new construction. The professional landscaping is already established, custom remote-controlled window coverings are seamlessly installed, and every post-construction detail has been meticulously perfected. Inside, the design is a masterclass in modern architecture. Soaring ceilings and a completely column-free, open-concept layout ensure your gaze is swept directly to the breathtaking, panoramic mountain views outside. Complete with a state-of-the-art chef’s kitchen, premium appliances, and an oversized 3-car garage, this is the ultimate move-in ready luxury experience. Some dreams are meant to be walked through. Come discover yours.

Save
Ask
Tour
Hide
Share
Listing Snapshot
Price 
$1,250,000
Days On Site 
1 Day
Bedrooms 
5
Inside Area (SqFt) 
4,892 sqft
Total Baths 
4
Full Baths 
1
Partial Baths 
3
Lot Size 
0.2601 Acres
Year Built 
2023
MLS® Number 
2101513
Status 
Active
Property Tax 
$8,507.91
HOA/Condo/Coop Fees 
$37.5 monthly
Sq Ft Source 
N/A
Friends & Family
Recent Activity
yesterdayListing updated with changes from the MLS®
yesterdayListing first seen on site
General Features
Acres 
0.2601
Attached Garage 
Yes
Parking 
Attached
Parking Spaces 
3
Property Sub Type 
Single Family Residence
SqFt Above 
2509
SqFt Total 
5018
Style 
Ranch
Utilities 
Electricity ConnectedNatural Gas ConnectedNatural Gas Available
Interior Features
Appliances 
CooktopDishwasherDisposalDryerOvenRefrigeratorSelf Cleaning OvenWasherVented Exhaust FanMicrowave
Basement 
FullPartially Finished
Cooling 
Central Air
Electric 
220 Volts in Kitchen
Fireplace Features 
BasementGas
Flooring 
CarpetTileWood
Heating 
Forced AirNatural Gas
Interior 
PantryBreakfast BarWet BarHigh Speed InternetMaster DownstairsBeamed CeilingsDouble Vanity
Laundry Features 
Main Level
Window Features 
Window Coverings
Bathroom 
Dimensions - 6.0x11.0Level - Basement
Bedroom 
Dimensions - 15.0x17.0Level - Basement
Dining Room 
Dimensions - 11.0x16.0Level - Main
Family Room 
Dimensions - 39.0x34.0Level - Basement
Kitchen 
Dimensions - 16.0x15.0Level - MainFeatures - Breakfast Bar
Laundry 
Dimensions - 7.0x6.0Level - Main
Living Room 
Dimensions - 26.0x20.0Level - Main
Master Bedroom 
Dimensions - 21.0x17.0Level - Main
Save
Ask
Tour
Hide
Share
Exterior Features
Lot Features 
Cul-De-SacSloped
Roof 
Shingle
Windows/Doors 
Window Coverings
Community Features
Association Amenities 
Playground
Association Dues 
450
Community Features 
Playground
Financing Terms Available 
CashConventionalFHAVA Loan
HOA Fee Frequency 
Annually
MLS Area 
Forest Lakes
School District 
Lewis-Palmer-38
Schools
School District
Lewis-Palmer-38
Elementary School
Bear Creek
Middle School
Lewis Palmer
High School
Lewis Palmer
Listing courtesy of Keller Williams Clients Choice Realty: [email protected]


The real estate listing information and related content displayed on this site is provided exclusively for consumers’ personal, non-commercial use and may not be used for any purpose other than to identify prospective properties consumers may be interested in purchasing. This information and related content is deemed reliable but is not guaranteed accurate by the Pikes Peak REALTOR® Services Corp d/b/a elevateMLS. Copyright 2026
Last checked: 2026-07-24 08:26 PM UTC

Neighborhood & Commute
Source: Walkscore
Save
Ask
Tour
Hide
Share