
5029 Garton RoadCastle Rock, CO 80104
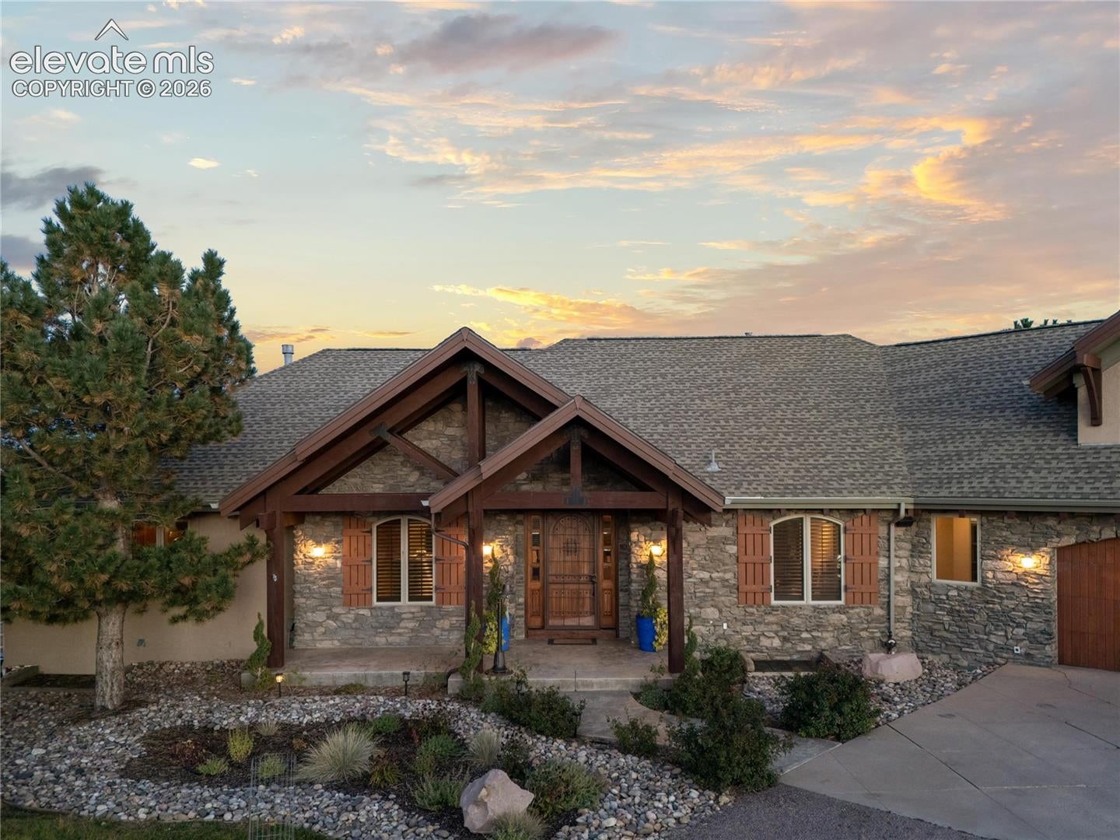
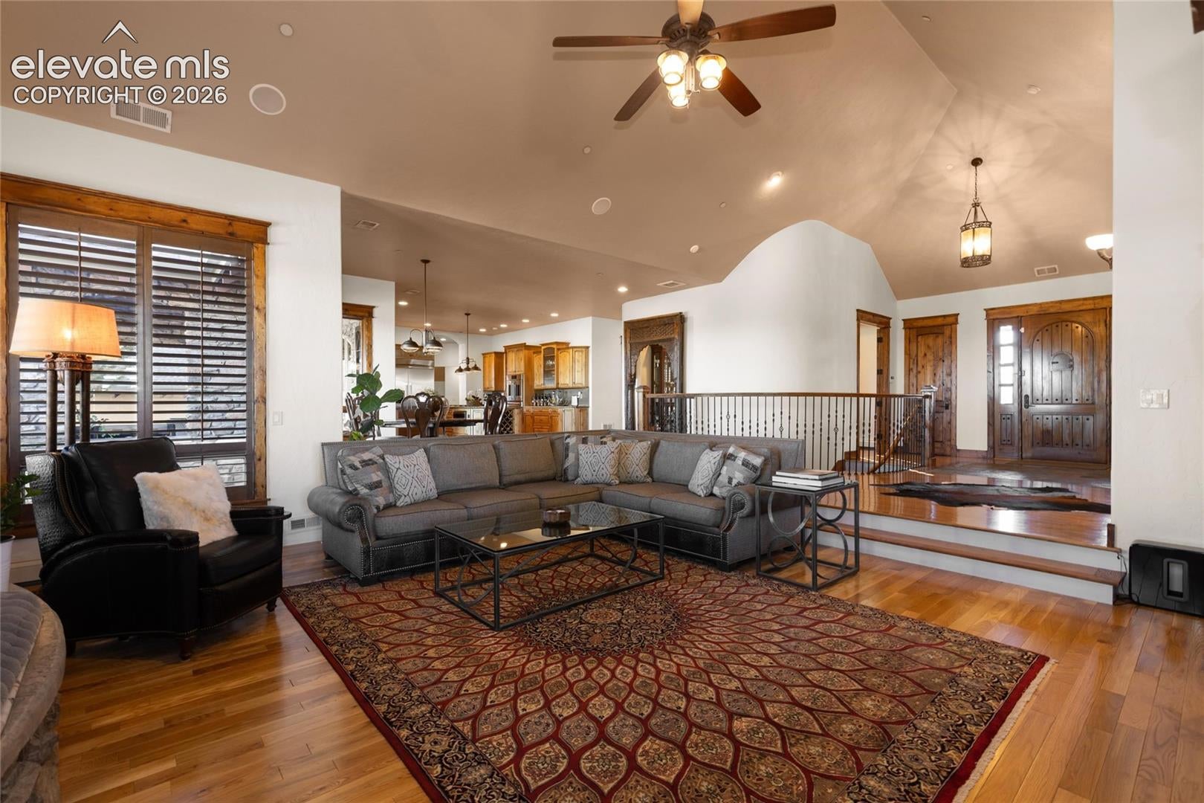
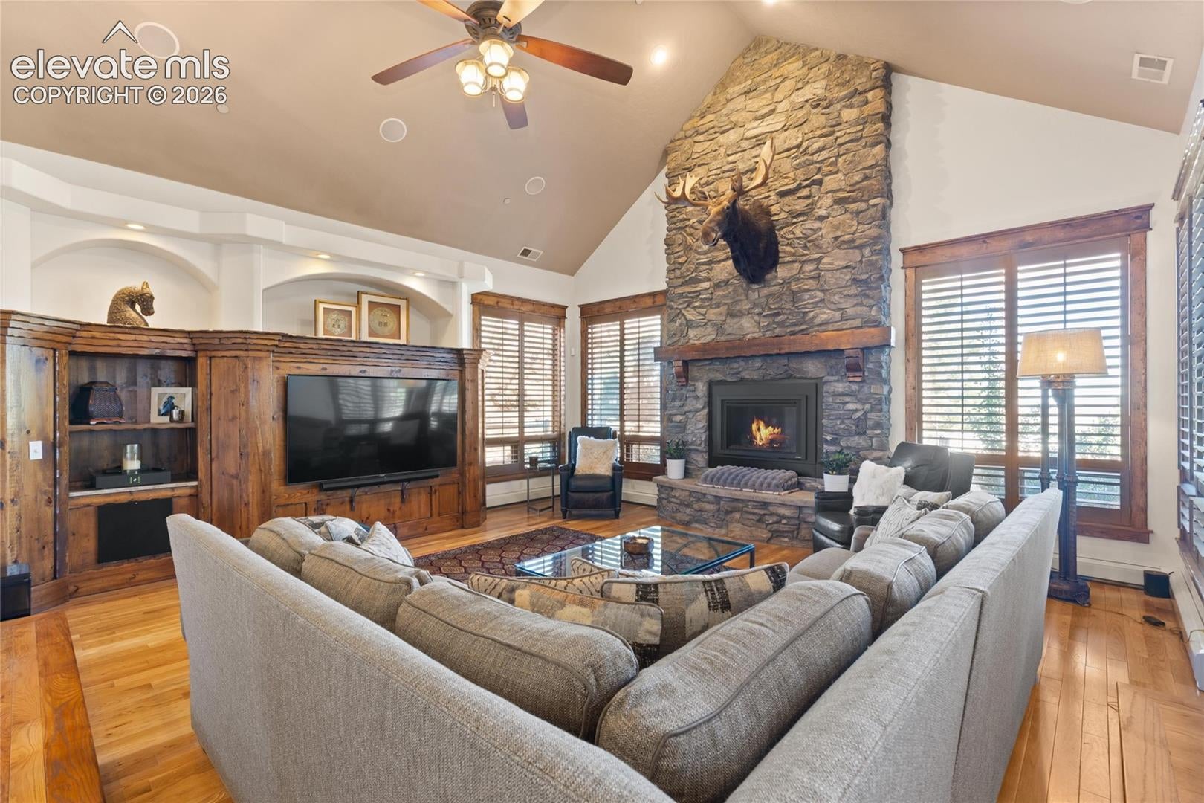
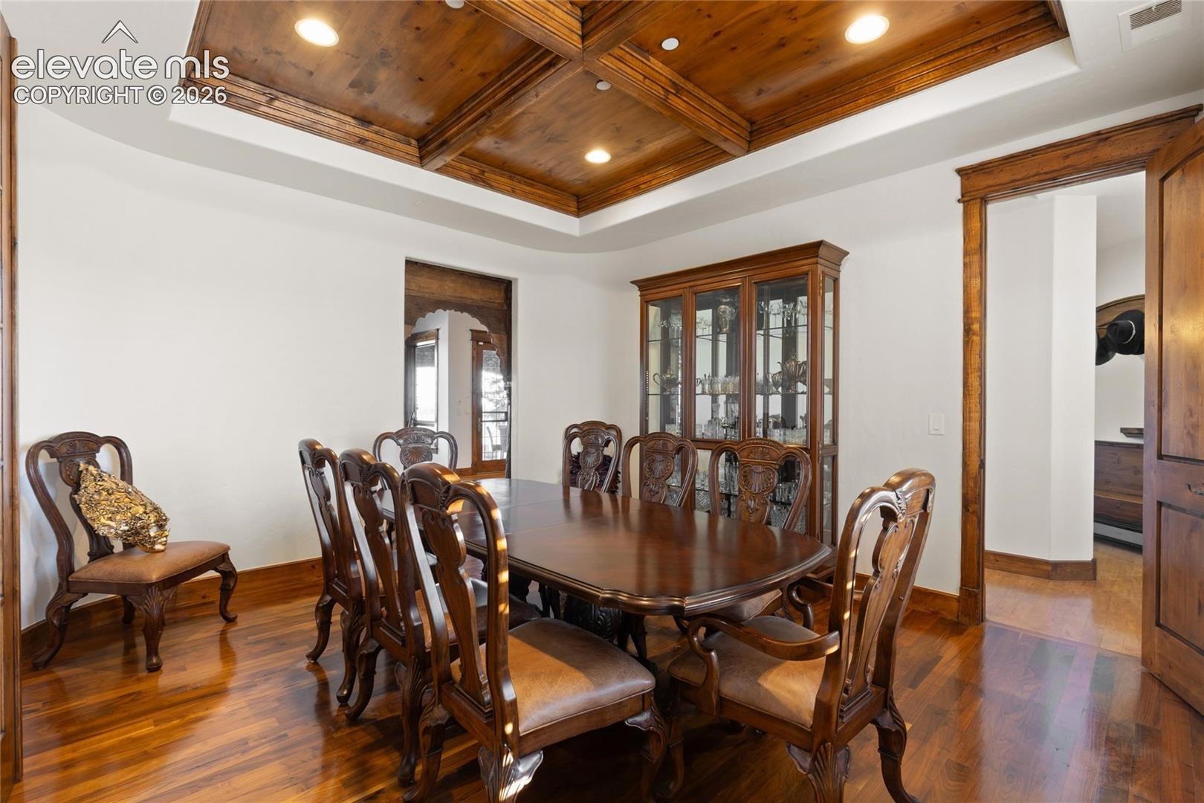
TOP OF THE ROCK RANCH: A Private, Gated 50-Acre Luxury Equestrian Estate. Custom mountain-style retreat brings luxury living, a wellness and spa lifestyle and a fully equipped horse operation together on approximately 50 acres. Secluded at the end of a private road, true compound for those who want to live a private and full life. Rock outcroppings, treed draws and sweeping views frame a main 11,500+ sq ft residence, a separate 4,400+ sq ft guest house, two heated Cleary horse barns, a 5,000 sq ft heated shop with two 30-amp electrical outlets and a long list of recent improvements. The property runs on its own commercial well, with water rights included, and soon-to-be-operational solar farm will serve the entire property. The home is an entertainer’s dream, and the outside space is as exceptional as the interior, featuring an expansive stamped concrete patio with not just one but two hot tubs and a swim spa. Finishes include Knotty Alder woodwork throughout the home, wrought iron doors and staircase, natural stone and wood beams, heated driveway, whole home surround sound, hand-selected and custom-cut slab granite tops the center island of the gourmet kitchen, and all wet bars and vanities have slab granite as well. Flooring updates: new hardwood, marble and large-format tile in the primary bath, a custom and stained concrete floor in the great room, tile in the spa and laundry rooms, and new carpet where carpeted. The second residence is a ranch-style stucco home with 3 bedrooms plus office on the main level. The walk-out level hosts 2 bedrooms, a full kitchen and a large rec room. Pastures are fenced and cross fenced with heated auto waterers, both Cleary barns have radiant heat, auto waterers and a tack/feed room. All paddocks are complete with automatic waterers, 18 stalls total, an oversized foaling or stallion stall, office or extra storage in all barns, 8-stall barn has a kitchen and an insta-hot wash bay. Riders dream custom footing arena and round pen.
| 6 days ago | Listing updated with changes from the MLS | |
| 6 days ago | Status changed to Active | |
| 7 days ago | Listing first seen on site |

The real estate listing information and related content displayed on this site is provided exclusively for consumers’ personal, non-commercial use and may not be used for any purpose other than to identify prospective properties consumers may be interested in purchasing. This information and related content is deemed reliable but is not guaranteed accurate by the Pikes Peak REALTOR® Services Corp d/b/a elevateMLS. Copyright 2026
Last checked: 2026-11-17 10:52 PM UTC