
6963 Gayle Lyn LaneColorado Springs, CO 80919
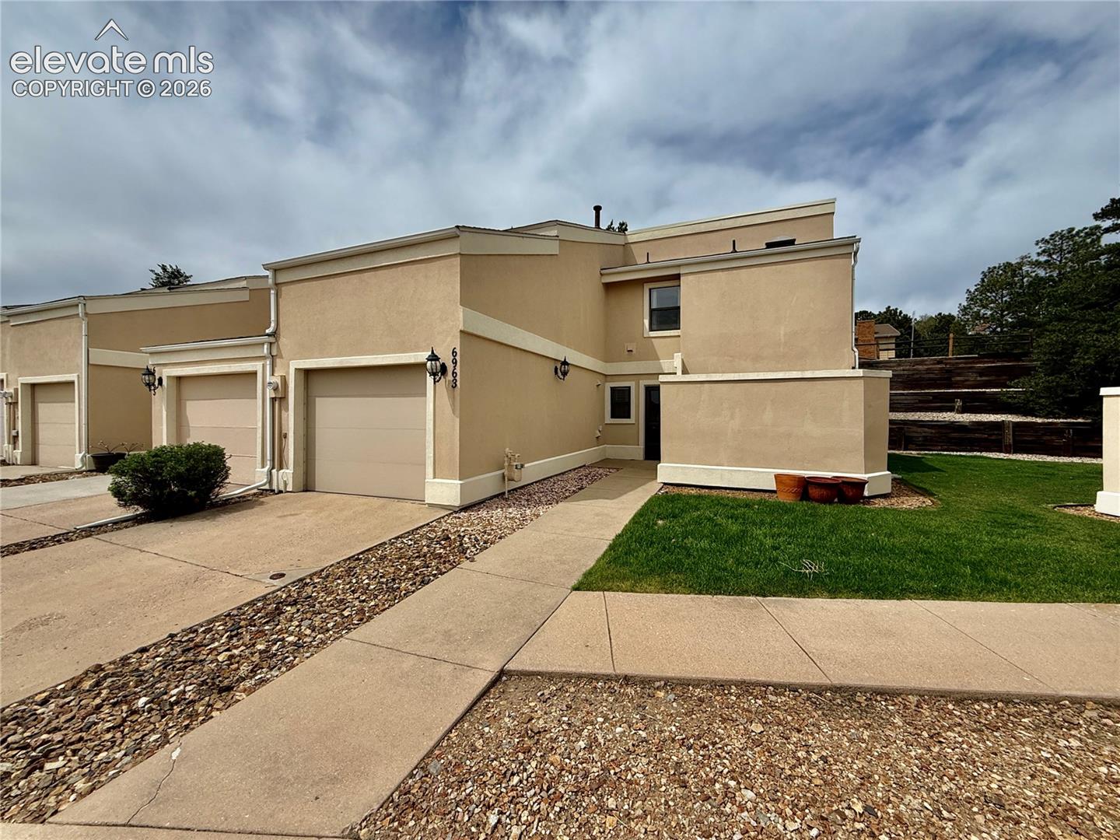
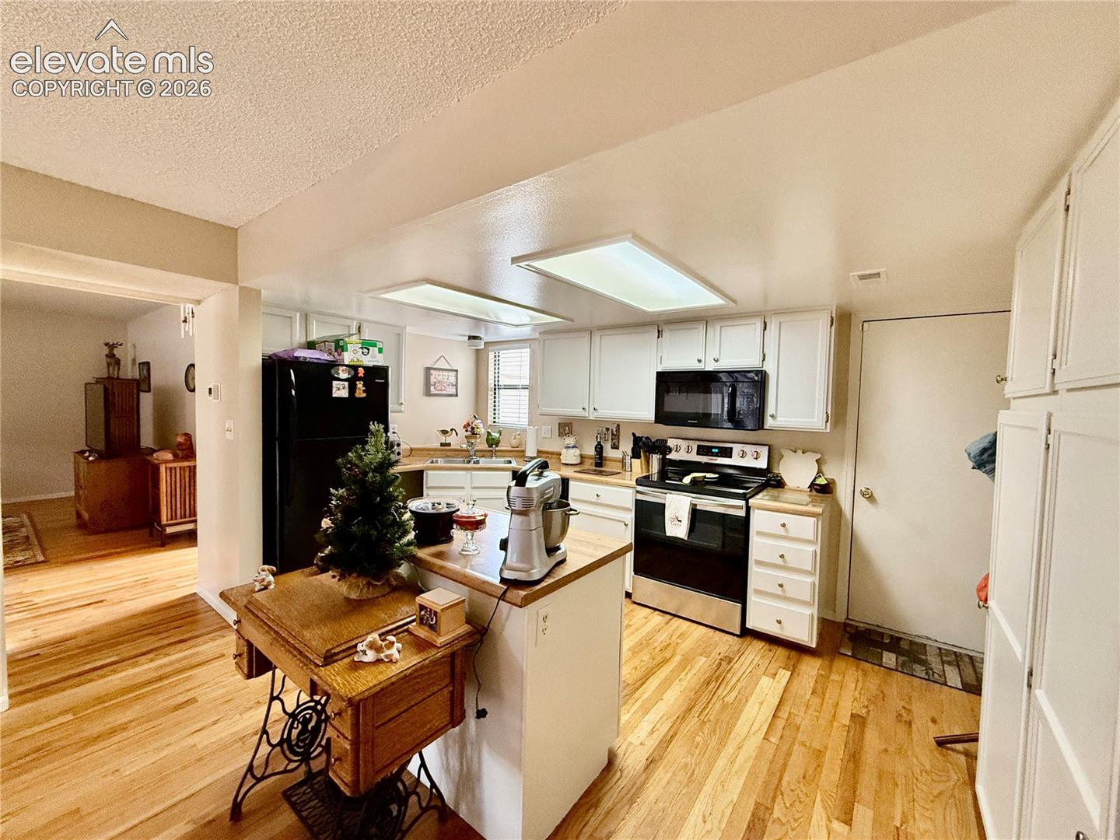
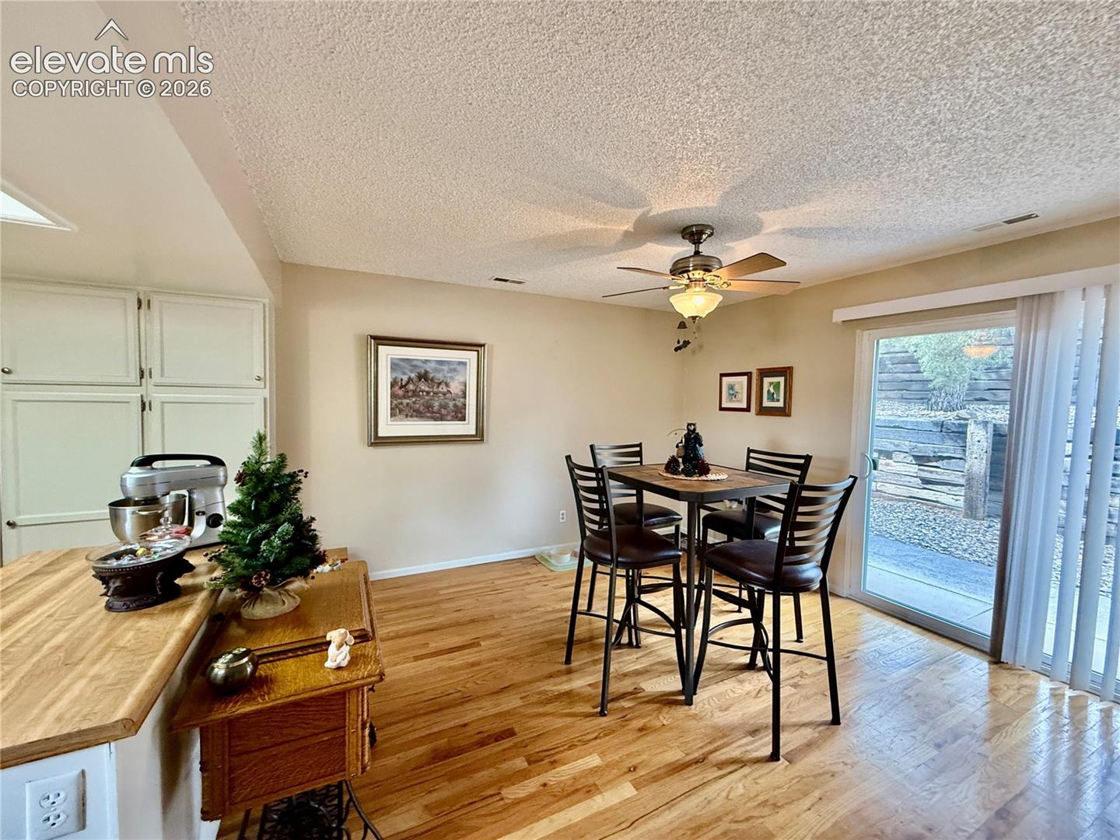
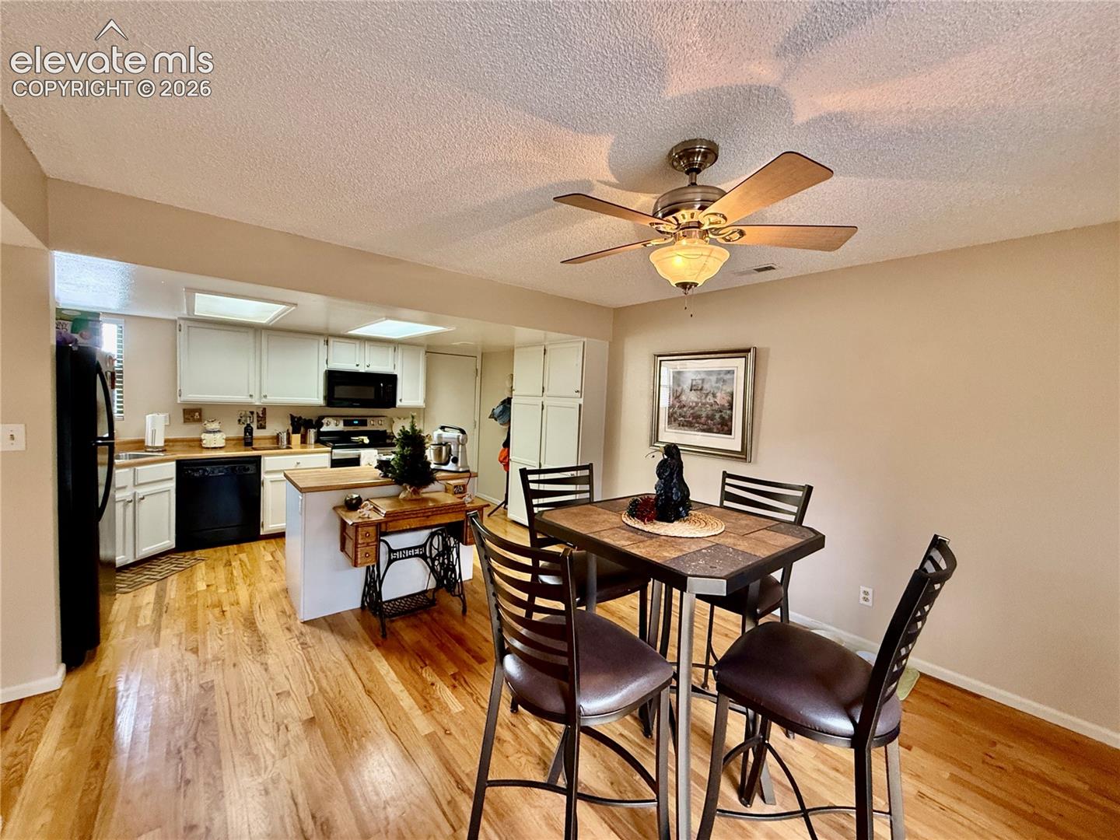
Welcome to this beautifully maintained 2-bedroom, 2.5-bath townhome with an attached oversized 1-car garage, perfectly situated in the highly sought-after Rockrimmon neighborhood—just minutes from I-25 for easy commuting. This spacious corner unit features stunning hardwood floors throughout and is filled with natural light, thanks to well-placed skylights. Each generously sized bedroom includes its own private walk-out balcony, offering peaceful outdoor space and fresh mountain air. The open-concept kitchen flows seamlessly into the dining area, making entertaining a breeze. Enjoy cozy nights by the inviting wood-burning fireplace in the main living room. The home also offers ample storage with a walk-in pantry, multiple closets, and even an exterior storage room accessible from the private front patio. The primary suite boasts a large walk-in closet, en-suite vanity, and an additional large storage nook—perfect for keeping your space clutter-free. With the HOA covering all exterior maintenance, including trash, and snow removal you can enjoy a low-maintenance lifestyle in a beautifully maintained community. The community also had all of the roofs replaced in 4/2025. Seller put in new hot water heater and new furnace in the fall of 2023. and the seller has paid the assessment, as there is no outstanding balance. Don’t miss the opportunity to own this bright, spacious, and well-appointed townhome in one of Colorado Springs’ most convenient and established neighborhoods!
| yesterday | Listing updated with changes from the MLS® | |
| yesterday | Listing first seen on site |

The real estate listing information and related content displayed on this site is provided exclusively for consumers’ personal, non-commercial use and may not be used for any purpose other than to identify prospective properties consumers may be interested in purchasing. This information and related content is deemed reliable but is not guaranteed accurate by the Pikes Peak REALTOR® Services Corp d/b/a elevateMLS. Copyright 2026
Last checked: 2026-07-21 12:47 PM UTC