
10307 Moorcroft DrivePeyton, CO 80831
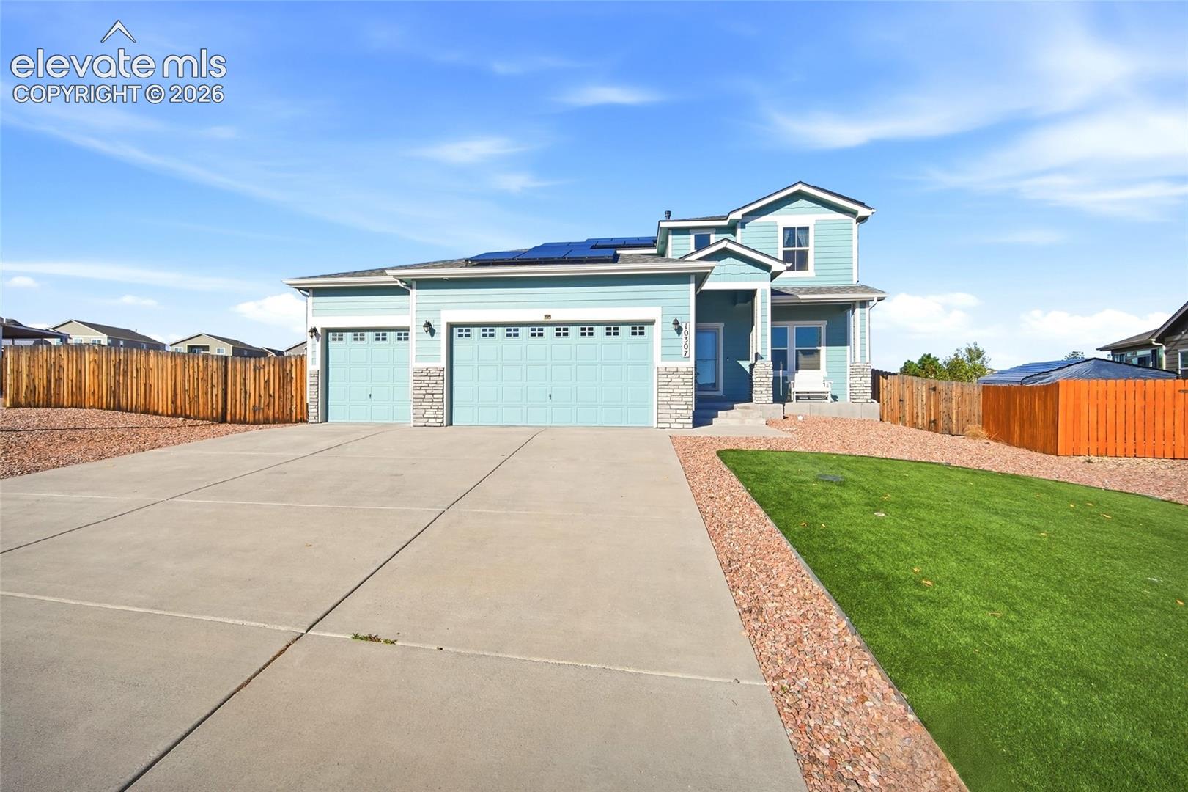
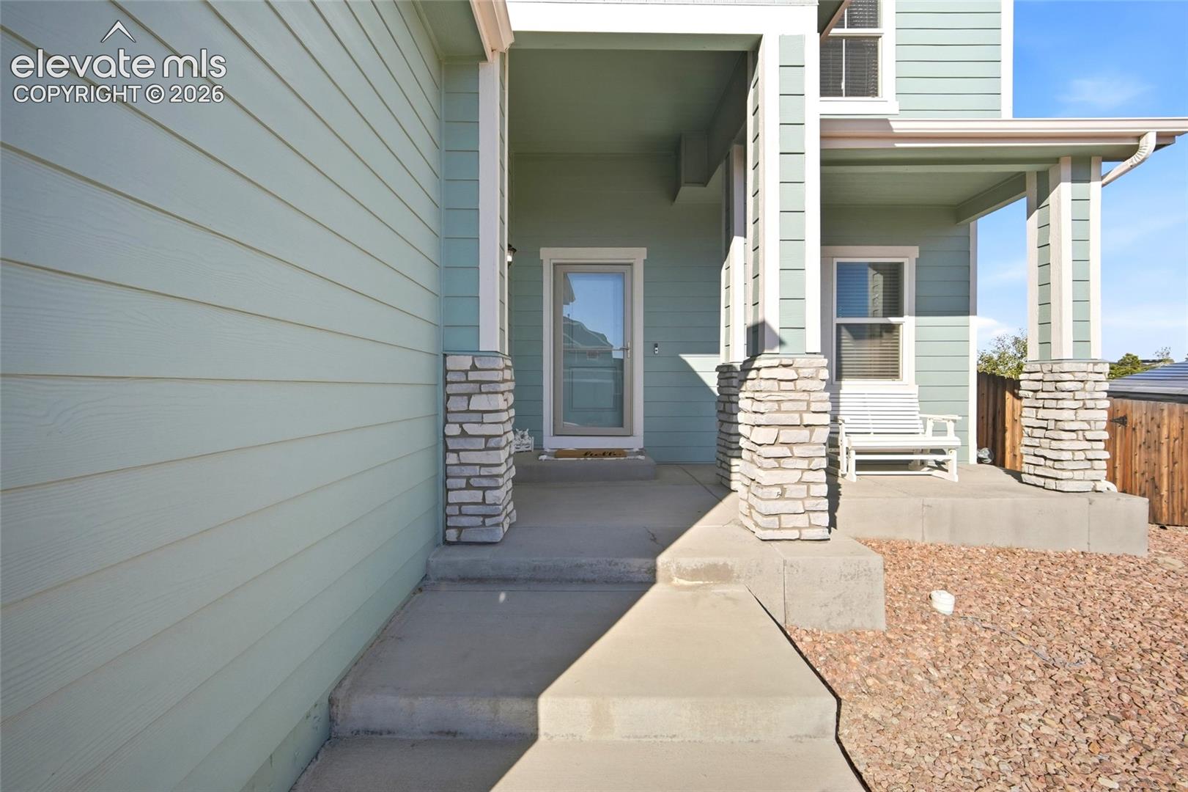
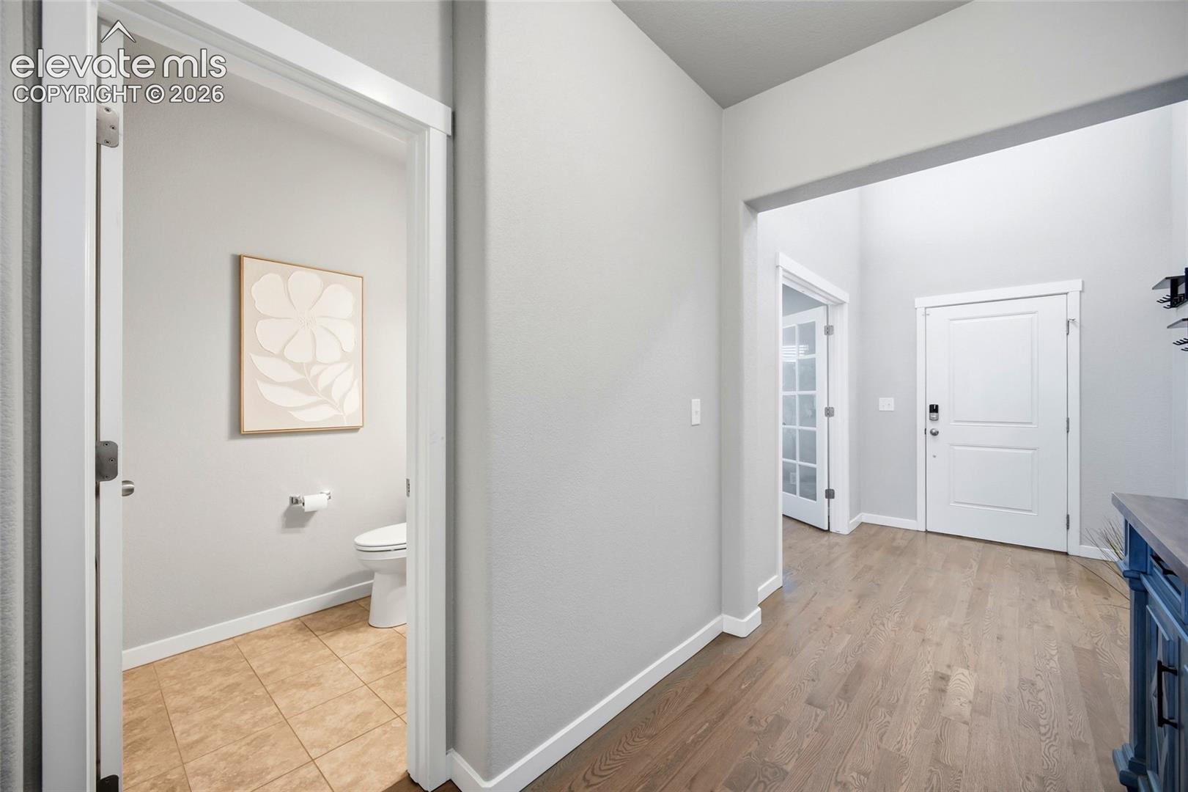
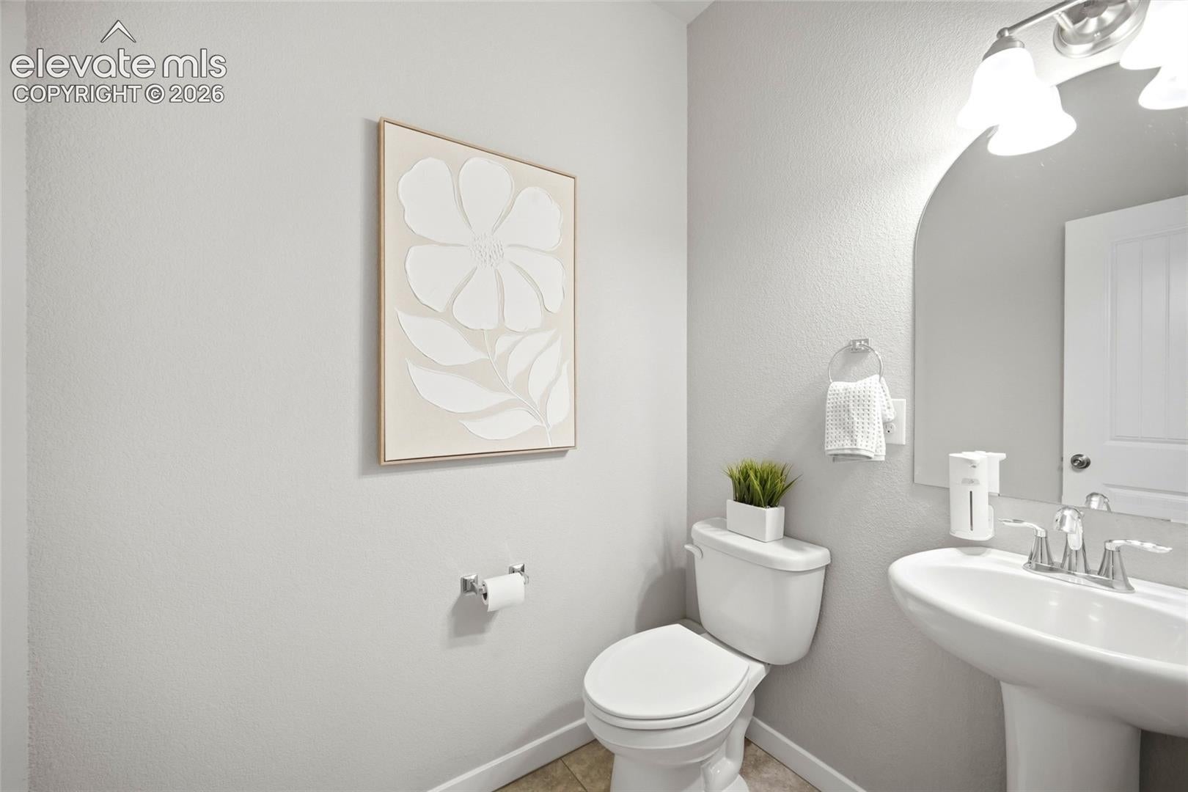
Welcome to this stunning two-story home in desirable Paint Brush Hills, perfectly situated on an expansive corner lot with room to live, entertain, and enjoy! Offering generous living spaces, a versatile floor plan, and incredible indoor and outdoor entertaining areas, this home has it all! Step inside to a bright, open-concept main level designed for comfort and entertaining. A formal dining room with French doors, currently used as an office, flows through a convenient butler's station into the gorgeous eat-in kitchen featuring granite countertops, a gas range, large stainless steel sink, breakfast bar, abundant cabinetry, and plenty of storage. An additional dining area walks out to the enormous backyard, making indoor-outdoor entertaining a breeze! The main level also features a spacious primary suite with a luxurious five-piece ensuite bath and oversized walk-in closet, plus a convenient laundry room and half bath. Upstairs, you'll find an enormous loft perfect for a second living area, game room, or entertainment space, along with a dedicated office, three additional bedrooms, and a full bathroom. The unfinished basement offers endless possibilities to create the space of your dreams! The outdoor space is just as impressive! Situated on a sprawling corner lot, the backyard features an expansive composite deck perfect for barbecues, outdoor dining, and hosting gatherings. A separate fenced play area, low-maintenance artificial turf, and plenty of space for RVs, boats, recreational toys, and outdoor activities make this property truly special! An attached oversized three-car garage provides exceptional space for vehicles and storage, while the fully paid-off solar panels offer potential energy savings without a solar loan or lease! With its spacious layout, incredible outdoor amenities, and room for all your toys, this home is an entertainer's dream! Whether hosting a crowd or enjoying a quiet evening on the deck, this Paint Brush Hills beauty offers the lifestyle you've been looking for. Don't miss your opportunity to call this one HOME!
| 12 hours ago | Listing updated with changes from the MLS® | |
| 12 hours ago | Listing first seen on site |

The real estate listing information and related content displayed on this site is provided exclusively for consumers’ personal, non-commercial use and may not be used for any purpose other than to identify prospective properties consumers may be interested in purchasing. This information and related content is deemed reliable but is not guaranteed accurate by the Pikes Peak REALTOR® Services Corp d/b/a elevateMLS. Copyright 2026
Last checked: 2026-10-12 11:21 PM UTC