Save
Ask
Tour
Hide
Share
$395,000
1 Day On Site

1356 Bennett Avenue
Colorado Springs, CO 80909

For Sale|Single Family Residence|Active
3
Beds
2
Total Baths
2
Full Baths
1,512
SqFt
$261
/SqFt
1956
Built
County:
El Paso
Listing courtesy of Exp Realty LLC: [email protected]
1356 Bennett Avenue1356 Bennett Avenue1356 Bennett Avenue1356 Bennett Avenue
Save
Ask
Tour
Hide
Share

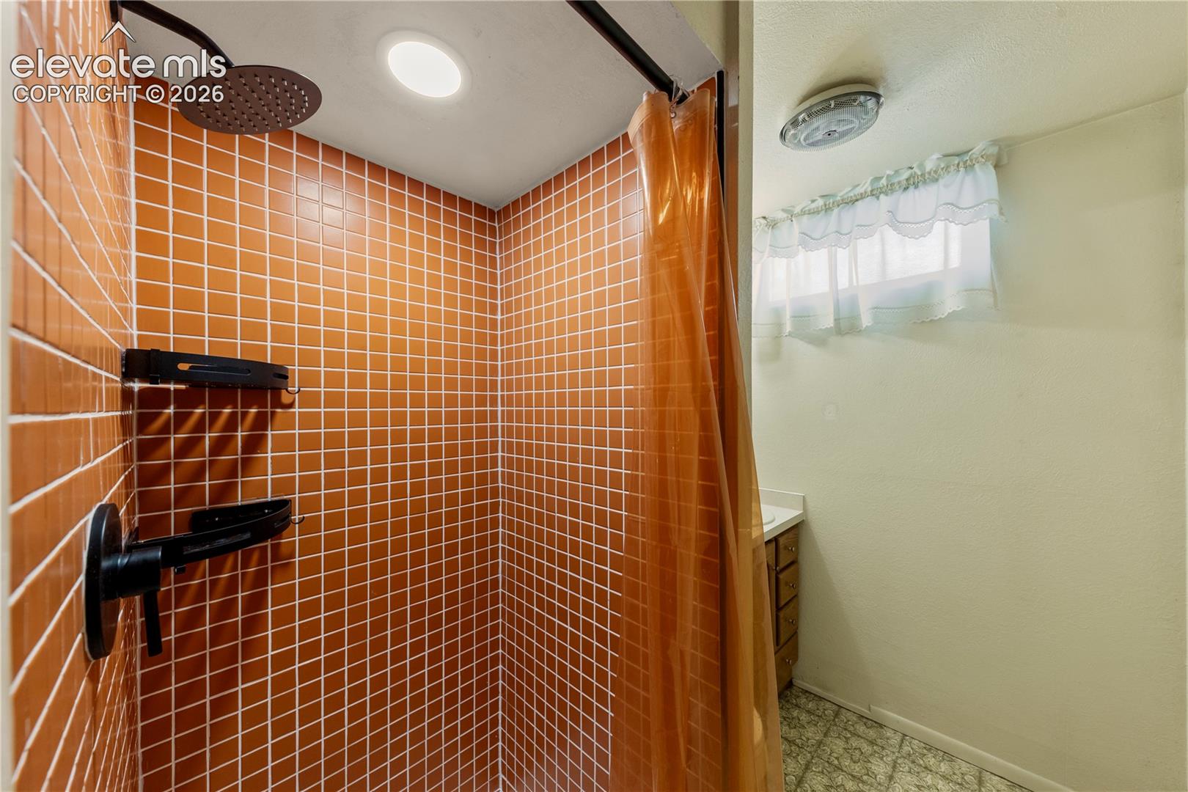
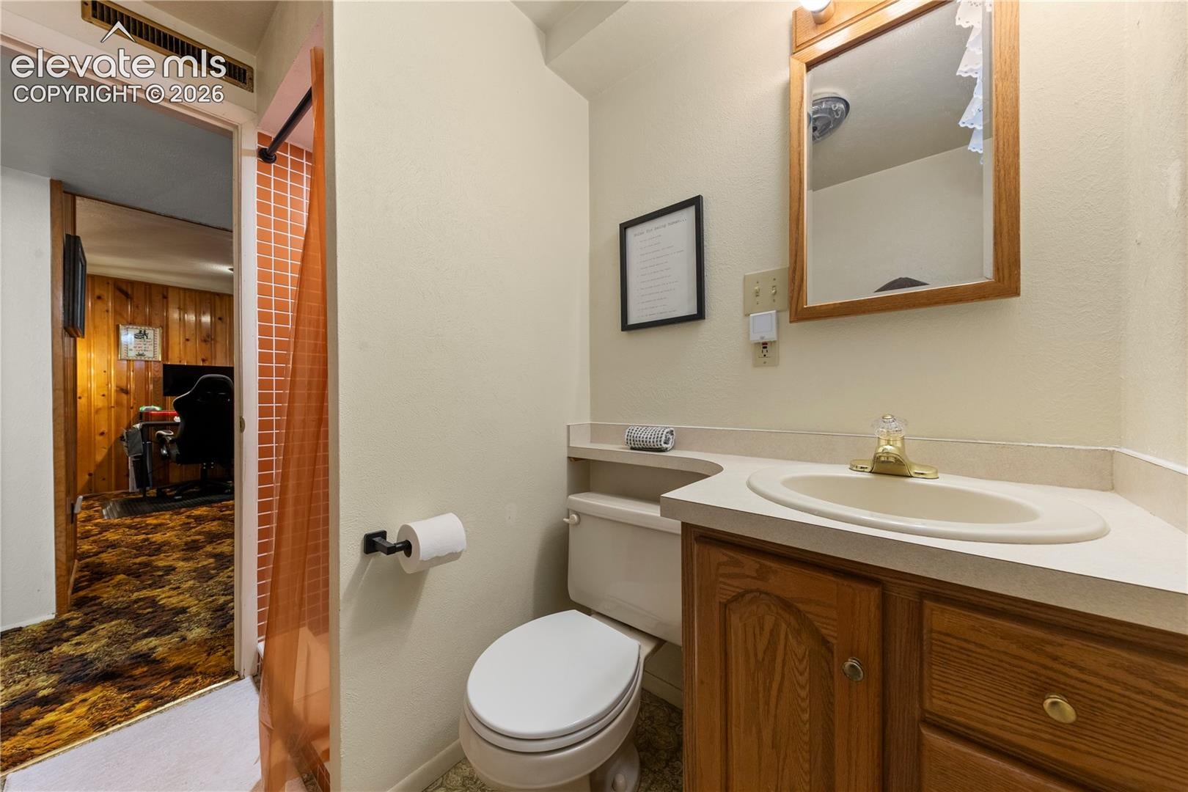
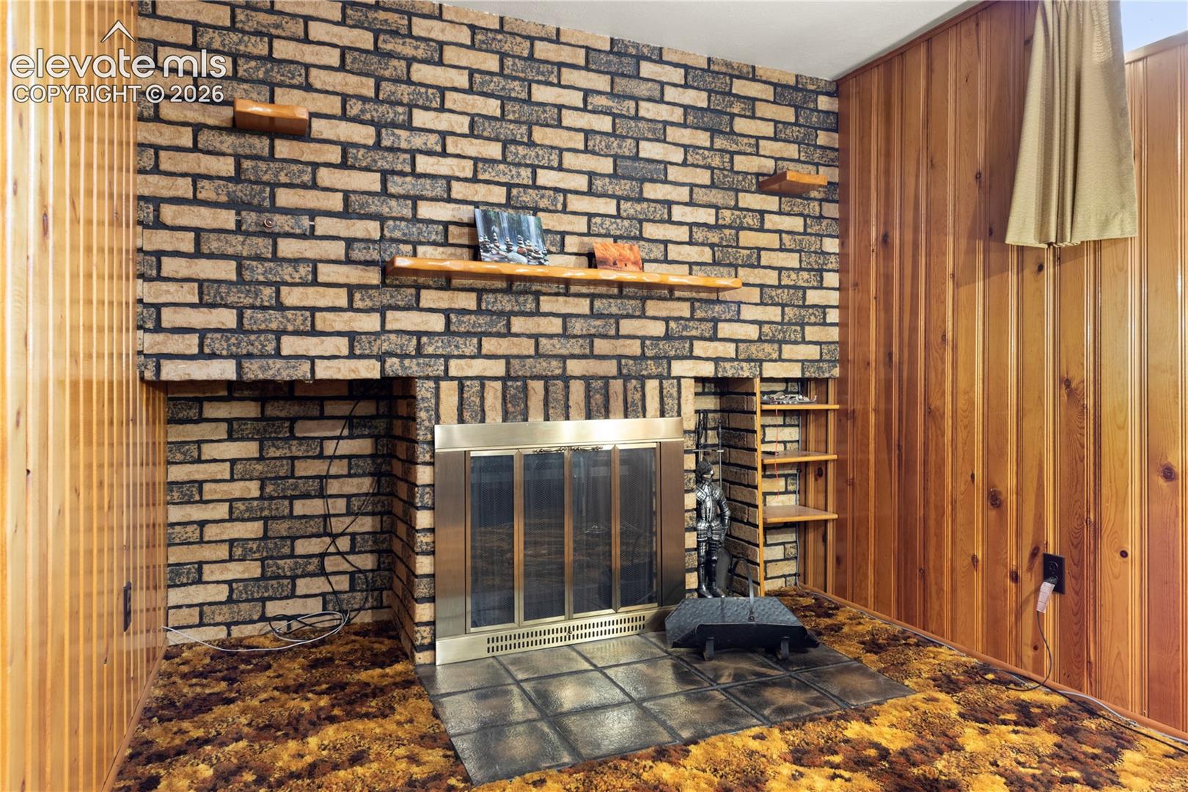
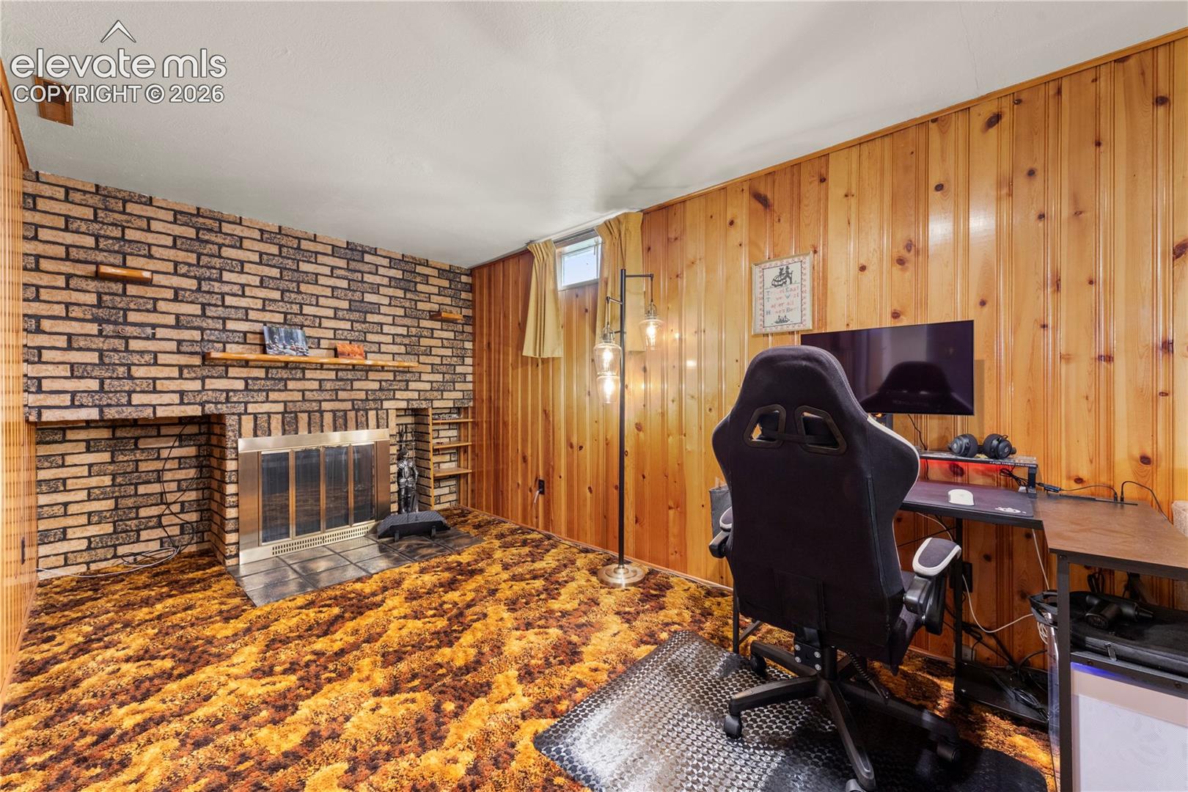
A true mid-century time capsule in the heart of Colorado Springs! This beautifully preserved ranch style property offers a rare opportunity to own a home where authentic vintage character meets thoughtful updates and exceptional care. With its unmistakable retro aesthetic, this charming Palmer Heights property feels like stepping into the Mad Men era. The main level features a bright living and dining area, vintage-inspired kitchen, two bedrooms, and a full bath. The finished lower level adds a spacious family room with a wood-burning fireplace, third bedroom, additional bath, and generous utility/laundry space. Outside, the oversized corner lot is surrounded by mature trees and established landscaping, with a fully fenced backyard and an impressive patio—perfect for entertaining or enjoying Colorado evenings. Flagstone accents add to the home’s timeless appeal. Additional highlights include a newer roof, new water heater, newer windows, central A/C, and an attached tandem two-car garage with workshop space, workbench, and abundant storage. Ideally located near Palmer Park, the Rock Island Trail, shopping, dining, schools, and major roadways, this home combines convenience with a level of character that is increasingly difficult to find. If you appreciate authentic vintage design, mid-century architecture, and homes with a story to tell, 1356 Bennett Avenue is a must-see.

Save
Ask
Tour
Hide
Share
Listing Snapshot
Price 
$395,000
Days On Site 
1 Day
Bedrooms 
3
Inside Area (SqFt) 
1,512 sqft
Total Baths 
2
Full Baths 
2
Partial Baths 
N/A
Lot Size 
0.1894 Acres
Year Built 
1956
MLS® Number 
1437345
Status 
Active
Property Tax 
$987.43
HOA/Condo/Coop Fees 
N/A
Sq Ft Source 
N/A
Friends & Family
Recent Activity
19 hours agoListing updated with changes from the MLS®
yesterdayListing first seen on site
General Features
Acres 
0.1894
Attached Garage 
Yes
Garage 
Yes
Garage Spaces 
2
Parking 
ConcreteDrivewayGarage Door OpenerWorkshop in GarageAttachedTandem
Property Sub Type 
Single Family Residence
SqFt Above 
864
SqFt Total 
1728
Style 
Ranch
Utilities 
Cable AvailableElectricity ConnectedPhone Connected
Water Source 
Public
Interior Features
Appliances 
DishwasherOvenRangeRefrigerator
Basement 
FullPartially Finished
Cooling 
Central Air
Fireplace Features 
BasementWood Burning
Flooring 
VinylCarpetCeramic Tile
Heating 
Forced Air
Interior 
High Speed Internet
Laundry Features 
In Basement
Window Features 
Window Coverings
Bathroom 
Dimensions - 10.0x8.0Level - Basement
Bedroom 
Dimensions - 11.0x9.0Level - Basement
Dining Room 
Dimensions - 7.0x11.0Level - Main
Family Room 
Dimensions - 11.0x30.0Level - Basement
Kitchen 
Dimensions - 9.0x12.0Level - Main
Laundry 
Dimensions - 16.0x11.0Level - Basement
Living Room 
Dimensions - 12.0x21.0Level - Main
Master Bedroom 
Dimensions - 13.0x10.0Level - Main
Other Room 
Level - BasementFeatures - Storage
Save
Ask
Tour
Hide
Share
Exterior Features
Exterior 
Storage
Fencing 
FullFront YardBack Yard
Lot Features 
LevelCorner Lot
Other Structures 
Shed(s)Workshop
Patio And Porch 
Covered
Road Frontage 
City Street
Roof 
Shingle
Windows/Doors 
Window Coverings
Community Features
Financing Terms Available 
CashConventionalFHAVA Loan
MLS Area 
Palmer Park
Roads 
Paved
School District 
Colorado Springs 11
Schools
School District
Colorado Springs 11
Elementary School
Twain
Middle School
Galileo
High School
Palmer
Listing courtesy of Exp Realty LLC: [email protected]


The real estate listing information and related content displayed on this site is provided exclusively for consumers’ personal, non-commercial use and may not be used for any purpose other than to identify prospective properties consumers may be interested in purchasing. This information and related content is deemed reliable but is not guaranteed accurate by the Pikes Peak REALTOR® Services Corp d/b/a elevateMLS. Copyright 2026
Last checked: 2026-08-31 01:28 PM UTC

Neighborhood & Commute
Source: Walkscore
Save
Ask
Tour
Hide
Share